Skip main navigation
Sold
  • Price Unknown

    3604 Hanging Moss Ln, Monroe, LA 71201

    3beds
    3,305sqft
    Site Build, Residential
    Built in 1967
    0.48 Acres Lot
    $196,800 Zestimate®
    $--/sqft
    $4,049 Estimated rent

    Home value

    $196,800

    Estimated sales range

    Not available

    $4,049/mo

    Zestimate® history
    Loading
    Loading...

    Owner options

    List your home for rent

    $4,049/mo

    Rent Zestimate®

    Find your next renter with Zillow Rental Manager. Plus, with online applications, you can quickly screen prospective tenants – for free.

    Learn more

    $4,049/mo

    Rent Zestimate®

    Refinance and save

    Refinancing to a lower rate could help reduce your monthly payments and save thousands over the life of the loan.

    See today's rates

    Explore your selling options

    Work with a Zillow partner agent

    Leverage their expertise and Zillow's premium Showcase listings to get your home seen by more buyers.

    Get started

    List with your own agent

    Get your home in front of millions of buyers by listing it on Zillow.

    Learn how to do it

    Sell it yourself

    Take full control of how buyers see your home on Zillow by listing For Sale by Owner (FSBO).

    List your home

    What's special

    Formal dining roomBreakfast area
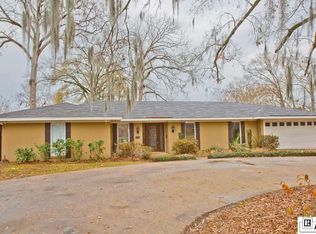
    Step into timeless charm right off one of River Oaks’ most desired streets — Deborah Drive. Tucked away on a quiet cul-de-sac with minimal traffic, this nostalgic mid-century home offers an incredible 3,305 square feet of living space with 3 bedrooms and 4.5 baths, giving you room to truly spread out. Inside, you’ll find two spacious living rooms, a formal dining room, and a breakfast area, all filled with original character that mid-century lovers will appreciate — or the perfect canvas for someone ready to renovate and make it their own. A versatile bonus room with a full bath is ideal for a playroom, game room, or guest space, adding even more flexibility to the layout. Whether you’re drawn to preserving its classic charm or envisioning a modern transformation, this home offers size, location, and potential that are hard to find in River Oaks. Opportunities like this on Deborah Drive don’t come around often — come see what you can create here.

    Zillow last checked:

    Listing updated:

    Listed by:

    Heather Grant,

    John Rea Realty

    Bought with:

    Ashley Hubenthal

    John Rea Realty

    Source: NELAR,MLS#: 217871MLS Logo

    Facts & features

    Interior

    Bedrooms & bathrooms
    • Bedrooms: 3
    • Bathrooms: 5
    • Full bathrooms: 4
    • Partial bathrooms: 1
    • Main level bathrooms: 5
    • Main level bedrooms: 3
    Primary bedroom
    • Description: Floor: Carpet
    • Level: First
    • Area: 265.2
    Bedroom
    • Description: Floor: Carpet
    • Level: First
    • Area: 182
    Bedroom 1
    • Description: Floor: Carpet
    • Level: First
    • Area: 189
    Bedroom 2
    • Level: First
    Dining room
    • Description: Floor: Carpet
    • Level: First
    • Area: 195
    Kitchen
    • Description: Floor: Ceramic Tile
    • Level: First
    • Area: 172.5
    Living room
    • Description: Floor: Carpet
    • Level: First
    • Area: 294
    Heating
    • Electric, Central
    Cooling
    • Central Air
    Appliances
    • Included: Electric Range, Electric Water Heater
    • Laundry: Washer/Dryer Connect
    Features
    • Ceiling Fan(s)
    • Windows: Single Pane, All Stay
    • Number of fireplaces: 1
    • Fireplace features: One
    Interior area
    • Total structure area: 4,002
    • Total interior livable area: 3,305 sqft

    Property

    Parking
    • Total spaces: 2
    • Parking features: Garage, Carport
    • Garage spaces: 2
    • Has carport: Yes
    Features
    • Levels: One
    • Stories: 1
    • Patio & porch: Porch Covered
    • Fencing: None
    • Waterfront features: None
    Lot
    • Size: 0.48 Acres
    • Features: Landscaped, Cul-De-Sac
    Details
    • Parcel number: 9342
    • Zoning: R1
    • Zoning description: R1

    Construction

    Type & style
    • Home type: SingleFamily
    • Architectural style: Traditional
    • Property subtype: Site Build, Residential
    Materials
    • Brick Veneer
    • Foundation: Slab
    • Roof: Asphalt Shingle
    Condition
    • Year built: 1967

    Utilities & green energy

    • Electric: Electric Company: Entergy
    • Gas: Available, Gas Company: Atmos
    • Sewer: Public Sewer
    • Water: Public, Electric Company: City
    • Utilities for property: Natural Gas Available

    Community & neighborhood

    Location
    • Region: Monroe
    • Subdivision: Country Club Estates

    Other

    Other facts
    • Road surface type: Paved

    Price history

    DateEventPrice
    3/10/2026Sold--
    Source: NELAR #217871 Report a problem
    2/18/2026Pending sale$265,000$80/sqft
    Source: NELAR #217871 Report a problem
    2/4/2026Price change$265,000-5.7%$80/sqft
    Source: NELAR #217871 Report a problem
    1/27/2026Listed for sale$281,000-17.4%$85/sqft
    Source: NELAR #217871 Report a problem
    8/29/2025Listing removed$340,000$103/sqft
    Source: NELAR #213257 Report a problem
    4/8/2025Price change$340,000-9.3%$103/sqft
    Source: NELAR #213257 Report a problem
    3/12/2025Price change$375,000-9.6%$113/sqft
    Source: NELAR #213257 Report a problem
    1/30/2025Listed for sale$415,000$126/sqft
    Source: NELAR #213257 Report a problem

    Public tax history

    Tax history is unavailable.

    Neighborhood: North Monroe

    Nearby schools

    GreatSchools rating
    Schools provided by the listing agent
    • Elementary: Sallie Humble/Lexington
    • Middle: Neville Junior High School
    • High: Neville Cy

    Source: NELAR. This data may not be complete. We recommend contacting the local school district to confirm school assignments for this home.

    Sell for more on Zillow
    Get a Zillow Showcase℠ listing at no additional cost and you could sell for .
    $196,800
    2% more
    +$3,936
    With Zillow Showcase(estimated)
    $200,736