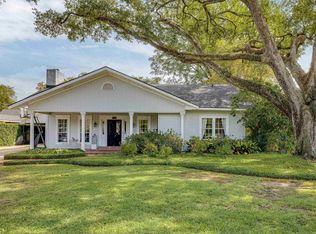
Step into timeless charm and modern comfort with this beautiful 5-bedroom, 3.5-bath home nestled in Monroe’s highly desirable Historic Garden District! Built in 1935, this home offers an inviting blend of historic character and thoughtful updates. New Roof , March 2024. Featuring beautiful wood flooring throughout, three fireplaces, and an updated kitchen, this home provides both warmth and functionality. Two of the five spacious bedrooms feature private en-suite bathrooms, offering flexibility and comfort for family and guests alike. Enjoy the charm of this established neighborhood with convenient walking access to a nearby park, Biedenharn Museum and Gardens, the Coca-Cola Museum, and the scenic Ouachita Riverfront. With its classic architecture, generous living spaces, and exceptional location, this Garden District treasure offers a wonderful opportunity to own a piece of Monroe's history. Schedule your private showing today! Owner/Agent
For sale
Price cut: $15K (11/11)
$460,000
108 Hilton St, Monroe, LA 71201
5beds
3,322sqft
Site Build, Residential
Built in 1935
-- sqft lot
$449,600 Zestimate®
$138/sqft
$-- HOA
What's special
Generous living spacesUpdated kitchenThree fireplacesBeautiful wood flooring throughoutClassic architecture
- 43 days
- 958
- 97
Zillow last checked:
Listing updated:
Listed by:
Robert Wilson,
Keller Williams Parishwide Partners,
Jacob Duvall,
Keller Williams Parishwide Partners
Source: NELAR,MLS#: 221223
Facts & features
Interior
Bedrooms & bathrooms
- Bedrooms: 5
- Bathrooms: 4
- Full bathrooms: 3
- Partial bathrooms: 1
- Main level bathrooms: 4
- Main level bedrooms: 5
Primary bedroom
- Description: Floor: Wood
- Level: First
- Area: 232.56
Bedroom
- Description: Floor: Wood
- Level: First
- Area: 252.45
Bedroom 1
- Description: Floor: Wood
- Level: First
- Area: 184.8
Bedroom 2
- Description: Floor: Wood
- Level: First
- Area: 184.84
Bedroom 3
- Description: Floor: Wood
- Level: First
- Area: 175
Dining room
- Description: Floor: Wood
- Level: First
- Area: 263.34
Kitchen
- Description: Floor: Tile
- Level: First
- Area: 193.52
Living room
- Description: Floor: Wood
- Level: First
- Area: 367.2
Heating
- Natural Gas, Central
Cooling
- Central Air, Electric
Appliances
- Included: Dishwasher, Refrigerator, Gas Range, Microwave, Range Hood, Gas Water Heater
- Laundry: Washer/Dryer Connect
Features
- Ceiling Fan(s), Walk-In Closet(s)
- Windows: Single Pane, Double Pane Windows, Wood Frames, Vinyl Clad, Some Stay
- Number of fireplaces: 3
- Fireplace features: Three or More, Living Room, Family Room, Ventless
Interior area
- Total structure area: 3,834
- Total interior livable area: 3,322 sqft
Property
Parking
- Parking features: Hard Surface Drv.
- Has uncovered spaces: Yes
Features
- Levels: One
- Stories: 1
- Patio & porch: Porch Covered
- Fencing: Wood
- Waterfront features: None
Lot
- Features: Landscaped, Cleared
Details
- Parcel number: 52090
Construction
Type & style
- Home type: SingleFamily
- Architectural style: Traditional
- Property subtype: Site Build, Residential
Materials
- Frame
- Foundation: Pillar/Post/Pier
- Roof: Architecture Style
Condition
- Year built: 1935
Utilities & green energy
- Electric: Electric Company: Entergy
- Gas: Natural Gas, Gas Company: Atmos
- Sewer: Public Sewer
- Water: Public, Electric Company: City
- Utilities for property: Natural Gas Connected
Community & HOA
Community
- Security: Smoke Detector(s), Security System
- Subdivision: Hudson's Rivers
HOA
- Has HOA: No
- Amenities included: None
- Services included: None
Location
- Region: Monroe
Financial & listing details
- Price per square foot: $138/sqft
- Tax assessed value: $236,450
- Annual tax amount: $1,950
- Date on market: 10/8/2026
- Road surface type: Paved
Estimated market value
$449,600
$427,000 - $472,000
Not available
Price history
| Date | Event | Price |
|---|---|---|
| 11/11/2026 | Price change | $460,000-3.2%$138/sqft |
Source:  NELAR #221223 Report a problem | ||
| 10/20/2026 | Listed for sale | $475,000$143/sqft |
Source: NELAR #221223 Report a problem | ||
| 10/12/2026 | Pending sale | $475,000$143/sqft |
Source: NELAR #221223 Report a problem | ||
| 10/8/2026 | Listed for sale | $475,000+2.2%$143/sqft |
Source: NELAR #221223 Report a problem | ||
| 3/11/2024 | Sold | -- |
Source: Public Record Report a problem | ||
| 2/4/2024 | Pending sale | $465,000$140/sqft |
Source: Owner Report a problem | ||
| 1/27/2024 | Listed for sale | $465,000+16.3%$140/sqft |
Source: Owner Report a problem | ||
| 3/22/2021 | Sold | -- |
Source: Public Record Report a problem | ||
| 2/5/2021 | Pending sale | $399,900$120/sqft |
Source: John Rea Realty #196139 Report a problem | ||
| 2/3/2021 | Listed for sale | $399,900+1.2%$120/sqft |
Source: John Rea Realty #196139 Report a problem | ||
| 1/19/2020 | Listing removed | $395,000$119/sqft |
Source: Owner Report a problem | ||
| 11/29/2019 | Listed for sale | $395,000-1.2%$119/sqft |
Source: Owner Report a problem | ||
| 10/12/2019 | Listing removed | $2,750$1/sqft |
Source: RE/MAX Premier Realty #190295 Report a problem | ||
| 10/2/2019 | Listed for rent | $2,750$1/sqft |
Source: RE/MAX Premier Realty #190295 Report a problem | ||
| 10/1/2019 | Listing removed | $399,900$120/sqft |
Source: RE/MAX Premier Realty #184972 Report a problem | ||
| 8/9/2019 | Price change | $399,900-3.6%$120/sqft |
Source: RE/MAX Premier Realty #184972 Report a problem | ||
| 6/13/2019 | Price change | $415,000-3.4%$125/sqft |
Source: RE/MAX Premier Realty #184972 Report a problem | ||
| 4/1/2019 | Price change | $429,500-2.3%$129/sqft |
Source: RE/MAX Premier Realty #184972 Report a problem | ||
| 2/28/2019 | Price change | $439,500-2.3%$132/sqft |
Source: RE/MAX Premier Realty #184972 Report a problem | ||
| 9/29/2018 | Listed for sale | $450,000+181.4%$135/sqft |
Source: RE/MAX Premier Realty #184972 Report a problem | ||
| 11/29/2017 | Sold | -- |
Source: Public Record Report a problem | ||
| 10/27/2017 | Pending sale | $159,900$48/sqft |
Source: Monroe #177697 Report a problem | ||
| 10/7/2017 | Price change | $159,900-5.9%$48/sqft |
Source: Monroe #177697 Report a problem | ||
| 9/15/2017 | Price change | $169,999-5.5%$51/sqft |
Source: Monroe #177697 Report a problem | ||
| 7/27/2017 | Listed for sale | $179,900$54/sqft |
Source: Monroe #177697 Report a problem | ||
Public tax history
| Year | Property taxes | Tax assessment |
|---|---|---|
| 2025 | $1,950 -0.1% | $23,645 |
| 2024 | $1,952 -1.1% | $23,645 |
| 2023 | $1,973 +89.5% | $23,645 +53.3% |
| 2022 | $1,041 +0.2% | $15,423 |
| 2021 | $1,039 -36.2% | $15,423 |
| 2020 | $1,628 +0.6% | $15,423 |
| 2019 | $1,618 -0.1% | $15,423 |
| 2018 | $1,620 -5.1% | $15,423 |
| 2017 | $1,707 +2278.2% | $15,423 +482% |
| 2016 | $72 -0.2% | $2,650 |
| 2015 | $72 | $2,650 |
| 2014 | $72 | $2,650 |
| 2013 | $72 | $2,650 |
| 2012 | $72 | $2,650 |
| 2011 | $72 | $2,650 |
| 2010 | -- | $2,650 |
Find assessor info on the county website
Monthly payment
Est. payment
Payment breakdown
Explore the cost of this home by adjusting the details. Changes won't be saved.Climate risks
Neighborhood: Garden District
Nearby schools
Schools provided by the listing agent
- Elementary: Sallie Humble/Lexington
- Middle: Neville Junior High School
- High: Neville Cy
Source: NELAR. This data may not be complete. We recommend contacting the local school district to confirm school assignments for this home.


Similar homes
- $469,0004 bd4 ba3.2k sqft1410 Park Ave, Monroe, LA 71201For Sale
 MLS ID #220832, Mark Phelps, John Rea Realty. NELAR
- $450,0005 bd4 ba3.5k sqft2315 Pinehurst Dr, Monroe, LA 71201For Sale
 MLS ID #221523, Anna Dunn, Heart To Home Realty LLC. NELAR
- $469,0005 bd4 ba3.9k sqft2816 Pargoud Blvd, Monroe, LA 71201For Sale
 MLS ID #220254, Harrison Lilly, Harrison Lilly. NELAR
- $450,0004 bd3 ba2.4k sqft2305 Valencia Blvd, Monroe, LA 71201For Sale
 MLS ID #220976, Felicia Hardwick, Susie Husted Realty. NELAR
- $354,9003 bd3 ba2.4k sqft1701 N 3rd St, Monroe, LA 71201For SaleMLS ID #220647, Cara Sampognaro, John Rea Realty. NELAR
- $515,0003 bd3 ba2.5k sqft3604 Hanging Moss Ln, Monroe, LA 71201For SaleMLS ID #221726, Ashley Hubenthal, John Rea Realty. NELAR
- $535,0004 bd4 ba3.7k sqft2014 Pargoud Blvd, Monroe, LA 71201For SaleMLS ID #219563, Cara Sampognaro, John Rea Realty. NELAR
- $439,0003 bd2 ba2.2k sqft2601 Asphodel Dr, Monroe, LA 71201For SaleMLS ID #221723, Kurt Clements, LISTWITHFREEDOM.COM. NELAR
- $499,0003 bd3 ba3.8k sqft1202 Riverside Dr, Monroe, LA 71201For SaleMLS ID #220334, Julie Hansen, DB Real Estate. NELAR
- $455,0004 bd2 ba2.5k sqft3346 Highway 139, Monroe, LA 71203For SaleMLS ID #221754, Lisa Govan, Lisa Govan Realty. NELAR
- $339,9004 bd3 ba2.7k sqft2202 Jasmine St, Monroe, LA 71201For SaleMLS ID #220729, Mark Sisk, Re/Max Premier Realty. NELAR
- $460,0004 bd4 ba3.6k sqft308 Summerville Ln, West Monroe, LA 71291For SaleMLS ID #220384, Brian Bendily, John Rea Realty. NELAR
- $474,9004 bd4 ba3k sqft109 Creekside Dr, West Monroe, LA 71291For SaleMLS ID #221038, Chasity Albritton, Coldwell Banker Group One Realty. NELAR
- $439,9003 bd4 ba2.4k sqft646 Huenefeld Rd, Monroe, LA 71203For SaleMLS ID #221590, Kim Verhagen, DB Real Estate. NELAR
- $425,0004 bd3 ba2.2k sqft2102 Bienville Dr, Monroe, LA 71201For SaleMLS ID #219917, Tausha Strawder-Gray, Strawder-Gray Realty, LLC. NELAR
- $395,0003 bd2 ba1.9k sqft1908 Bienville Dr, Monroe, LA 71201For SaleMLS ID #221322, Heather Grant, John Rea Realty. NELAR
- $324,9004 bd3 ba2.5k sqft1205 Roselawn Ave, Monroe, LA 71201For SaleMLS ID #218013, Liz Hammett, Vanguard Realty. NELAR
- $534,0004 bd2 ba2.5k sqft1802 Toulouse Dr, Monroe, LA 71201For SaleMLS ID #220960, Misti Hajj, Keller Williams Parishwide Partners. NELAR
- $529,5003 bd3 ba2.5k sqft2026 Rosedown Dr, Monroe, LA 71201For SaleMLS ID #220696, Andy Day, Telo Realty LLC. NELAR
