Once upon a time, homes were built with character, charm, and a personality all their own. This cheerful storybook home is one of those and simply makes you happy when you walk through the door. With 3 bedrooms, 2½ baths, inviting living spaces, and thoughtful updates, it offers the warmth and craftsmanship of an older home with the comfort and functionality of today. The heart of the home is the open kitchen and dining area, a natural gathering place where conversation can continue from cooking to dinner. An elegant butler’s pantry adds both beauty and purpose, providing additional serving space and wonderful storage—especially appreciated when entertaining. The living room is warm and welcoming, but one of the home's most delightful spaces may be the sunroom. Filled with natural light and views of the outdoors, it is made for morning coffee, good books, and card and Mahjong games. The primary suite provides a comfortable retreat with a beautifully updated ensuite bath featuring a soaking tub, custom walk-in shower, and walk-in closet. A mudroom and dedicated laundry area add the practical spaces that make everyday living easier. Upstairs, even the landing has personality. Built-in bookshelves invite you to create a personal library or a cozy corner filled with favorite books and collected treasures. It is another example of how this home offers interesting spaces rather than simply rooms. Step outside and the story continues. The fenced backyard offers privacy and room to enjoy the outdoors, while the large open deck is ready for weekend gatherings. A one car garage provides additional storage and convenience. Throughout the home, you'll find the details, proportions, and unexpected little moments that give this wise home its soul --- Some houses give you a list of features. This one gives you a feeling—and perhaps the beginning of your own “Once Upon a Time.”
For sale
$369,500
1701 N 3rd St, Monroe, LA 71201
3beds
2,426sqft
Site Build, Residential
Built in ----
9,583 Square Feet Lot
$359,600 Zestimate®
$152/sqft
$-- HOA
What's special
Wonderful storageCustom walk-in showerAdditional serving spaceThoughtful updatesSoaking tubDedicated laundry areaWalk-in closet
- 38 days
- 1,009
- 83
Zillow last checked:
Listing updated:
Listed by:
Cara Sampognaro,
John Rea Realty
Source: NELAR,MLS#: 220647
Facts & features
Interior
Bedrooms & bathrooms
- Bedrooms: 3
- Bathrooms: 3
- Full bathrooms: 2
- Partial bathrooms: 1
Primary bedroom
- Description: Floor: Wood
- Level: Second
- Area: 181.08
Bedroom
- Description: Floor: Wood
- Level: Second
- Area: 158.13
Bedroom 1
- Description: Floor: Wood
- Level: Second
- Area: 158.13
Dining room
- Description: Floor: Wood
- Level: First
- Area: 220
Kitchen
- Description: Floor: Wood
- Level: First
- Area: 140.94
Living room
- Description: Floor: Wood
- Level: First
- Area: 362.08
Heating
- Natural Gas, Central
Cooling
- Central Air, Electric
Appliances
- Included: Dishwasher, Disposal, Gas Range, Range Hood, Ice Maker, Electric Water Heater
- Laundry: Washer/Dryer Connect
Features
- Ceiling Fan(s), Walk-In Closet(s), Wireless Internet
- Windows: Single Pane, Blinds
- Number of fireplaces: 1
- Fireplace features: One
Interior area
- Total structure area: 3,213
- Total interior livable area: 2,426 sqft
Property
Parking
- Total spaces: 1
- Parking features: Hard Surface Drv.
- Garage spaces: 1
- Has uncovered spaces: Yes
Features
- Levels: Two
- Stories: 2
- Patio & porch: Open Deck
- Fencing: Wood
- Waterfront features: None
Lot
- Size: 9,583 Square Feet
- Features: Landscaped, Corner Lot, Cleared
Details
- Parcel number: 76810
- Zoning: Res
- Zoning description: Res
Construction
Type & style
- Home type: SingleFamily
- Architectural style: Traditional
- Property subtype: Site Build, Residential
Materials
- Frame
- Foundation: Pillar/Post/Pier
- Roof: Asphalt Shingle
Utilities & green energy
- Electric: Electric Company: Entergy
- Gas: Natural Gas, Gas Company: Atmos
- Sewer: Public Sewer
- Water: Public, Electric Company: City
- Utilities for property: Natural Gas Connected
Community & HOA
Community
- Security: Smoke Detector(s)
- Subdivision: Hudson's Rivers
HOA
- Has HOA: No
- Amenities included: None
- Services included: None
Location
- Region: Monroe
Financial & listing details
- Price per square foot: $152/sqft
- Tax assessed value: $168,964
- Annual tax amount: $1,218
- Date on market: 8/25/2026
- Road surface type: Paved
Estimated market value
$359,600
$342,000 - $378,000
$2,655/mo
Price history
| Date | Event | Price |
|---|---|---|
| 8/25/2026 | Listed for sale | $369,500+34.4%$152/sqft |
Source:  NELAR #220647 Report a problem NELAR #220647 Report a problem | ||
| 10/16/2017 | Sold | -- |
Source: Public Record Report a problem | ||
| 9/2/2017 | Pending sale | $275,000$113/sqft |
Source: Monroe #178972 Report a problem | ||
| 8/24/2017 | Listed for sale | $275,000$113/sqft |
Source: Monroe #178972 Report a problem | ||
| 6/9/2014 | Sold | -- |
Source: Public Record Report a problem | ||
Public tax history
| Year | Property taxes | Tax assessment |
|---|---|---|
| 2025 | $1,218 -0.1% | $16,896 |
| 2024 | $1,218 -1.2% | $16,896 |
| 2023 | $1,233 +79.1% | $16,896 +39.7% |
| 2022 | $688 +0.2% | $12,091 |
| 2021 | $687 | $12,091 |
| 2020 | $687 +0.4% | $12,091 |
| 2019 | $685 -6.5% | $12,091 |
| 2018 | $732 -45.3% | $12,091 |
| 2017 | $1,338 +86.6% | $12,091 |
| 2016 | $717 +0.1% | $12,091 |
| 2015 | $716 -46.3% | $12,091 |
| 2014 | $1,334 +88.2% | $12,091 |
| 2013 | $709 +2.1% | $12,091 |
| 2012 | $694 -4.4% | $12,091 |
| 2011 | $726 +81.1% | $12,091 |
| 2010 | $401 | $12,091 |
Find assessor info on the county website
Monthly payment
Est. payment
Payment breakdown
Explore the cost of this home by adjusting the details. Changes won't be saved.Climate risks
Neighborhood: Garden District
Nearby schools
Schools provided by the listing agent
- Elementary: Sallie Humble/Lexington
- Middle: Neville Junior High School
- High: Neville Cy
Source: NELAR. This data may not be complete. We recommend contacting the local school district to confirm school assignments for this home.
Similar homes
- $349,9004 bd3 ba2.7k sqft2202 Jasmine St, Monroe, LA 71201For Sale

 MLS ID #220729, Mark Sisk, Re/Max Premier Realty. NELAR
 - $349,0003 bd2 ba2.6k sqft2215 Valencia St, Monroe, LA 71201For Sale
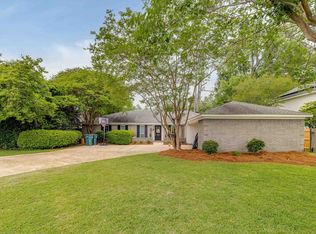 MLS ID #219077, Joshua Roberts, Keller Williams Parishwide Partners. NELAR
 - $329,5004 bd3 ba2.5k sqft1205 Roselawn Ave, Monroe, LA 71201For Sale
 MLS ID #218013, Liz Hammett, Vanguard Realty. NELAR
 - $469,0004 bd4 ba3.2k sqft1410 Park Ave, Monroe, LA 71201For Sale
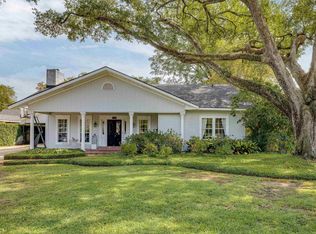 MLS ID #220832, Mark Phelps, John Rea Realty. NELAR
 - $299,4003 bd3 ba2.3k sqft2014 Frances Pl, Monroe, LA 71201For SaleMLS ID #220358, Judy Moore, Keller Williams Parishwide Partners. NELAR
- $340,0003 bd3 ba2.7k sqft202 River Oaks Dr, West Monroe, LA 71291For SaleMLS ID #220763, Aaron Hoyle, Vanguard Realty. NELAR
- $265,0002 bd2 ba1.7k sqft1408 Milton St, Monroe, LA 71201For SaleMLS ID #220925, Shane Wooten, Keller Williams Parishwide Partners. NELAR
- $289,0004 bd3 ba2.6k sqft2012 Oakmont St, Monroe, LA 71201For SaleMLS ID #220215, Paula Beasley, Coldwell Banker Group One Realty. NELAR
- $389,9003 bd2 ba2.3k sqft202 Augusta Dr, Calhoun, LA 71225For SaleMLS ID #220251, Susan Simoneaux, Coldwell Banker Group One Realty. NELAR
- $248,0004 bd3 ba2.6k sqft1903 Howard Dr, Monroe, LA 71201For SaleMLS ID #220780, Susan Cole Crawford, Coldwell Banker Group One Realty. NELAR
- $450,0004 bd4 ba2.3k sqft279 Jimmy Lee Ln, West Monroe, LA 71292For SaleMLS ID #219736, Harrison Lilly, Harrison Lilly. NELAR
- $495,0004 bd3 ba2.4k sqft2305 Valencia Blvd, Monroe, LA 71201For SaleMLS ID #220976, Felicia Hardwick, Susie Husted Realty. NELAR
- $445,0005 bd4 ba3.6k sqft2507 Emerson Pl, Monroe, LA 71201For SaleMLS ID #219635, Harrison Lilly, Harrison Lilly. NELAR
- $265,0003 bd2 ba2.2k sqft1505 Forsythe Ave, Monroe, LA 71201For SaleMLS ID #219239, Tami Alexander, Rhodes Realty, Llc. NELAR
- $400,0004 bd3 ba2.3k sqft203 Medalist Rd, Monroe, LA 71203For SaleMLS ID #220876, Jennifer Lanam, eXp Realty, LLC. NELAR
- $399,9004 bd4 ba2.6k sqft105 Marion Pl, West Monroe, LA 71291For SaleMLS ID #220248, Shane Wooten, Keller Williams Parishwide Partners. NELAR
- $271,0004 bd3 ba2.1k sqft112 Mallard Ave, West Monroe, LA 71291For SaleMLS ID #220975, Mark Mason, French Realty, LLC. NELAR
- $389,9004 bd3 ba2.1k sqft422 E Frenchmans Bend Rd, Monroe, LA 71203For SaleMLS ID #220593, Shane Wooten, Keller Williams Parishwide Partners. NELAR
