Elegance, comfort, and timeless appeal come together in this beautiful 4-bedroom, 2.5-bath home, ideally situated in one of North Monroe’s most prestigious neighborhoods. The home combines classic character with the amenities and space today’s buyers desire. Whether you’re hosting friends, enjoying a quiet evening at home, or simply appreciating the privacy and prestige of the neighborhood, this property offers an exceptional setting. 4 Bedrooms | 2.5 Baths | Prestigious North Monroe Location | Spacious & Elegant |Heavy trim and moldings | New roof and garage door roughly 2 years ago. This home features a lovely exterior courtyard to have coffee and sit and experience this unique area. A truly special home in an exceptional neighborhood—come see for yourself what makes this North Monroe property so inviting.
For sale
Price cut: $30K (9/17)
$569,900
2026 Rosedown Dr, Monroe, LA 71201
3beds
2,567sqft
Site Build, Residential
Built in 2012
-- sqft lot
$553,300 Zestimate®
$222/sqft
$-- HOA
What's special
Unique areaLovely exterior courtyardHeavy trim and moldingsSpacious and elegantNew roof
- 36 days
- 247
- 11
Zillow last checked:
Listing updated:
Listed by:
Andy Day,
Telo Realty LLC
Source: NELAR,MLS#: 220696
Facts & features
Interior
Bedrooms & bathrooms
- Bedrooms: 3
- Bathrooms: 3
- Full bathrooms: 2
- Partial bathrooms: 1
Primary bedroom
- Description: Floor: Wood
- Level: First
- Area: 324
Bedroom
- Description: Floor: C Tile
- Level: First
- Area: 196
Bedroom 1
- Description: Floor: Ctile
- Level: First
- Area: 144
Bedroom 2
- Description: Floor: C Tile
- Level: First
- Area: 144
Kitchen
- Description: Floor: C Tile
- Level: First
- Area: 252
Heating
- Propane
Cooling
- Gas
Appliances
- Included: Dishwasher, Refrigerator, Gas Range, Microwave, Gas Water Heater
Features
- Ceiling Fan(s), Walk-In Closet(s)
- Windows: Double Pane Windows, Curtains, Some Stay
- Has fireplace: No
- Fireplace features: None
Interior area
- Total structure area: 3,099
- Total interior livable area: 2,567 sqft
Property
Parking
- Total spaces: 2
- Parking features: Hard Surface Drv., Garage Door Opener
- Attached garage spaces: 2
- Has uncovered spaces: Yes
Features
- Levels: One and One Half
- Stories: 1
- Patio & porch: Porch Open, Open Patio, Breezeway
- Exterior features: Courtyard
- Fencing: Brick
- Waterfront features: None
Lot
- Features: Professional Landscaping, Landscaped, Corner Lot, Irregular Lot
Details
- Parcel number: 113748
- Zoning: res
- Zoning description: res
Construction
Type & style
- Home type: SingleFamily
- Architectural style: Traditional
- Property subtype: Site Build, Residential
Materials
- Brick Veneer, Brick
- Foundation: Slab
- Roof: Architecture Style
Condition
- Year built: 2012
Utilities & green energy
- Electric: Electric Company: Entergy
- Gas: Installed, Gas Company: Atmos
- Sewer: Public Sewer
- Water: Tap Fee Paid, Electric Company: City
Community & HOA
Community
- Security: Smoke Detector(s), Security System
- Subdivision: Louisianne
HOA
- Has HOA: Yes
- Amenities included: Other
- Services included: Taxes
Location
- Region: Monroe
Financial & listing details
- Price per square foot: $222/sqft
- Tax assessed value: $385,129
- Annual tax amount: $3,564
- Date on market: 8/27/2026
Estimated market value
$553,300
$526,000 - $581,000
$2,955/mo
Price history
| Date | Event | Price |
|---|---|---|
| 9/17/2026 | Price change | $569,900-5%$222/sqft |
Source:  NELAR #220696 Report a problem NELAR #220696 Report a problem | ||
| 8/27/2026 | Listed for sale | $599,900$234/sqft |
Source: NELAR #220696 Report a problem | ||
| 10/4/2007 | Sold | -- |
Source: Public Record Report a problem | ||
Public tax history
| Year | Property taxes | Tax assessment |
|---|---|---|
| 2025 | $3,564 -0.1% | $38,513 |
| 2024 | $3,567 +7.4% | $38,513 +7.2% |
| 2023 | $3,320 +3.4% | $35,933 |
| 2022 | $3,211 +0.2% | $35,933 |
| 2021 | $3,204 | $35,933 |
| 2020 | $3,204 +0.2% | $35,933 -0.3% |
| 2019 | $3,197 -0.1% | $36,036 |
| 2018 | $3,201 -4.8% | $36,036 |
| 2017 | $3,362 +0% | $36,036 +11.9% |
| 2016 | $3,361 +14.8% | $32,196 |
| 2015 | $2,929 | $32,196 |
| 2014 | $2,929 +0.3% | $32,196 |
| 2013 | $2,921 | $32,196 |
Find assessor info on the county website
Monthly payment
Est. payment
Payment breakdown
Explore the cost of this home by adjusting the details. Changes won't be saved.Climate risks
Neighborhood: Midtown
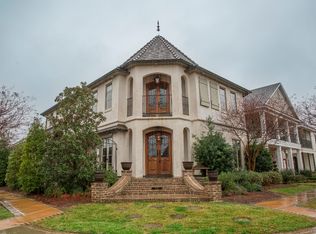
Similar homes
- $549,0004 bd2 ba2.5k sqft1802 Toulouse Dr, Monroe, LA 71201For Sale
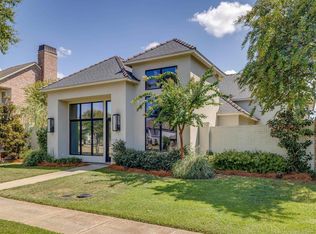
 MLS ID #220960, Misti Hajj, Keller Williams Parishwide Partners. NELAR
 - $617,5004 bd3 ba3.1k sqft1911 Pargoud Blvd, Monroe, LA 71201For Sale
 MLS ID #219859, Shane Wooten, Keller Williams Parishwide Partners. NELAR
 - $535,0004 bd4 ba3.7k sqft2014 Pargoud Blvd, Monroe, LA 71201For Sale
 MLS ID #219563, Cara Sampognaro, John Rea Realty. NELAR
 - $495,0004 bd3 ba2.4k sqft2305 Valencia Blvd, Monroe, LA 71201For Sale
 MLS ID #220976, Felicia Hardwick, Susie Husted Realty. NELAR
 - $425,0004 bd3 ba2.2k sqft2102 Bienville Dr, Monroe, LA 71201For SaleMLS ID #219917, Tausha Strawder-Gray, Strawder-Gray Realty, LLC. NELAR
- $469,0004 bd4 ba3.2k sqft1410 Park Ave, Monroe, LA 71201For SaleMLS ID #220832, Mark Phelps, John Rea Realty. NELAR
- $589,9004 bd3 ba2.6k sqft121 Belle Vue Dr, West Monroe, LA 71291For SaleMLS ID #221117, Shane Wooten, Keller Williams Parishwide Partners. NELAR
- $574,9003 bd3 ba2.8k sqft175 Preston Rd, West Monroe, LA 71291For SaleMLS ID #220480, Summer Shanas, Home2U Realty, LLC. NELAR
- $369,5003 bd3 ba2.4k sqft1701 N 3rd St, Monroe, LA 71201For SaleMLS ID #220647, Cara Sampognaro, John Rea Realty. NELAR
- $289,0004 bd3 ba2.6k sqft2012 Oakmont St, Monroe, LA 71201For SaleMLS ID #220215, Paula Beasley, Coldwell Banker Group One Realty. NELAR
- $299,4003 bd3 ba2.3k sqft2014 Frances Pl, Monroe, LA 71201For SaleMLS ID #220358, Judy Moore, Keller Williams Parishwide Partners. NELAR
- $445,0005 bd4 ba3.6k sqft2507 Emerson Pl, Monroe, LA 71201For SaleMLS ID #219635, Harrison Lilly, Harrison Lilly. NELAR
- $349,9004 bd3 ba2.7k sqft2202 Jasmine St, Monroe, LA 71201For SaleMLS ID #220729, Mark Sisk, Re/Max Premier Realty. NELAR
- $349,0003 bd2 ba2.6k sqft2215 Valencia St, Monroe, LA 71201For SaleMLS ID #219077, Joshua Roberts, Keller Williams Parishwide Partners. NELAR
- $550,0005 bd3 ba2.9k sqft10 Lakeview Dr, Oak Ridge, LA 71264For SaleMLS ID #220483, Brandy Bell, Coldwell Banker Group One Realty. NELAR
- $624,5003 bd3 ba3.7k sqft211 Bayside Dr, West Monroe, LA 71291For SaleMLS ID #220698, Heather Guillot, Vanguard Realty. NELAR
- $450,0004 bd4 ba2.3k sqft279 Jimmy Lee Ln, West Monroe, LA 71292For SaleMLS ID #219736, Harrison Lilly, Harrison Lilly. NELAR
- $449,9004 bd3 ba2.6k sqft150 E Shore Rd, Monroe, LA 71203For SaleMLS ID #220880, Heather Green, Heather Green Realty. NELAR
- $479,9004 bd4 ba3k sqft109 Creekside Dr, West Monroe, LA 71291For SaleMLS ID #221038, Chasity Albritton, Coldwell Banker Group One Realty. NELAR
