This 3-bedroom, 2.5-bath home in Monroe features reclaimed architectural details, a separate room currently used as an office, and three fireplaces-including a custom arched masonry fireplace in the back courtyard. An extra-wide front porch and brick-lined walkway lead to the custom arched front door. Inside, distressed hardwood flooring runs throughout, with ceilings reaching 12 feet in the center of the home and 10 feet along the exterior walls. Solid wood doors sourced from the Baton Rouge Federal Office building and two 10-foot doors from New Orleans architectural salvage shop The Bank give the home a distinctive architectural history. Two oversized gas fireplaces and crystal chandeliers carry that character into the gathering spaces. The kitchen offers ceiling-height cabinetry and a 10-foot wood bar topped with black marble with white veining. Four French lanterns hang above the bar, with fixed iron swivel stools providing seating. Two dishwashers flank the white ceramic farmhouse sink overlooking the courtyard, and an oversized stainless refrigerator/freezer combination adds to the kitchen's functionality. Marble finishes continue through the bathrooms and utility room, with black-and-white octagonal tile in two bathrooms. One wing includes zero-clearance showers and an extra-wide doorway. A floored attic with built-in shelving provides additional storage. Outside, the courtyard fireplace creates a setting for meals, conversation, and evenings outdoors. Parking includes two enclosed garage spaces and one open covered space. Schedule your showing to explore the home's architectural details and indoor and outdoor gathering areas.
For sale
$760,000
1201A Fairview Ave, Monroe, LA 71201
3beds
2,781sqft
Single Family Residence
Built in 2022
0.43 Acres Lot
$-- Zestimate®
$273/sqft
$-- HOA
What's special
Two enclosed garage spacesCourtyard fireplaceExtra-wide front porchZero-clearance showersThree fireplacesTwo oversized gas fireplacesDistressed hardwood flooring
- 1 day
- 174
- 15
Zillow last checked:
Listing updated:
Listed by:
Brian Bendily 318-378-5985,
John Rea Realty 318-388-0941
Source: My State MLS,MLS#: 12038172
Facts & features
Interior
Bedrooms & bathrooms
- Bedrooms: 3
- Bathrooms: 3
- Full bathrooms: 2
- 1/2 bathrooms: 1
Rooms
- Room types: Den, Dining Room, First Floor Bathroom, First Floor Master Bedroom, Kitchen, Laundry Room, Living Room, Walk-in Closet
Basement
- Area: 0
Heating
- Gas, Forced Air
Cooling
- Central
Appliances
- Included: Dishwasher, Disposal
Features
- Flooring: Hardwood
- Basement: Slab
- Number of fireplaces: 2
Interior area
- Total structure area: 2,781
- Total interior livable area: 2,781 sqft
- Finished area above ground: 2,781
Property
Parking
- Total spaces: 3
- Parking features: Attached
- Garage spaces: 3
Features
- Stories: 1
- Patio & porch: Patio, Covered Porch
Lot
- Size: 0.43 Acres
Details
- Parcel number: 94632
- Lease amount: $0
Construction
Type & style
- Home type: SingleFamily
- Architectural style: Traditional
- Property subtype: Single Family Residence
Materials
- Masonry - Brick, Brick Siding, Stucco Siding
- Roof: Asphalt
Condition
- New construction: No
- Year built: 2022
Utilities & green energy
- Electric: Amps(0)
- Sewer: Municipal
- Water: Municipal
- Utilities for property: Naturl Gas Available
Community & HOA
Community
- Subdivision: Cobb & Tippits
HOA
- Has HOA: No
Location
- Region: Monroe
Financial & listing details
- Price per square foot: $273/sqft
- Date on market: 10/22/2026
- Date available: 10/16/2026
- Listing agreement: Exclusive
Estimated market value
Not available
Estimated sales range
Not available
Not available
Price history
| Date | Event | Price |
|---|---|---|
| 10/22/2026 | Listed for sale | $760,000$273/sqft |
Source: My State MLS #12038172 Report a problem | ||
Public tax history
Tax history is unavailable.
Monthly payment
Est. payment
Payment breakdown
Explore the cost of this home by adjusting the details. Changes won't be saved.Climate risks
Neighborhood: North Monroe


Similar homes
- $760,0003 bd3 ba2.7k sqft1201 Fairview Ave #A, Monroe, LA 71201For Sale
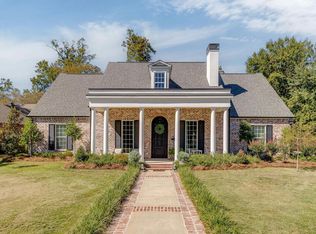
 MLS ID #221365, Brian Bendily, John Rea Realty. NELAR
- $869,0004 bd3 ba2.8k sqft113 Country Club Rd, Monroe, LA 71201For Sale
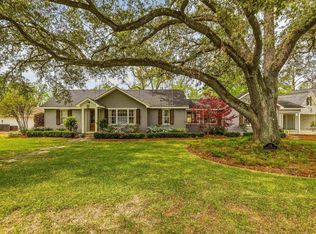 MLS ID #218622, Misti Hajj, Keller Williams Parishwide Partners. NELAR
- $465,0003 bd2 ba2.2k sqft2113 Bienville Dr, Monroe, LA 71201For Sale
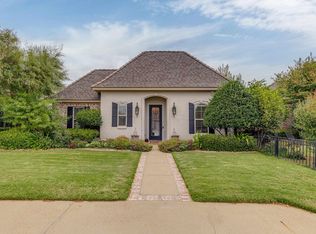 MLS ID #221326, Ashley Hubenthal, John Rea Realty. NELAR
- $617,5004 bd3 ba3.1k sqft1911 Pargoud Blvd, Monroe, LA 71201For Sale
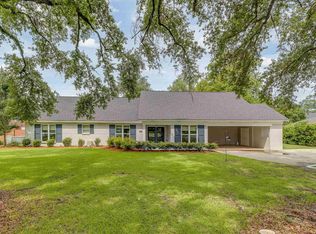 MLS ID #219859, Shane Wooten, Keller Williams Parishwide Partners. NELAR
- $402,5003 bd2 ba1.9k sqft1908 Bienville Dr, Monroe, LA 71201For SaleMLS ID #221322, Heather Grant, John Rea Realty. NELAR
- $469,0004 bd4 ba3.2k sqft1410 Park Ave, Monroe, LA 71201For SaleMLS ID #220832, Mark Phelps, John Rea Realty. NELAR
- $535,0004 bd4 ba3.7k sqft2014 Pargoud Blvd, Monroe, LA 71201For SaleMLS ID #219563, Cara Sampognaro, John Rea Realty. NELAR
- $775,0005 bd4 ba3.6k sqft951 Highway 144, Calhoun, LA 71225For SaleMLS ID #221337, Shane Wooten, Keller Williams Parishwide Partners. NELAR
- $475,0004 bd3 ba2.4k sqft2305 Valencia Blvd, Monroe, LA 71201For SaleMLS ID #220976, Felicia Hardwick, Susie Husted Realty. NELAR
- $685,0005 bd5 ba4k sqft2960 Deborah Dr, Monroe, LA 71201For SaleMLS ID #220404, Jeannie Albritton, Broker South Realty. NELAR
- $405,0003 bd3 ba2.8k sqft3109 Claiborne Cir, Monroe, LA 71201For SaleMLS ID #220970, Caroline Scott, John Rea Realty. NELAR
- $549,0004 bd2 ba2.5k sqft1802 Toulouse Dr, Monroe, LA 71201For SaleMLS ID #220960, Misti Hajj, Keller Williams Parishwide Partners. NELAR
- $995,0004 bd3 ba2.8k sqft2743 Point Dr, Monroe, LA 71201For SaleMLS ID #213617, Kathy Patrick, Keller Williams Parishwide Partners. NELAR
- $735,0004 bd4 ba3.2k sqft304 Standard Reed Rd, West Monroe, LA 71291For SaleMLS ID #220779, Harrison Lilly, Harrison Lilly. NELAR
- $549,5003 bd3 ba2.5k sqft2026 Rosedown Dr, Monroe, LA 71201For SaleMLS ID #220696, Andy Day, Telo Realty LLC. NELAR
- $495,0005 bd4 ba3.9k sqft2816 Pargoud Blvd, Monroe, LA 71201For SaleMLS ID #220254, Harrison Lilly, Harrison Lilly. NELAR
- $475,0005 bd4 ba3.3k sqft108 Hilton St, Monroe, LA 71201For SaleMLS ID #221223, Robert Wilson, Keller Williams Parishwide Partners. NELAR
- $425,0004 bd3 ba2.2k sqft2102 Bienville Dr, Monroe, LA 71201For SaleMLS ID #219917, Tausha Strawder-Gray, Strawder-Gray Realty, LLC. NELAR
- $515,0003 bd3 ba3.8k sqft1202 Riverside Dr, Monroe, LA 71201For SaleMLS ID #220334, Julie Hansen, DB Real Estate. NELAR
- $584,9004 bd3 ba2.6k sqft121 Belle Vue Dr, West Monroe, LA 71291For SaleMLS ID #221117, Shane Wooten, Keller Williams Parishwide Partners. NELAR
