Beautifully Designed Home with Exceptional Indoor-Outdoor Living Step inside this inviting home featuring an open floor plan, soaring ceilings, and pine wood floors throughout. The spacious kitchen is designed for everyday living and entertaining, with a large granite-topped island, abundant cabinetry, and an impressive walk-in pantry. The generous living room offers a warm and welcoming atmosphere with a gas-log fireplace and custom built-ins on both sides, plus plenty of space for a dining table. A large utility room provides exceptional functionality, with enough space for an additional refrigerator and a table for folding clothes. Just outside, a sizeable covered patio provides the perfect place to relax or entertain. The remote-controlled retractable screen can be raised or lowered for added comfort and versatility. The beautifully landscaped yard, complete with a sprinkler system, adds the perfect finishing touch to this well-appointed property. This home blends thoughtful design, comfort, and functionality - inside and out.
Pending
$450,000
2113 Bienville Dr, Monroe, LA 71201
3beds
2,291sqft
:
Get pre-qualified$2,952/mo
Site Build, Residential
Built in 2011
-- sqft lot
$447,100 Zestimate®
$196/sqft
$83/mo HOA
What's special
Beautifully landscaped yardOpen floor planImpressive walk-in pantryAbundant cabinetryRemote-controlled retractable screenSizeable covered patioInviting home
- 10 days |
- 224 |
- 3 |
Zillow last checked:
Listing updated:
Listed by:
Ileta Rutherford,
John Rea Realty
Source: NELAR,MLS#: 220277
Facts & features
Interior
Bedrooms & bathrooms
- Bedrooms: 3
- Bathrooms: 2
- Full bathrooms: 2
- Main level bathrooms: 2
- Main level bedrooms: 3
Primary bedroom
- Description: Floor: W
- Level: First
- Area: 356.4
Bedroom
- Description: Floor: W
- Level: First
- Area: 169
Bedroom 1
- Description: Floor: W
- Level: First
- Area: 169
Dining room
- Description: Floor: W
- Level: First
- Area: 275.2
Kitchen
- Description: Floor: W
- Level: First
- Area: 162
Living room
- Description: Floor: W
- Level: First
- Area: 301
Heating
- Natural Gas
Cooling
- Central Air
Appliances
- Included: Dishwasher, Disposal, Microwave, Gas Cooktop, Oven, Gas Water Heater
- Laundry: Washer/Dryer Connect
Features
- Ceiling Fan(s)
- Windows: Double Pane Windows, Blinds
- Number of fireplaces: 1
- Fireplace features: One, Gas Log
Interior area
- Total structure area: 2,751
- Total interior livable area: 2,291 sqft
Property
Parking
- Total spaces: 2
- Parking features: Garage - Attached
- Attached garage spaces: 2
Features
- Levels: One
- Stories: 1
- Patio & porch: Porch Open, Covered Patio
- Fencing: Wood,Brick
- Waterfront features: None
Lot
- Features: Sprinkler System, Landscaped, Zero Lot Line
Details
- Parcel number: 113690
- Zoning: Res
- Zoning description: Res
Construction
Type & style
- Home type: SingleFamily
- Architectural style: Traditional
- Property subtype: Site Build, Residential
Materials
- Brick Veneer, Stucco
- Foundation: Slab
- Roof: Asphalt Shingle
Condition
- Year built: 2011
Utilities & green energy
- Electric: Electric Company: Entergy
- Gas: Installed, Gas Company: Atmos
- Sewer: Public Sewer
- Water: Public, Electric Company: City
Community & HOA
Community
- Subdivision: Louisianne
HOA
- Has HOA: No
- Amenities included: None
- Services included: None
- HOA fee: $1,000 annually
Location
- Region: Monroe
Financial & listing details
- Price per square foot: $196/sqft
- Tax assessed value: $369,217
- Annual tax amount: $3,392
- Date on market: 7/27/2026
- Road surface type: Paved
Estimated market value
$447,100
$425,000 - $469,000
$2,300/mo
Price history
| Date | Event | Price |
|---|---|---|
| 7/29/2026 | Pending sale | $450,000$196/sqft |
Source:  NELAR #220277 Report a problem NELAR #220277 Report a problem | ||
| 7/27/2026 | Listed for sale | $450,000$196/sqft |
Source: NELAR #220277 Report a problem | ||
Public tax history
| Year | Property taxes | Tax assessment |
|---|---|---|
| 2025 | $3,392 -0.1% | $36,922 |
| 2024 | $3,394 +8.9% | $36,922 +8.4% |
| 2023 | $3,116 +3.4% | $34,071 |
| 2022 | $3,014 +0.2% | $34,071 |
| 2021 | $3,007 | $34,071 |
| 2020 | $3,007 +18.7% | $34,071 +14.7% |
| 2019 | $2,533 -0.1% | $29,708 |
| 2018 | $2,536 -4.7% | $29,708 |
| 2017 | $2,662 +0% | $29,708 -1.7% |
| 2016 | $2,661 -1.9% | $30,234 |
| 2015 | $2,712 | $30,234 |
| 2014 | $2,712 +0.3% | $30,234 |
| 2013 | $2,705 +2.7% | $30,234 |
| 2012 | $2,633 | $30,234 |
Find assessor info on the county website
Monthly payment
Est. payment
Payment breakdown
Explore the cost of this home by adjusting the details. Changes won't be saved.Climate risks
Neighborhood: Midtown
Nearby schools
GreatSchools rating
- 7/10Sallie Humble Elementary SchoolGrades: 3-6Distance: 0.6 mi
- 5/10Robert E. Lee Junior High SchoolGrades: 7-8Distance: 1.1 mi
- 7/10Neville High SchoolGrades: 9-12Distance: 1.9 mi
- $413,800-- bd-- ba2.2k sqft2113 Bienville Dr, Monroe, LA 71201Off Market
- $419,2003 bd2 ba2k sqft2115 Bienville Dr, Monroe, LA 71201Off Market
- $--3 bd2 ba2k sqft2111 Bienville Dr, Monroe, LA 71201Sold
- $422,2003 bd2 ba2.4k sqft2117 Bienville Dr, Monroe, LA 71201Off Market
- $412,4003 bd2 ba2.1k sqft2109 Bienville Dr, Monroe, LA 71201Off Market
- $417,4002 bd2 ba2.1k sqft2110 Rosedown Dr, Monroe, LA 71201Off Market
- $569,5004 bd4 ba2.1k sqft2112 Rosedown Dr, Monroe, LA 71201Off Market
- $410,4003 bd2 ba2.3k sqft2119 Bienville Dr, Monroe, LA 71201Off Market
A local agent can set up tours, give advice and negotiate with sellers.
Similar homes
- $429,9003 bd3 ba2.3k sqft1315 N 3rd St, Monroe, LA 71201For Sale
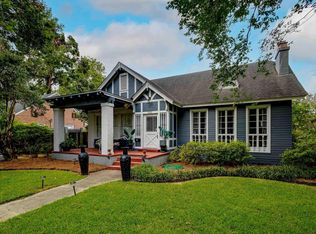
 MLS ID #220271, Ethan Landry, eXp Realty, LLC. NELAR
 - $299,9003 bd3 ba2.3k sqft2014 Frances Pl, Monroe, LA 71201For Sale
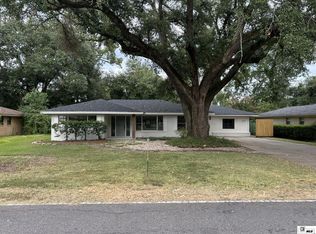 MLS ID #220358, Judy Moore, Keller Williams Parishwide Partners. NELAR
 - $475,0004 bd4 ba2.3k sqft279 Jimmy Lee Ln, West Monroe, LA 71292For Sale
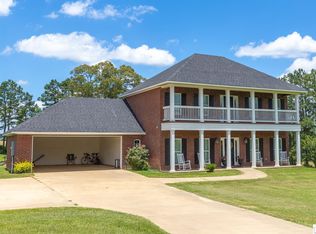 MLS ID #219736, Harrison Lilly, Harrison Lilly. NELAR
 - $489,0005 bd4 ba3k sqft468 E Frenchmans Bend Rd, Monroe, LA 71203For Sale
 MLS ID #220369, Audrey Harvey, John Rea Realty. NELAR
 - $242,0003 bd2 ba1.5k sqft1907 Sherwood Ave, Monroe, LA 71201For SaleMLS ID #220321, Ileta Rutherford, John Rea Realty. NELAR
- $498,0004 bd4 ba3.2k sqft1030 Stubbs Vinson Rd, Monroe, LA 71203For SaleMLS ID #220336, Shane Wooten, Keller Williams Parishwide Partners. NELAR
- $289,0004 bd3 ba2.6k sqft2012 Oakmont St, Monroe, LA 71201For SaleMLS ID #220215, Paula Beasley, Coldwell Banker Group One Realty. NELAR
- $345,0003 bd3 ba2k sqft3309 Beauvoir Pl, Monroe, LA 71201For SaleMLS ID #218995, Jay Shepherd, French Realty, LLC. NELAR
- $355,0004 bd3 ba2.3k sqft3705 Pegram Cir, Monroe, LA 71201For SaleMLS ID #220080, Danielle Cagle, BetterHomes&GardensVeranda. NELAR
- $329,9004 bd4 ba3.1k sqft413 Orleans St, Monroe, LA 71201For SaleMLS ID #220202, Judy Moore, Keller Williams Parishwide Partners. NELAR
- $249,0003 bd2 ba2.3k sqft1914 Sherwood Ave, Monroe, LA 71201For SaleMLS ID #219003, Cara Sampognaro, John Rea Realty. NELAR
- $345,0003 bd2 ba2.2k sqft114 Cerdan Cir, West Monroe, LA 71291For SaleMLS ID #220410, Harrison Lilly, Harrison Lilly. NELAR
- $415,0003 bd2 ba2.3k sqft202 Augusta Dr, Calhoun, LA 71225For SaleMLS ID #220251, Susan Simoneaux, Coldwell Banker Group One Realty. NELAR
- $245,0003 bd2 ba2k sqft1114 N 5th St, Monroe, LA 71201For SaleMLS ID #220296, Lisa Govan, Lisa Govan Realty. NELAR
- $325,0005 bd3 ba2.8k sqft1913 Park Ave, Monroe, LA 71201For SaleMLS ID #219122, Rachel Verucchi, Keller Williams Parishwide Partners. NELAR
- $285,0003 bd2 ba2k sqft1513 Spencer Ave, Monroe, LA 71201For SaleMLS ID #219958, Harrison Lilly, Harrison Lilly. NELAR
- $339,9004 bd3 ba2.5k sqft1205 Roselawn Ave, Monroe, LA 71201For SaleMLS ID #218013, Liz Hammett, Vanguard Realty. NELAR
- $460,0004 bd3 ba2.9k sqft1498 Frenchmans Bend Rd, Monroe, LA 71203For SaleMLS ID #220262, Spencer Moore, Vanguard Realty. NELAR
- $617,5004 bd3 ba3.1k sqft1911 Pargoud Blvd, Monroe, LA 71201For SaleMLS ID #219859, Shane Wooten, Keller Williams Parishwide Partners. NELAR
- $339,9003 bd3 ba2.4k sqft105 Lasalle Cir, West Monroe, LA 71291For SaleMLS ID #220353, Angela Juneau, Coldwell Banker Group One Realty. NELAR
