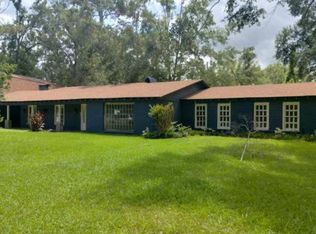
Tucked back off the road on 5.23 beautiful acres, this stunning two-story home offers the perfect blend of privacy, space, and comfort. With 4 bedrooms, 4 bathrooms, and a thoughtfully designed layout, there's room for everyone to spread out and enjoy. Step inside to find durable concrete flooring throughout the main level, complemented by recessed lighting, neutral colors, and an abundance of natural light. The spacious living room welcomes you with a soaring vaulted ceiling and a cozy brick fireplace, creating the perfect gathering space. The well appointed kitchen is designed for both everyday living and entertaining, featuring abundant cabinet and counter space, stainless steel appliances, and a large snack bar. Just off the kitchen, the dining area is highlighted by charming bay windows. The spacious primary suite provides a relaxing retreat with an ensuite bathroom featuring dual vanities, a large soaking tub, and a separate walk-in shower. A functional laundry room offers additional storage and a convenient folding area. Upstairs, you'll find the fourth bedroom, a versatile game room, and a dedicated office, providing flexible spaces to fit your lifestyle. Carpet throughout the upper level adds warmth and comfort. Step outside to enjoy the covered patio overlooking the expansive backyard - an ideal setting for relaxing evenings, entertaining guests, or simply taking in the peaceful surroundings. Don't miss the opportunity to make this home yours! Schedule your appointment today!
For sale
Price cut: $9K (8/25)
$489,000
1030 Stubbs Vinson Rd, Monroe, LA 71203
4beds
3,282sqft
Site Build, Residential
Built in 2001
5.23 Acres Lot
$478,500 Zestimate®
$149/sqft
$-- HOA
What's special
Separate walk-in showerDedicated officeStainless steel appliancesPeaceful surroundingsSpacious primary suiteLarge soaking tubWell appointed kitchen
- 51 days
- 432
- 27
Zillow last checked:
Listing updated:
Listed by:
Shane Wooten,
Keller Williams Parishwide Partners,
Jerri Roberts,
Keller Williams Parishwide Partners
Source: NELAR,MLS#: 220336
Facts & features
Interior
Bedrooms & bathrooms
- Bedrooms: 4
- Bathrooms: 4
- Full bathrooms: 4
Primary bedroom
- Description: Floor: Concrete
- Level: First
- Area: 457.56
Bedroom
- Description: Floor: Concrete
- Level: First
- Area: 196
Bedroom 1
- Description: Floor: Concrete
- Level: First
- Area: 120
Bedroom 2
- Description: Floor: Carpet
- Level: Second
- Area: 360
Kitchen
- Description: Floor: Concrete
- Level: First
- Area: 252
Office
- Description: Floor: Carpet
- Level: Second
- Area: 183.67
Heating
- Electric, Central
Cooling
- Central Air, Electric
Appliances
- Included: Dishwasher, Microwave, Electric Range, Electric Water Heater
- Laundry: Washer/Dryer Connect
Features
- Ceiling Fan(s)
- Windows: Double Pane Windows, Negotiable
- Number of fireplaces: 1
- Fireplace features: One, Living Room
Interior area
- Total structure area: 4,506
- Total interior livable area: 3,282 sqft
Property
Parking
- Total spaces: 2
- Parking features: Hard Surface Drv., Garage Door Opener
- Attached garage spaces: 2
- Has uncovered spaces: Yes
Features
- Levels: Two
- Stories: 2
- Patio & porch: Porch Covered, Covered Patio
- Fencing: None
- On waterfront: Yes
- Waterfront features: Pond
Lot
- Size: 5.23 Acres
- Features: Landscaped, Wooded, Cleared
Details
- Additional structures: Shed(s)
- Parcel number: 105056
Construction
Type & style
- Home type: SingleFamily
- Architectural style: Traditional
- Property subtype: Site Build, Residential
Materials
- Brick Veneer, Vinyl Siding
- Foundation: Slab
- Roof: Architecture Style
Condition
- Year built: 2001
Utilities & green energy
- Electric: Electric Company: Entergy
- Gas: None, Gas Company: None
- Sewer: Septic Tank
- Water: Public, Electric Company: Greater Ouachita
- Utilities for property: Natural Gas Not Available
Community & HOA
Community
- Subdivision: Other
HOA
- Has HOA: No
- Amenities included: None
- Services included: None
Location
- Region: Monroe
Financial & listing details
- Price per square foot: $149/sqft
- Tax assessed value: $309,855
- Annual tax amount: $3,245
- Date on market: 7/31/2026
- Road surface type: Paved
Estimated market value
$478,500
$455,000 - $502,000
$4,241/mo
Price history
| Date | Event | Price |
|---|---|---|
| 8/25/2026 | Price change | $489,000-1.8%$149/sqft |
Source:  NELAR #220336 Report a problem NELAR #220336 Report a problem | ||
| 7/31/2026 | Listed for sale | $498,000$152/sqft |
Source: NELAR #220336 Report a problem | ||
| 12/11/2010 | Sold | -- |
Source: Agent Provided Report a problem | ||
| 7/7/2000 | Sold | -- |
Source: Agent Provided Report a problem | ||
Public tax history
| Year | Property taxes | Tax assessment |
|---|---|---|
| 2025 | $3,245 -0.7% | $30,986 |
| 2024 | $3,268 +23.1% | $30,986 +15.8% |
| 2023 | $2,655 +0.7% | $26,757 |
| 2022 | $2,635 -0.8% | $26,757 |
| 2021 | $2,657 | $26,757 |
| 2020 | $2,657 +9% | $26,757 +5.3% |
| 2019 | $2,437 +4.6% | $25,415 |
| 2018 | $2,330 -2.4% | $25,415 |
| 2017 | $2,387 +2.5% | $25,415 +0.1% |
| 2016 | $2,329 +0.3% | $25,396 |
| 2015 | $2,323 | $25,396 |
| 2014 | $2,323 +0.2% | $25,396 |
| 2013 | $2,318 +154.1% | $25,396 +74.9% |
| 2012 | $912 0% | $14,518 +0% |
| 2011 | $912 -0.5% | $14,513 |
| 2010 | $917 | $14,513 |
Find assessor info on the county website
Monthly payment
Est. payment
Payment breakdown
Explore the cost of this home by adjusting the details. Changes won't be saved.Climate risks
Neighborhood: 71203
Nearby schools
Schools provided by the listing agent
- Elementary: Swartz O
- Middle: East Ouachita Middle
- High: Ouachita O
Source: NELAR. This data may not be complete. We recommend contacting the local school district to confirm school assignments for this home.
Similar homes
- $--5 bd3 ba3.5k sqft582 Rowland Dr, Monroe, LA 71203Auction
 Auction.com 1
 - $455,0004 bd3 ba2.6k sqft150 E Shore Rd, Monroe, LA 71203For Sale

 MLS ID #220880, Heather Green, Heather Green Realty. NELAR
 - $489,0005 bd4 ba3k sqft468 E Frenchmans Bend Rd, Monroe, LA 71203For Sale
 MLS ID #220369, Audrey Harvey, John Rea Realty. NELAR
 - $520,0004 bd3 ba2.4k sqft2305 Valencia Blvd, Monroe, LA 71201For Sale
 MLS ID #220976, Felicia Hardwick, Susie Husted Realty. NELAR
 - $465,5004 bd3 ba2.6k sqft2977 Winnsboro Rd, Monroe, LA 71202For SaleMLS ID #219964, Tabitha Hollins, Angelique Realty. NELAR
- $495,0005 bd4 ba3.9k sqft2816 Pargoud Blvd, Monroe, LA 71201For SaleMLS ID #220254, Harrison Lilly, Harrison Lilly. NELAR
- $650,0007 bd8 ba4.6k sqft262 Stubbs Vinson Rd, Monroe, LA 71203For SaleMLS ID #220367, Stephanie Hunter, Coldwell Banker Group One Realty. NELAR
- $400,0004 bd3 ba2.3k sqft203 Medalist Rd, Monroe, LA 71203For SaleMLS ID #220876, Jennifer Lanam, eXp Realty, LLC. NELAR
- $515,0004 bd2 ba2.9k sqft221 Peach Ridge Dr, West Monroe, LA 71291For SaleMLS ID #220225, Harrison Lilly, Harrison Lilly. NELAR
- $535,0004 bd4 ba3.7k sqft2014 Pargoud Blvd, Monroe, LA 71201For SaleMLS ID #219563, Cara Sampognaro, John Rea Realty. NELAR
- $389,9004 bd3 ba2.1k sqft422 E Frenchmans Bend Rd, Monroe, LA 71203For SaleMLS ID #220593, Shane Wooten, Keller Williams Parishwide Partners. NELAR
- $575,0005 bd3 ba2.9k sqft10 Lakeview Dr, Oak Ridge, LA 71264For SaleMLS ID #220483, Brandy Bell, Coldwell Banker Group One Realty. NELAR
- $450,0004 bd4 ba2.3k sqft279 Jimmy Lee Ln, West Monroe, LA 71292For SaleMLS ID #219736, Harrison Lilly, Harrison Lilly. NELAR
- $432,0004 bd3 ba2.4k sqft508 Bunker Ln, Monroe, LA 71203For SaleMLS ID #220514, Jan Mattingly, Coldwell Banker Group One Realty. NELAR
- $449,0005 bd4 ba4.2k sqft1800 University Pl, Monroe, LA 71203For SaleMLS ID #220173, Ryan Hawthorne, French Realty, LLC. NELAR
- $445,0005 bd4 ba3.6k sqft2507 Emerson Pl, Monroe, LA 71201For SaleMLS ID #219635, Harrison Lilly, Harrison Lilly. NELAR
- $460,0004 bd4 ba3.6k sqft308 Summerville Ln, West Monroe, LA 71291For SaleMLS ID #220384, Brian Bendily, John Rea Realty. NELAR
- $540,0004 bd4 ba4k sqft2737 New Monroe Rd, Bastrop, LA 71220For SaleMLS ID #220127, Connie Brewer, Brian Moore Realty. NELAR
- $549,0004 bd2 ba2.5k sqft1802 Toulouse Dr, Monroe, LA 71201For SaleMLS ID #220960, Misti Hajj, Keller Williams Parishwide Partners. NELAR
- $574,9003 bd3 ba2.8k sqft175 Preston Rd, West Monroe, LA 71291For SaleMLS ID #220480, Summer Shanas, Home2U Realty, LLC. NELAR
