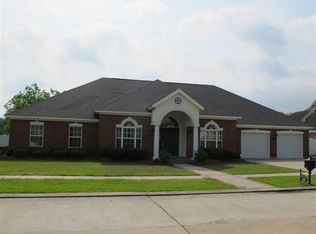
Welcome to this immaculate and beautifully maintained home in the desirable North Pointe Subdivision, conveniently located near restaurants and offering the highly sought-after Sterlington school district. This spacious 4-bedroom, 3.5-bathroom home features generous room sizes, 10-foot ceilings, and a thoughtfully designed split-bedroom floor plan. The home offers both formal and breakfast dining areas, a dedicated office, a large sunroom, a welcoming family room with fireplace, and a versatile media room that could also serve as a formal living room. Beautiful and durable flooring throughout includes marble, tile, and vinyl wood-look flooring, complemented by elegant granite countertops. Built by reputable local builder Charles Perry, this home offers quality construction and unique features, including a specially constructed master bedroom closet made with cinder block walls that can serve as a tornado shelter. Surround sound is installed throughout the living areas for an enhanced entertainment experience. Guests will enjoy privacy with a separate bedroom arrangement and private bathroom. Step outside to a wonderfully private backyard enclosed by a 7-foot vinyl privacy fence, along with an open patio perfect for relaxing or entertaining. With its spacious layout, quality construction, desirable school district, private outdoor space, and exceptional features, this North Pointe home is truly a must-see!
For sale
$465,000
18 Waters Edge Dr, Monroe, LA 71203
4beds
3,716sqft
Site Build, Residential
Built in 2001
-- sqft lot
$455,600 Zestimate®
$125/sqft
$-- HOA
What's special
Elegant granite countertopsPrivate outdoor spaceDedicated officeGenerous room sizesSpacious layoutLarge sunroomVersatile media room
- 11 days
- 411
- 13
Likely to sell faster than
Zillow last checked:
Listing updated:
Listed by:
John Michael Sampognaro,
Keller Williams Parishwide Partners,
John Michael Sampognaro,
Keller Williams Parishwide Partners
Source: NELAR,MLS#: 220922
Facts & features
Interior
Bedrooms & bathrooms
- Bedrooms: 4
- Bathrooms: 4
- Full bathrooms: 3
- Partial bathrooms: 1
- Main level bathrooms: 4
- Main level bedrooms: 4
Primary bedroom
- Description: Floor: Laminate
- Level: First
- Area: 228
Bedroom
- Description: Floor: Laminate
- Level: First
- Area: 208
Bedroom 1
- Description: Floor: Laminate
- Level: First
- Area: 165
Bedroom 2
- Description: Floor: Laminate
- Level: First
- Area: 180
Family room
- Description: Floor: Tile
- Level: First
- Area: 306
Kitchen
- Description: Floor: Tile
- Level: First
- Area: 228
Office
- Description: Floor: Tile
- Level: First
- Area: 108
Heating
- Natural Gas, Central
Cooling
- Central Air
Appliances
- Included: Dishwasher, Disposal, Electric Range, Gas Water Heater
- Laundry: Washer/Dryer Connect
Features
- Ceiling Fan(s), Walk-In Closet(s)
- Windows: Double Pane Windows, None
- Number of fireplaces: 1
- Fireplace features: One, Gas Log, Family Room
Interior area
- Total structure area: 4,166
- Total interior livable area: 3,716 sqft
Property
Parking
- Total spaces: 2
- Parking features: Hard Surface Drv., Garage Door Opener
- Attached garage spaces: 2
- Has uncovered spaces: Yes
Features
- Levels: One
- Stories: 1
- Patio & porch: Porch Covered, Open Patio
- Fencing: Vinyl
- Waterfront features: None
Lot
- Features: Landscaped, Corner Lot
Details
- Parcel number: 29614
Construction
Type & style
- Home type: SingleFamily
- Architectural style: Traditional
- Property subtype: Site Build, Residential
Materials
- Brick Veneer
- Foundation: Slab
- Roof: Architecture Style
Condition
- Year built: 2001
Utilities & green energy
- Electric: Electric Company: Entergy
- Gas: Installed, Natural Gas, Gas Company: Atmos
- Sewer: Public Sewer
- Water: Tap Fee Paid, Public, Electric Company: Greater Ouachita
- Utilities for property: Natural Gas Connected
Community & HOA
Community
- Security: Security System
- Subdivision: North Pointe
HOA
- Has HOA: Yes
- Amenities included: Other
- Services included: Other
Location
- Region: Monroe
Financial & listing details
- Price per square foot: $125/sqft
- Date on market: 9/16/2026
- Road surface type: Paved
Estimated market value
$455,600
$433,000 - $478,000
$3,764/mo
Price history
| Date | Event | Price |
|---|---|---|
| 9/16/2026 | Listed for sale | $465,000$125/sqft |
Source:  NELAR #220922 Report a problem NELAR #220922 Report a problem | ||
Public tax history
Tax history is unavailable.
Monthly payment
Est. payment
Payment breakdown
Explore the cost of this home by adjusting the details. Changes won't be saved.Climate risks
Neighborhood: 71203
Nearby schools
Schools provided by the listing agent
- Elementary: Sterlington Elm
- Middle: Sterlington Mid
- High: Sterlington O
Source: NELAR. This data may not be complete. We recommend contacting the local school district to confirm school assignments for this home.
Similar homes
- $455,0004 bd3 ba2.6k sqft150 E Shore Rd, Monroe, LA 71203For Sale

 MLS ID #220880, Heather Green, Heather Green Realty. NELAR
 - $475,0005 bd4 ba3k sqft468 E Frenchmans Bend Rd, Monroe, LA 71203For Sale
 MLS ID #220369, Audrey Harvey, John Rea Realty. NELAR
 - $400,0004 bd3 ba2.3k sqft203 Medalist Rd, Monroe, LA 71203For Sale
 MLS ID #220876, Jennifer Lanam, eXp Realty, LLC. NELAR
 - $489,0004 bd4 ba3.2k sqft1030 Stubbs Vinson Rd, Monroe, LA 71203For Sale
 MLS ID #220336, Shane Wooten, Keller Williams Parishwide Partners. NELAR
 - $389,9004 bd3 ba2.1k sqft422 E Frenchmans Bend Rd, Monroe, LA 71203For SaleMLS ID #220593, Shane Wooten, Keller Williams Parishwide Partners. NELAR
- $432,0004 bd3 ba2.4k sqft508 Bunker Ln, Monroe, LA 71203For SaleMLS ID #220514, Jan Mattingly, Coldwell Banker Group One Realty. NELAR
- $479,9004 bd4 ba3k sqft109 Creekside Dr, West Monroe, LA 71291For SaleMLS ID #221038, Chasity Albritton, Coldwell Banker Group One Realty. NELAR
- $449,0005 bd4 ba4.2k sqft1800 University Pl, Monroe, LA 71203For SaleMLS ID #220173, Ryan Hawthorne, French Realty, LLC. NELAR
- $520,0004 bd3 ba2.4k sqft2305 Valencia Blvd, Monroe, LA 71201For SaleMLS ID #220976, Felicia Hardwick, Susie Husted Realty. NELAR
- $495,0005 bd4 ba3.9k sqft2816 Pargoud Blvd, Monroe, LA 71201For SaleMLS ID #220254, Harrison Lilly, Harrison Lilly. NELAR
- $479,0004 bd4 ba3.2k sqft1410 Park Ave, Monroe, LA 71201For SaleMLS ID #220832, Mark Phelps, John Rea Realty. NELAR
- $299,0003 bd2 ba2k sqft5402 Bon Aire Dr, Monroe, LA 71203For SaleMLS ID #221004, Mark Phelps, John Rea Realty. NELAR
- $460,0004 bd4 ba3.6k sqft308 Summerville Ln, West Monroe, LA 71291For SaleMLS ID #220384, Brian Bendily, John Rea Realty. NELAR
- $465,5004 bd3 ba2.6k sqft2977 Winnsboro Rd, Monroe, LA 71202For SaleMLS ID #219964, Tabitha Hollins, Angelique Realty. NELAR
- $650,0006 bd5 ba4.4k sqft130 E Frenchmans Bend Rd, Monroe, LA 71203For SaleMLS ID #216992, Hannah Palmer, Coldwell Banker Group One Realty. NELAR
- $450,0004 bd4 ba2.3k sqft279 Jimmy Lee Ln, West Monroe, LA 71292For SaleMLS ID #219736, Harrison Lilly, Harrison Lilly. NELAR
- $445,0005 bd4 ba3.6k sqft2507 Emerson Pl, Monroe, LA 71201For SaleMLS ID #219635, Harrison Lilly, Harrison Lilly. NELAR
- $349,9003 bd2 ba1.9k sqft271 John Turner Rd, Monroe, LA 71203For SaleMLS ID #219874, Gene Ponti, BetterHomes&GardensVeranda. NELAR
- $535,0004 bd4 ba3.7k sqft2014 Pargoud Blvd, Monroe, LA 71201For SaleMLS ID #219563, Cara Sampognaro, John Rea Realty. NELAR
- $499,0004 bd2 ba2.9k sqft221 Peach Ridge Dr, West Monroe, LA 71291For SaleMLS ID #220225, Harrison Lilly, Harrison Lilly. NELAR
