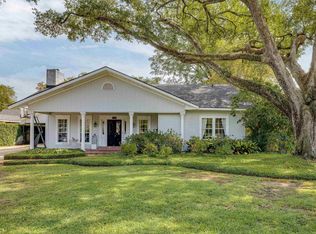
Welcome to 2507 Emerson Circle in North Monroe! This recently remodeled 5 bedroom, 3.5 bathroom home sits on 0.32 acres and offers the perfect blend of comfort, style, and functionality. A spacious front porch with beautiful wooden beams creates the perfect place to relax, unwind, and enjoy the outdoors year-round. In this open concept design, the large kitchen is a standout feature with stunning marble countertops, wood flooring, pull-out storage, abundant cabinet space, and plenty of room for cooking and entertaining. The living room is filled with natural light and features a cozy fireplace, creating a warm and inviting atmosphere. Spacious utility room with ample storage and stylish tile flooring. The primary suite offers a relaxing retreat with a large walk-in closet, oversized bathtub, and spacious standing shower. Upstairs, three secluded bedrooms provide added privacy away from the main living areas, making this layout ideal for families or guests. Outside, enjoy a private fenced backyard perfect for outdoor gatherings, pets, or relaxing evenings. The home also includes a 2-car carport with additional storage space for convenience.
Pending
Price cut: $15K (9/8)
$445,000
2507 Emerson Pl, Monroe, LA 71201
5beds
3,621sqft
Site Build, Residential
Built in 1970
0.32 Acres Lot
$428,800 Zestimate®
$123/sqft
$-- HOA
What's special
Pull-out storageStunning marble countertopsSpacious standing showerOversized bathtubPrivate fenced backyardLarge kitchenOpen concept design
- 136 days
- 307
- 31
Zillow last checked:
Listing updated:
Listed by:
Harrison Lilly,
Harrison Lilly,
Kelsea Hebert,
Harrison Lilly
Source: NELAR,MLS#: 219635
Facts & features
Interior
Bedrooms & bathrooms
- Bedrooms: 5
- Bathrooms: 4
- Full bathrooms: 3
- Partial bathrooms: 1
- Main level bathrooms: 4
- Main level bedrooms: 5
Primary bedroom
- Description: Floor: Hardwood
- Level: First
- Area: 397.11
Bedroom
- Description: Floor: Hardwood
- Level: First
- Area: 182
Bedroom 1
- Description: Floor: Lvp
- Level: Second
- Area: 169
Bedroom 2
- Description: Floor: Lvp
- Level: First
- Area: 197.4
Bedroom 3
- Description: Floor: Lvp
- Level: Second
- Area: 154
Dining room
- Description: Floor: Hardwood
- Level: First
- Area: 182
Kitchen
- Description: Floor: Hardwood
- Level: First
- Area: 247.8
Living room
- Description: Floor: Hardwood
- Level: First
- Area: 437.5
Heating
- Electric
Cooling
- Central Air, Electric
Appliances
- Included: Dishwasher, Gas Range, Range Hood, Electric Water Heater
- Laundry: Washer/Dryer Connect
Features
- Ceiling Fan(s), Walk-In Closet(s)
- Windows: Double Pane Windows, Negotiable
- Number of fireplaces: 1
- Fireplace features: One
Interior area
- Total structure area: 4,928
- Total interior livable area: 3,621 sqft
Video & virtual tour
Property
Parking
- Total spaces: 2
- Parking features: Hard Surface Drv.
- Garage spaces: 2
- Has carport: Yes
- Has uncovered spaces: Yes
Features
- Levels: One
- Stories: 1
- Patio & porch: Porch Covered, Covered Patio
- Exterior features: Rain Gutters
- Fencing: Wood
- Waterfront features: None
Lot
- Size: 0.32 Acres
- Features: Landscaped, Cul-De-Sac
Details
- Parcel number: 87860
Construction
Type & style
- Home type: SingleFamily
- Architectural style: Traditional
- Property subtype: Site Build, Residential
Materials
- Brick Veneer, Vinyl Siding
- Foundation: Slab
- Roof: Architecture Style
Condition
- Year built: 1970
Utilities & green energy
- Electric: Electric Company: Entergy
- Gas: None, Gas Company: None
- Sewer: Public Sewer
- Water: Public, Electric Company: City
- Utilities for property: Natural Gas Not Available
Community & HOA
Community
- Subdivision: Park Ave Addn
HOA
- Has HOA: No
- Amenities included: None
- Services included: None
Location
- Region: Monroe
Financial & listing details
- Price per square foot: $123/sqft
- Tax assessed value: $329,670
- Annual tax amount: $3,579
- Date on market: 6/5/2026
- Road surface type: Paved
Estimated market value
$428,800
$407,000 - $450,000
$3,769/mo
Price history
| Date | Event | Price |
|---|---|---|
| 10/10/2026 | Pending sale | $445,000$123/sqft |
Source:  NELAR #219635 Report a problem NELAR #219635 Report a problem | ||
| 9/8/2026 | Price change | $445,000-3.3%$123/sqft |
Source: NELAR #219635 Report a problem | ||
| 8/21/2026 | Price change | $460,000-2.1%$127/sqft |
Source: NELAR #219635 Report a problem | ||
| 7/24/2026 | Price change | $470,000-3.1%$130/sqft |
Source: NELAR #219635 Report a problem | ||
| 6/5/2026 | Listed for sale | $485,000+148.7%$134/sqft |
Source: NELAR #219635 Report a problem | ||
| 9/14/2021 | Listing removed | -- |
Source: NELAR Report a problem | ||
| 8/7/2021 | Pending sale | $195,000$54/sqft |
Source: NELAR #198523 Report a problem | ||
| 8/4/2021 | Listed for sale | $195,000$54/sqft |
Source: NELAR #198523 Report a problem | ||
Public tax history
| Year | Property taxes | Tax assessment |
|---|---|---|
| 2025 | $3,579 -0.1% | $32,967 |
| 2024 | $3,581 +14.9% | $32,967 +16% |
| 2023 | $3,116 +3.6% | $28,422 |
| 2022 | $3,007 +347.2% | $28,422 +137.8% |
| 2021 | $672 | $11,950 |
| 2020 | $672 +0.4% | $11,950 |
| 2019 | $670 -0.1% | $11,950 |
| 2018 | $671 -3.6% | $11,950 |
| 2017 | $696 +0% | $11,950 -45.8% |
| 2016 | $696 +0.1% | $22,060 |
| 2015 | $695 | $22,060 +84.6% |
| 2014 | $695 +0.2% | $11,950 |
| 2013 | $693 +2.1% | $11,950 |
| 2012 | $679 -4.4% | $11,950 |
| 2011 | $710 +83.1% | $11,950 |
| 2010 | $388 | $11,950 |
Find assessor info on the county website
Monthly payment
Est. payment
Payment breakdown
Explore the cost of this home by adjusting the details. Changes won't be saved.Climate risks
Neighborhood: North Monroe
Nearby schools
Schools provided by the listing agent
- Elementary: Sallie Humble/Lexington
- Middle: Neville Junior High School
- High: Neville Cy
Source: NELAR. This data may not be complete. We recommend contacting the local school district to confirm school assignments for this home.

Similar homes
- $495,0005 bd4 ba3.9k sqft2816 Pargoud Blvd, Monroe, LA 71201For Sale

 MLS ID #220254, Harrison Lilly, Harrison Lilly. NELAR
 - $475,0004 bd3 ba2.4k sqft2305 Valencia Blvd, Monroe, LA 71201For Sale
 MLS ID #220976, Felicia Hardwick, Susie Husted Realty. NELAR
 - $469,0004 bd4 ba3.2k sqft1410 Park Ave, Monroe, LA 71201For Sale
 MLS ID #220832, Mark Phelps, John Rea Realty. NELAR
 - $535,0004 bd4 ba3.7k sqft2014 Pargoud Blvd, Monroe, LA 71201For Sale
 MLS ID #219563, Cara Sampognaro, John Rea Realty. NELAR
 - $465,0003 bd2 ba2.2k sqft2113 Bienville Dr, Monroe, LA 71201For SaleMLS ID #221326, Ashley Hubenthal, John Rea Realty. NELAR
- $564,5003 bd4 ba5.2k sqft2203 Pargoud Blvd, Monroe, LA 71201For SaleMLS ID #220660, Misti Hajj, Keller Williams Parishwide Partners. NELAR
- $617,5004 bd3 ba3.1k sqft1911 Pargoud Blvd, Monroe, LA 71201For SaleMLS ID #219859, Shane Wooten, Keller Williams Parishwide Partners. NELAR
- $425,0004 bd3 ba2.2k sqft2102 Bienville Dr, Monroe, LA 71201For SaleMLS ID #219917, Tausha Strawder-Gray, Strawder-Gray Realty, LLC. NELAR
- $460,0004 bd4 ba3.6k sqft308 Summerville Ln, West Monroe, LA 71291For SaleMLS ID #220384, Brian Bendily, John Rea Realty. NELAR
- $349,9004 bd3 ba2.7k sqft2202 Jasmine St, Monroe, LA 71201For SaleMLS ID #220729, Mark Sisk, Re/Max Premier Realty. NELAR
- $450,0004 bd3 ba3k sqft117 Steed Rd, Calhoun, LA 71225For SaleMLS ID #221249, Connie Crowell, Keller Williams Parishwide Partners. NELAR
- $369,5003 bd3 ba2.4k sqft1701 N 3rd St, Monroe, LA 71201For SaleMLS ID #220647, Cara Sampognaro, John Rea Realty. NELAR
- $449,9004 bd3 ba2.6k sqft150 E Shore Rd, Monroe, LA 71203For SaleMLS ID #220880, Heather Green, Heather Green Realty. NELAR
- $425,0005 bd4 ba4.2k sqft1800 University Pl, Monroe, LA 71203For SaleMLS ID #220173, Ryan Hawthorne, French Realty, LLC. NELAR
- $248,0004 bd3 ba2.6k sqft1903 Howard Dr, Monroe, LA 71201For SaleMLS ID #220780, Susan Cole Crawford, Coldwell Banker Group One Realty. NELAR
- $289,5003 bd3 ba2.3k sqft2014 Frances Pl, Monroe, LA 71201For SaleMLS ID #220358, Judy Moore, Keller Williams Parishwide Partners. NELAR
- $478,5004 bd4 ba3k sqft109 Creekside Dr, West Monroe, LA 71291For SaleMLS ID #221038, Chasity Albritton, Coldwell Banker Group One Realty. NELAR
- $324,9004 bd3 ba2.5k sqft1205 Roselawn Ave, Monroe, LA 71201For SaleMLS ID #218013, Liz Hammett, Vanguard Realty. NELAR
- $291,4004 bd2 ba2.1k sqft2703 Cuba Blvd, Monroe, LA 71201For SaleMLS ID #221211, Linda Williams, Re/Max Premier Realty. NELAR
- $490,0004 bd2 ba2.9k sqft221 Peach Ridge Dr, West Monroe, LA 71291For SaleMLS ID #220225, Harrison Lilly, Harrison Lilly. NELAR
