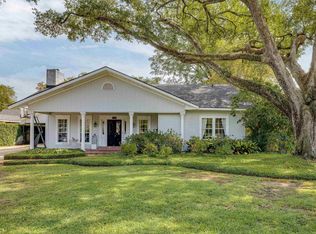
Elegant Estate on Pargoud Boulevard in North Monroe!! Discover timeless sophistication in this expansive 3-bedroom, 2 full and 2 half-bathroom residence located in the prestigious Pargoud Place subdivision. With 5,281 square feet of heated living space, this home offers an exceptional blend of classic charm and modern convenience. Situated on a tree-lined boulevard with friendly neighbors you will find professionally landscaped grounds with brick and wrought iron fencing, dual HVAC units for year-round comfort, rich wood flooring, multiple living spaces including a den, living room and keeping room. There is a dedicated butler room, dressing room, cedar closet, spacious kitchen and scullery for the culinary chef in your family, formal dining room, office and workspace which could be used as an extra bedroom, media or playroom and cozy breakfast area. In the heart of North Monroe minutes from schools, scenic parks, shopping, and dining, this home is a rare find—designed for both grand entertaining and intimate everyday living. Whether you`re hosting guests in the elegant dining room or enjoying a quiet morning in the breakfast nook, every corner of this property speaks to comfort and style. Property selling "AS IS, WHERE IS, NO REPAIRS". Call your real estate professional for your exclusive showing today!!!
For sale
$564,500
2203 Pargoud Blvd, Monroe, LA 71201
3beds
5,281sqft
Site Build, Residential
Built in 1963
0.34 Acres Lot
$544,300 Zestimate®
$107/sqft
$-- HOA
What's special
Dressing roomDedicated butler roomElegant dining roomCedar closetProfessionally landscaped groundsTree-lined boulevardSpacious kitchen and scullery
- 37 days
- 295
- 12
Zillow last checked:
Listing updated:
Listed by:
Misti Hajj,
Keller Williams Parishwide Partners,
Cara Sampognaro,
John Rea Realty
Source: NELAR,MLS#: 220660
Facts & features
Interior
Bedrooms & bathrooms
- Bedrooms: 3
- Bathrooms: 4
- Full bathrooms: 2
- Partial bathrooms: 2
Primary bedroom
- Description: Floor: Wood
- Level: First
- Area: 325.36
Bedroom
- Description: Floor: Carpet
- Level: Second
- Area: 183.54
Bedroom 1
- Description: Floor: Carpet
- Level: Second
- Area: 209.05
Dining room
- Description: Floor: Wood
- Level: First
- Area: 265.05
Kitchen
- Description: Floor: Tile
- Level: First
- Area: 96.8
Living room
- Description: Floor: Wood
- Level: First
- Area: 414.96
Office
- Description: Floor: Wood
- Level: First
- Area: 297.48
Heating
- Natural Gas, Central, Multiple Units
Cooling
- Central Air, Electric, Multi Units
Appliances
- Included: Dishwasher, Gas Range, Range Hood, Ice Maker, Gas Water Heater
- Laundry: Washer/Dryer Connect
Features
- Ceiling Fan(s), Walk-In Closet(s)
- Windows: Single Pane, None
- Number of fireplaces: 3
- Fireplace features: Three or More
Interior area
- Total structure area: 6,344
- Total interior livable area: 5,281 sqft
Property
Parking
- Total spaces: 2
- Parking features: Hard Surface Drv.
- Attached garage spaces: 2
- Has uncovered spaces: Yes
Features
- Levels: One and One Half
- Stories: 1
- Patio & porch: Porch Covered, Open Patio
- Fencing: Wrought Iron,Brick
- Waterfront features: None
Lot
- Size: 0.34 Acres
- Features: Professional Landscaping, Cleared
Details
- Parcel number: 47583
Construction
Type & style
- Home type: SingleFamily
- Architectural style: Traditional
- Property subtype: Site Build, Residential
Materials
- Brick Veneer
- Foundation: Slab
- Roof: Architecture Style
Condition
- Year built: 1963
Utilities & green energy
- Electric: Electric Company: Entergy
- Gas: Installed, Natural Gas, Gas Company: Atmos
- Sewer: Public Sewer
- Water: Public, Electric Company: City
- Utilities for property: Natural Gas Connected
Community & HOA
Community
- Security: Security System
- Subdivision: Pargoud Place
HOA
- Has HOA: No
- Amenities included: None
- Services included: None
Location
- Region: Monroe
Financial & listing details
- Price per square foot: $107/sqft
- Tax assessed value: $600,994
- Annual tax amount: $6,524
- Date on market: 8/26/2026
- Road surface type: Paved
Estimated market value
$544,300
$517,000 - $572,000
Not available
Price history
| Date | Event | Price |
|---|---|---|
| 9/2/2026 | Listed for sale | $564,500$107/sqft |
Source:  NELAR #220660 Report a problem NELAR #220660 Report a problem | ||
| 8/28/2026 | Pending sale | $564,500$107/sqft |
Source: NELAR #220660 Report a problem | ||
| 8/26/2026 | Listed for sale | $564,500-19.2%$107/sqft |
Source: NELAR #220660 Report a problem | ||
| 2/20/2026 | Listing removed | $699,000$132/sqft |
Source: NELAR #216728 Report a problem | ||
| 10/8/2025 | Listed for sale | $699,000$132/sqft |
Source: NELAR #216728 Report a problem | ||
Public tax history
| Year | Property taxes | Tax assessment |
|---|---|---|
| 2025 | $6,524 -0.1% | $60,099 |
| 2024 | $6,529 +95.4% | $60,099 +66.3% |
| 2023 | $3,342 +3.4% | $36,129 |
| 2022 | $3,232 -29.1% | $36,129 -25.9% |
| 2021 | $4,559 | $48,774 |
| 2020 | $4,559 +42.2% | $48,774 +35% |
| 2019 | $3,206 -0.1% | $36,129 |
| 2018 | $3,211 -4.8% | $36,129 |
| 2017 | $3,372 +0% | $36,129 +25% |
| 2016 | $3,371 +31.4% | $28,903 |
| 2015 | $2,565 | $28,903 |
| 2014 | $2,565 +0.3% | $28,903 |
| 2013 | $2,559 +2.7% | $28,903 |
| 2012 | $2,491 -5.7% | $28,903 |
| 2011 | $2,641 +41.2% | $28,903 |
| 2010 | $1,870 | $28,903 |
Find assessor info on the county website
Monthly payment
Est. payment
Payment breakdown
Explore the cost of this home by adjusting the details. Changes won't be saved.Climate risks
Neighborhood: North Monroe
Nearby schools
Schools provided by the listing agent
- Elementary: Sallie Humble/Lexington
- Middle: Neville Junior High School
- High: Neville Cy
Source: NELAR. This data may not be complete. We recommend contacting the local school district to confirm school assignments for this home.

Similar homes
- $535,0004 bd4 ba3.7k sqft2014 Pargoud Blvd, Monroe, LA 71201For Sale

 MLS ID #219563, Cara Sampognaro, John Rea Realty. NELAR
 - $495,0005 bd4 ba3.9k sqft2816 Pargoud Blvd, Monroe, LA 71201For Sale
 MLS ID #220254, Harrison Lilly, Harrison Lilly. NELAR
 - $617,5004 bd3 ba3.1k sqft1911 Pargoud Blvd, Monroe, LA 71201For Sale
 MLS ID #219859, Shane Wooten, Keller Williams Parishwide Partners. NELAR
 - $469,0004 bd4 ba3.2k sqft1410 Park Ave, Monroe, LA 71201For Sale
 MLS ID #220832, Mark Phelps, John Rea Realty. NELAR
 - $445,0005 bd4 ba3.6k sqft2507 Emerson Pl, Monroe, LA 71201For SaleMLS ID #219635, Harrison Lilly, Harrison Lilly. NELAR
- $349,0003 bd2 ba2.6k sqft2215 Valencia St, Monroe, LA 71201For SaleMLS ID #219077, Joshua Roberts, Keller Williams Parishwide Partners. NELAR
- $819,0004 bd4 ba4.4k sqft3510 Forsythe Ave, Monroe, LA 71201For SaleMLS ID #219849, Slagle McGuffee, Re/Max Premier Realty. NELAR
- $515,0003 bd3 ba3.8k sqft1202 Riverside Dr, Monroe, LA 71201For SaleMLS ID #220334, Julie Hansen, DB Real Estate. NELAR
- $589,9004 bd3 ba2.6k sqft121 Belle Vue Dr, West Monroe, LA 71291For SaleMLS ID #221117, Shane Wooten, Keller Williams Parishwide Partners. NELAR
- $574,9003 bd3 ba2.8k sqft175 Preston Rd, West Monroe, LA 71291For SaleMLS ID #220480, Summer Shanas, Home2U Realty, LLC. NELAR
- $289,0004 bd3 ba2.6k sqft2012 Oakmont St, Monroe, LA 71201For SaleMLS ID #220215, Paula Beasley, Coldwell Banker Group One Realty. NELAR
- $349,9004 bd3 ba2.7k sqft2202 Jasmine St, Monroe, LA 71201For SaleMLS ID #220729, Mark Sisk, Re/Max Premier Realty. NELAR
- $695,0005 bd5 ba4k sqft2960 Deborah Dr, Monroe, LA 71201For SaleMLS ID #220404, Jeannie Albritton, Broker South Realty. NELAR
- $624,5003 bd3 ba3.7k sqft211 Bayside Dr, West Monroe, LA 71291For SaleMLS ID #220698, Heather Guillot, Vanguard Realty. NELAR
- $595,0005 bd7 ba7k sqft200 Brasher Ln, West Monroe, LA 71292For SaleMLS ID #219379, Ronnaldo Leyva, Keller Williams Parishwide Partners. NELAR
- $460,0004 bd4 ba3.6k sqft308 Summerville Ln, West Monroe, LA 71291For SaleMLS ID #220384, Brian Bendily, John Rea Realty. NELAR
- $479,9004 bd4 ba3k sqft109 Creekside Dr, West Monroe, LA 71291For SaleMLS ID #221038, Chasity Albritton, Coldwell Banker Group One Realty. NELAR
- $480,0004 bd3 ba2.9k sqft105 Pin Oak Dr, West Monroe, LA 71292For SaleMLS ID #221145, Liz Hammett, Vanguard Realty. NELAR
- $340,0003 bd3 ba2.7k sqft202 River Oaks Dr, West Monroe, LA 71291For SaleMLS ID #220763, Aaron Hoyle, Vanguard Realty. NELAR
