Nestled on a quiet dead-end street along beautiful Bayou DeSiard, this spacious 4,500 sq. ft. Acadian-style home offers incredible potential in one of the area's most desirable locations. Featuring 4 bedrooms and 4 bathrooms, this home is designed with generous living spaces and timeless architectural charm. A welcoming covered front porch sets the tone, while inside you'll find a formal dining room, a massive living room with soaring 20-foot ceilings, and a fireplace that creates a warm focal point for gatherings. The oversized primary suite is truly exceptional at approximately 32' x 26', complete with its own fireplace, creating a private retreat unlike anything else on the market. This home does need some TLC and updating, but the bones, size, and location make it an outstanding opportunity for homeowners, investors, or anyone looking to create their dream waterfront property. Properties on Bayou DeSiard in locations like this rarely become available. Bring your vision and unlock the full potential of this remarkable home! Priced to sell. Schedule your private showing today
For sale
Price cut: $31K (9/10)
$819,000
3510 Forsythe Ave, Monroe, LA 71201
4beds
4,485sqft
Site Build, Residential
Built in 1982
0.5 Acres Lot
$784,800 Zestimate®
$183/sqft
$-- HOA
What's special
- 115 days
- 232
- 11
Zillow last checked:
Listing updated:
Listed by:
Slagle McGuffee,
Re/Max Premier Realty 318-651-8000,
Debbie Pilcher,
Re/Max Premier Realty
Source: NELAR,MLS#: 219849
Facts & features
Interior
Bedrooms & bathrooms
- Bedrooms: 4
- Bathrooms: 4
- Full bathrooms: 4
Primary bedroom
- Description: Floor: Carpet
- Level: First
- Area: 832
Bedroom
- Description: Floor: Carpet
- Level: First
- Area: 210
Bedroom 1
- Description: Floor: Carpet
- Level: Second
- Area: 202.5
Bedroom 2
- Description: Floor: Carpet
- Level: Second
- Area: 202.5
Dining room
- Description: Floor: Wood
- Level: First
- Area: 263.5
Kitchen
- Description: Floor: Tile
- Level: First
- Area: 240
Living room
- Description: Floor: Wood
- Level: First
- Area: 800
Heating
- Natural Gas, Central, Multiple Units
Cooling
- Central Air, Electric, Multi Units
Appliances
- Included: Dishwasher, Gas Water Heater
- Laundry: Washer/Dryer Connect
Features
- Wet Bar, Ceiling Fan(s), Walk-In Closet(s)
- Windows: Double Pane Windows, All Stay
- Number of fireplaces: 2
- Fireplace features: Two, Living Room, Master Bedroom, Masonry
Interior area
- Total structure area: 5,036
- Total interior livable area: 4,485 sqft
Property
Parking
- Total spaces: 2
- Parking features: Hard Surface Drv.
- Attached garage spaces: 2
- Has uncovered spaces: Yes
Features
- Levels: One and One Half
- Stories: 1
- Patio & porch: Open Deck
- Exterior features: Pier
- Fencing: Other
- On waterfront: Yes
- Waterfront features: Bayou
Lot
- Size: 0.5 Acres
- Dimensions: 75 x 250 x 100 x 234
- Features: Landscaped, Cul-De-Sac, Irregular Lot
Details
- Parcel number: 54456
- Zoning: res
- Zoning description: res
Construction
Type & style
- Home type: SingleFamily
- Architectural style: Traditional,Acadian
- Property subtype: Site Build, Residential
Materials
- Brick Veneer, Vinyl Siding
- Foundation: Slab
- Roof: Architecture Style
Condition
- Year built: 1982
Utilities & green energy
- Electric: Electric Company: Entergy
- Gas: Natural Gas, Gas Company: Atmos
- Sewer: Public Sewer
- Water: Public, Electric Company: City
- Utilities for property: Natural Gas Connected
Community & HOA
Community
- Subdivision: Other
HOA
- Has HOA: No
- Amenities included: None
- Services included: None
Location
- Region: Monroe
Financial & listing details
- Price per square foot: $183/sqft
- Tax assessed value: $569,994
- Annual tax amount: $5,571
- Date on market: 6/23/2026
- Road surface type: Paved
Estimated market value
$784,800
$746,000 - $824,000
Not available
Price history
| Date | Event | Price |
|---|---|---|
| 9/10/2026 | Price change | $819,000-3.6%$183/sqft |
Source:  NELAR #219849 Report a problem NELAR #219849 Report a problem | ||
| 8/24/2026 | Price change | $850,000-5.5%$190/sqft |
Source: NELAR #219849 Report a problem | ||
| 7/24/2026 | Price change | $899,000-8.7%$200/sqft |
Source: NELAR #219849 Report a problem | ||
| 6/23/2026 | Listed for sale | $985,000$220/sqft |
Source: NELAR #219849 Report a problem | ||
Public tax history
| Year | Property taxes | Tax assessment |
|---|---|---|
| 2025 | $5,571 -0.1% | $57,000 |
| 2024 | $5,575 +5.3% | $57,000 +5.7% |
| 2023 | $5,296 +3.5% | $53,951 |
| 2022 | $5,117 +0.2% | $53,951 |
| 2021 | $5,106 -1.3% | $53,951 -1.2% |
| 2020 | $5,173 +26.7% | $54,593 +22.8% |
| 2019 | $4,082 -0.1% | $44,474 |
| 2018 | $4,087 -4.9% | $44,474 |
| 2017 | $4,296 +0% | $44,474 |
| 2016 | $4,295 +0.3% | $44,474 |
| 2015 | $4,284 | $44,474 |
| 2014 | $4,284 +0.3% | $44,474 |
| 2013 | $4,272 +2.8% | $44,474 |
| 2012 | $4,155 -5.9% | $44,474 |
| 2011 | $4,413 +36.6% | $44,474 |
| 2010 | $3,231 | $44,474 |
Find assessor info on the county website
Monthly payment
Est. payment
Payment breakdown
Explore the cost of this home by adjusting the details. Changes won't be saved.Climate risks
Neighborhood: Midtown
Nearby schools
Schools provided by the listing agent
- Elementary: Sallie Humble/Lexington
- Middle: Neville Junior High School
- High: Neville Cy
Source: NELAR. This data may not be complete. We recommend contacting the local school district to confirm school assignments for this home.

Similar homes
- $869,0004 bd3 ba2.8k sqft113 Country Club Rd, Monroe, LA 71201For Sale
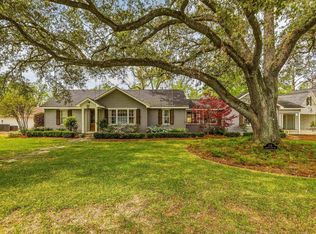
 MLS ID #218622, Misti Hajj, Keller Williams Parishwide Partners. NELAR
 - $995,0004 bd3 ba2.8k sqft2743 Point Dr, Monroe, LA 71201For Sale
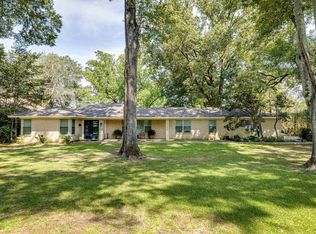 MLS ID #213617, Kathy Patrick, Keller Williams Parishwide Partners. NELAR
 - $564,5003 bd4 ba5.2k sqft2203 Pargoud Blvd, Monroe, LA 71201For Sale
 MLS ID #220660, Misti Hajj, Keller Williams Parishwide Partners. NELAR
 - $495,0005 bd4 ba3.9k sqft2816 Pargoud Blvd, Monroe, LA 71201For Sale
 MLS ID #220254, Harrison Lilly, Harrison Lilly. NELAR
 - $535,0004 bd4 ba3.7k sqft2014 Pargoud Blvd, Monroe, LA 71201For SaleMLS ID #219563, Cara Sampognaro, John Rea Realty. NELAR
- $617,5004 bd3 ba3.1k sqft1911 Pargoud Blvd, Monroe, LA 71201For SaleMLS ID #219859, Shane Wooten, Keller Williams Parishwide Partners. NELAR
- $825,0004 bd4 ba4.7k sqft4 Melrose Ct, Monroe, LA 71203For SaleMLS ID #219778, Lesli Thomas, John Rea Realty. NELAR
- $685,0005 bd5 ba4k sqft2960 Deborah Dr, Monroe, LA 71201For SaleMLS ID #220404, Jeannie Albritton, Broker South Realty. NELAR
- $469,0004 bd4 ba3.2k sqft1410 Park Ave, Monroe, LA 71201For SaleMLS ID #220832, Mark Phelps, John Rea Realty. NELAR
- $475,0004 bd3 ba2.4k sqft2305 Valencia Blvd, Monroe, LA 71201For SaleMLS ID #220976, Felicia Hardwick, Susie Husted Realty. NELAR
- $425,0004 bd3 ba2.2k sqft2102 Bienville Dr, Monroe, LA 71201For SaleMLS ID #219917, Tausha Strawder-Gray, Strawder-Gray Realty, LLC. NELAR
- $735,0004 bd4 ba3.2k sqft304 Standard Reed Rd, West Monroe, LA 71291For SaleMLS ID #220779, Harrison Lilly, Harrison Lilly. NELAR
- $549,5003 bd3 ba2.5k sqft2026 Rosedown Dr, Monroe, LA 71201For SaleMLS ID #220696, Andy Day, Telo Realty LLC. NELAR
- $730,0003 bd4 ba4k sqft102 Cherokee Dr, West Monroe, LA 71291For SaleMLS ID #219487, Jackie Guillot, Vanguard Realty. NELAR
- $745,0005 bd4 ba3.3k sqft120 Lauren Ln, West Monroe, LA 71291For SaleMLS ID #219725, Casey French, French Realty, LLC. NELAR
- $549,0004 bd2 ba2.5k sqft1802 Toulouse Dr, Monroe, LA 71201For SaleMLS ID #220960, Misti Hajj, Keller Williams Parishwide Partners. NELAR
- $699,0005 bd4 ba3.2k sqft1396 Frenchmans Bend Rd, Monroe, LA 71203For SaleMLS ID #218366, John Michael Sampognaro, Keller Williams Parishwide Partners. NELAR
- $515,0003 bd3 ba3.8k sqft1202 Riverside Dr, Monroe, LA 71201For SaleMLS ID #220334, Julie Hansen, DB Real Estate. NELAR
- $624,5003 bd3 ba3.7k sqft211 Bayside Dr, West Monroe, LA 71291For SaleMLS ID #220698, Heather Guillot, Vanguard Realty. NELAR
- $460,0004 bd4 ba3.6k sqft308 Summerville Ln, West Monroe, LA 71291For SaleMLS ID #220384, Brian Bendily, John Rea Realty. NELAR
