
Welcome to 4 Melrose Court, a home designed for gathering, entertaining and everyday living. Located in North Pointe within the Sterlington School Zone, this thoughtfully designed property offers 4,700 heated square feet, 4 bedrooms, 4 bathrooms and an incredible amount of flexibility for the way families live today. The main level features a spacious living room with gas fireplace and custom built-ins, formal dining room and a versatile flex space that could serve as a home office, study or sitting room. Two downstairs bedroom suites, including the primary retreat, provide convenience and privacy, while the primary suite offers dual closets, a custom soaking tub, oversized shower, and separate vanities. The heart of the home is designed to bring people together, whether you're hosting holidays, game nights or simply enjoying everyday life. Upstairs, you'll find a large game room complete with a kitchenette, additional bedroom and bath, abundant storage and flexible space that can easily adapt to your family's needs whether it's a media room, playroom, home gym, teen retreat or guest quarters. Step outside and discover the space that may make you never want to leave. The screened outdoor living area features remote-controlled screens, built-in heaters, professional landscaping and views of the sparkling pool and firepit. From summer pool days to football Saturdays, this backyard was designed to be enjoyed year-round. The heated and cooled man cave adds approximately 485 square feet and includes stained concrete floors, barn doors, a grill area with vent hood, mini-split system and refrigerator space. It is the perfect spot for hobbies, entertaining, game day gatherings or a private workshop. With exceptional storage throughout, a thoughtfully designed floor plan and spaces that truly extend the way you live, 4 Melrose Court offers the rare combination of comfort, function and lifestyle in one of the area's most desirable neighborhoods.
For sale
Price cut: $24K (9/16)
$825,000
4 Melrose Ct, Monroe, LA 71203
4beds
4,703sqft
Site Build, Residential
Built in 2001
-- sqft lot
$802,500 Zestimate®
$175/sqft
$-- HOA
What's special
Professional landscapingBarn doorsOversized showerCustom built-insVersatile flex spaceBuilt-in heatersSeparate vanities
- 115 days
- 278
- 18
Zillow last checked:
Listing updated:
Listed by:
Lesli Thomas,
John Rea Realty,
Ashley Hubenthal,
John Rea Realty
Source: NELAR,MLS#: 219778
Facts & features
Interior
Bedrooms & bathrooms
- Bedrooms: 4
- Bathrooms: 4
- Full bathrooms: 4
Primary bedroom
- Description: Floor: Carpet
- Level: First
- Area: 268.1
Bedroom
- Description: Floor: Carpet
- Level: First
- Area: 187
Bedroom 1
- Description: Floor: Carpet
- Level: First
- Area: 172.57
Bedroom 2
- Description: Floor: Carpet
- Level: Second
- Area: 182.24
Dining room
- Description: Floor: Hardwood
- Level: First
- Area: 184.38
Kitchen
- Description: Floor: Ceramic Tile
- Level: First
- Area: 226.5
Living room
- Description: Floor: Hardwood
- Level: First
- Area: 323.35
Heating
- Electric, Central
Cooling
- Central Air, Electric
Appliances
- Included: Dishwasher, Disposal, Refrigerator, Microwave, Double Oven, Electric Range, Gas Water Heater
Features
- Ceiling Fan(s), Walk-In Closet(s)
- Windows: Double Pane Windows, Negotiable
- Has fireplace: Yes
- Fireplace features: Gas Log, Living Room
Interior area
- Total structure area: 6,392
- Total interior livable area: 4,703 sqft
Video & virtual tour
Property
Parking
- Total spaces: 3
- Parking features: Hard Surface Drv., Garage Door Opener
- Attached garage spaces: 3
- Has uncovered spaces: Yes
Features
- Levels: Two
- Stories: 2
- Patio & porch: Porch Covered, Covered Patio
- Has private pool: Yes
- Pool features: In Ground
- Has spa: Yes
- Spa features: Bath
- Fencing: Vinyl
- Waterfront features: None
Lot
- Features: Sprinkler System, Professional Landscaping, Irregular Lot, Cleared
Details
- Parcel number: 29298 & 29307
- Zoning: res
- Zoning description: res
Construction
Type & style
- Home type: SingleFamily
- Architectural style: Traditional
- Property subtype: Site Build, Residential
Materials
- Brick Veneer
- Foundation: Slab
- Roof: Architecture Style
Condition
- Year built: 2001
Utilities & green energy
- Electric: Electric Company: Entergy
- Gas: Natural Gas, Gas Company: Atmos
- Sewer: Public Sewer
- Water: Public, Electric Company: Greater Ouachita
- Utilities for property: Natural Gas Connected
Community & HOA
Community
- Subdivision: North Pointe
HOA
- Has HOA: Yes
- Amenities included: Other
- Services included: Other
Location
- Region: Monroe
Financial & listing details
- Price per square foot: $175/sqft
- Date on market: 6/17/2026
- Road surface type: Paved
Estimated market value
$802,500
$762,000 - $843,000
Not available
Price history
| Date | Event | Price |
|---|---|---|
| 9/16/2026 | Price change | $825,000-2.8%$175/sqft |
Source:  NELAR #219778 Report a problem NELAR #219778 Report a problem | ||
| 7/13/2026 | Price change | $849,000-3%$181/sqft |
Source: NELAR #219778 Report a problem | ||
| 6/17/2026 | Listed for sale | $875,000$186/sqft |
Source: NELAR #219778 Report a problem | ||
Public tax history
Tax history is unavailable.
Monthly payment
Est. payment
Payment breakdown
Explore the cost of this home by adjusting the details. Changes won't be saved.Climate risks
Neighborhood: 71203
Nearby schools
Schools provided by the listing agent
- Elementary: Sterlington Elm
- Middle: Sterlington Mid
- High: Sterlington O
Source: NELAR. This data may not be complete. We recommend contacting the local school district to confirm school assignments for this home.
Similar homes
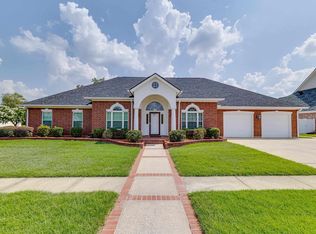
- $685,0005 bd4 ba4.2k sqft113 Ladelle Loop, Monroe, LA 71203For Sale

 MLS ID #221155, Micah Dye, Re/Max Premier Realty. NELAR
 - $465,0004 bd4 ba3.7k sqft18 Waters Edge Dr, Monroe, LA 71203For Sale
 MLS ID #220922, John Michael Sampognaro, Keller Williams Parishwide Partners. NELAR
 - $819,0004 bd4 ba4.4k sqft3510 Forsythe Ave, Monroe, LA 71201For Sale
 MLS ID #219849, Slagle McGuffee, Re/Max Premier Realty. NELAR
 - $699,0005 bd4 ba3.2k sqft1396 Frenchmans Bend Rd, Monroe, LA 71203For Sale
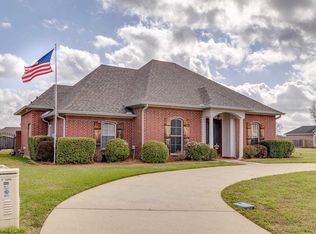 MLS ID #218366, John Michael Sampognaro, Keller Williams Parishwide Partners. NELAR
 - $869,0004 bd3 ba2.8k sqft113 Country Club Rd, Monroe, LA 71201For SaleMLS ID #218622, Misti Hajj, Keller Williams Parishwide Partners. NELAR
- $650,0006 bd5 ba4.4k sqft130 E Frenchmans Bend Rd, Monroe, LA 71203For SaleMLS ID #216992, Hannah Palmer, Coldwell Banker Group One Realty. NELAR
- $449,9004 bd3 ba2.6k sqft150 E Shore Rd, Monroe, LA 71203For SaleMLS ID #220880, Heather Green, Heather Green Realty. NELAR
- $650,0007 bd8 ba4.6k sqft262 Stubbs Vinson Rd, Monroe, LA 71203For SaleMLS ID #220367, Stephanie Hunter, Coldwell Banker Group One Realty. NELAR
- $419,0004 bd3 ba2.4k sqft508 Bunker Ln, Monroe, LA 71203For SaleMLS ID #220514, Jan Mattingly, Coldwell Banker Group One Realty. NELAR
- $995,0004 bd3 ba2.8k sqft2743 Point Dr, Monroe, LA 71201For SaleMLS ID #213617, Kathy Patrick, Keller Williams Parishwide Partners. NELAR
- $745,0005 bd4 ba3.3k sqft120 Lauren Ln, West Monroe, LA 71291For SaleMLS ID #219725, Casey French, French Realty, LLC. NELAR
- $695,0005 bd5 ba4k sqft2960 Deborah Dr, Monroe, LA 71201For SaleMLS ID #220404, Jeannie Albritton, Broker South Realty. NELAR
- $730,0003 bd4 ba4k sqft102 Cherokee Dr, West Monroe, LA 71291For SaleMLS ID #219487, Jackie Guillot, Vanguard Realty. NELAR
- $675,0003 bd3 ba2.8k sqft6700 Eastlake Rd, Sterlington, LA 71280For SaleMLS ID #220413, Chelsea Ross, Coldwell Banker Group One Realty. NELAR
- $617,5004 bd3 ba3.1k sqft1911 Pargoud Blvd, Monroe, LA 71201For SaleMLS ID #219859, Shane Wooten, Keller Williams Parishwide Partners. NELAR
- $535,0004 bd4 ba3.7k sqft2014 Pargoud Blvd, Monroe, LA 71201For SaleMLS ID #219563, Cara Sampognaro, John Rea Realty. NELAR
- $429,5005 bd4 ba4.2k sqft1800 University Pl, Monroe, LA 71203For SaleMLS ID #220173, Ryan Hawthorne, French Realty, LLC. NELAR
- $564,5003 bd4 ba5.2k sqft2203 Pargoud Blvd, Monroe, LA 71201For SaleMLS ID #220660, Misti Hajj, Keller Williams Parishwide Partners. NELAR
- $735,0004 bd4 ba3.2k sqft304 Standard Reed Rd, West Monroe, LA 71291For SaleMLS ID #220779, Harrison Lilly, Harrison Lilly. NELAR
- $789,0004 bd2 ba3.6k sqft5868 Mer Rouge Rd, Bastrop, LA 71220For SaleMLS ID #219830, Paddy Blackard, Delta Landmark Realty, LLC. NELAR
