Welcome to an extraordinary estate designed for refined living and grand-scale entertaining. This is five breathtaking, private acres, this magnificent residence features 7 spacious bedrooms, 7.5 lavish baths, and a multi-car garage. Crafted with immaculate attention to detail, the interior boasts dedicated luxury amenities, including a workout room and a massive game room designed for endless recreation. Step outside into your personal paradise—a resort-style in-ground pool surrounded by lush landscape and a fully equipped outdoor kitchen, perfect for dining under the stars. A rare masterpiece offering ultimate privacy, space, and modern elegance. Call your favorite realtor and book your showing today!
For sale
$650,000
262 Stubbs Vinson Rd, Monroe, LA 71203
7beds
4,680sqft
Site Build, Residential
Built in 2021
5 Acres Lot
$631,300 Zestimate®
$139/sqft
$-- HOA
What's special
Multi-car garageResort-style in-ground poolLush landscapeDining under the starsDedicated luxury amenitiesFive breathtaking private acresWorkout room
- 46 days
- 304
- 11
Zillow last checked:
Listing updated:
Listed by:
Stephanie Hunter,
Coldwell Banker Group One Realty
Source: NELAR,MLS#: 220367
Facts & features
Interior
Bedrooms & bathrooms
- Bedrooms: 7
- Bathrooms: 8
- Full bathrooms: 7
- Partial bathrooms: 1
- Main level bathrooms: 8
- Main level bedrooms: 7
Primary bedroom
- Description: Floor: Lvp
- Level: First
- Area: 277.2
Bedroom
- Description: Floor: Lvp
- Level: First
- Area: 152.76
Bedroom 1
- Description: Floor: Lvp
- Level: First
- Area: 163.8
Bedroom 2
- Description: Floor: Lvp
- Level: First
- Area: 152.76
Bedroom 3
- Description: Floor: Lvp
- Level: First
- Area: 169
Dining room
- Description: Floor: Lvp
- Level: First
- Area: 134
Family room
- Description: Floor: Lvp
- Level: First
- Area: 214.2
Kitchen
- Description: Floor: Lvp
- Level: First
- Area: 164.32
Living room
- Description: Floor: Lvp
- Level: First
- Area: 224
Office
- Description: Floor: Lvp
- Level: First
- Area: 120
Heating
- Electric
Cooling
- Central Air
Appliances
- Included: Dishwasher, Electric Water Heater
Features
- Ceiling Fan(s), Walk-In Closet(s)
- Windows: Storm Window(s), Negotiable
- Has fireplace: No
- Fireplace features: None
Interior area
- Total structure area: 5,722
- Total interior livable area: 4,680 sqft
Property
Parking
- Total spaces: 2
- Parking features: Garage - Attached
- Attached garage spaces: 2
Features
- Levels: One
- Stories: 1
- Patio & porch: Covered Patio
- Has private pool: Yes
- Pool features: In Ground
- Has spa: Yes
- Spa features: Bath
- Fencing: None
- Waterfront features: None
Lot
- Size: 5 Acres
- Features: Sprinkler System, Cleared
Details
- Additional structures: Gazebo, Shed(s)
- Parcel number: 109262
- Zoning: res
- Zoning description: res
- Special conditions: Pre-Foreclosure
Construction
Type & style
- Home type: SingleFamily
- Architectural style: Traditional
- Property subtype: Site Build, Residential
Materials
- Brick Veneer
- Foundation: Slab
- Roof: Architecture Style
Condition
- Year built: 2021
Utilities & green energy
- Electric: Electric Company: Entergy
- Gas: None, Gas Company: None
- Sewer: Septic Tank
- Water: Public, Electric Company: Greater Ouachita
- Utilities for property: Natural Gas Not Available
Community & HOA
Community
- Security: Smoke Detector(s), Carbon Monoxide Detector(s)
- Subdivision: Other
HOA
- Has HOA: No
- Amenities included: None
- Services included: None
Location
- Region: Monroe
Financial & listing details
- Price per square foot: $139/sqft
- Date on market: 8/4/2026
- Road surface type: Paved
Estimated market value
$631,300
$600,000 - $663,000
Not available
Price history
| Date | Event | Price |
|---|---|---|
| 8/4/2026 | Listed for sale | $650,000$139/sqft |
Source:  NELAR #220367 Report a problem NELAR #220367 Report a problem | ||
Public tax history
Tax history is unavailable.
Monthly payment
Est. payment
Payment breakdown
Explore the cost of this home by adjusting the details. Changes won't be saved.Climate risks
Neighborhood: 71203
Nearby schools
Schools provided by the listing agent
- Elementary: Swartz O
- Middle: East Ouachita Middle
- High: Ouachita O
Source: NELAR. This data may not be complete. We recommend contacting the local school district to confirm school assignments for this home.
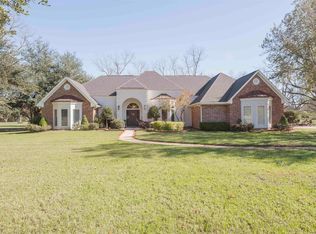
Similar homes
- $--5 bd3 ba3.5k sqft582 Rowland Dr, Monroe, LA 71203Auction
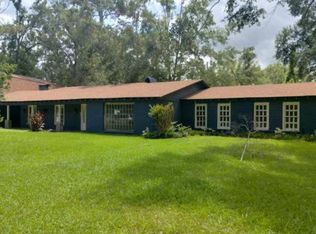 Auction.com 1
 - $489,0004 bd4 ba3.2k sqft1030 Stubbs Vinson Rd, Monroe, LA 71203For Sale

 MLS ID #220336, Shane Wooten, Keller Williams Parishwide Partners. NELAR
 - $650,0006 bd5 ba4.4k sqft130 E Frenchmans Bend Rd, Monroe, LA 71203For Sale
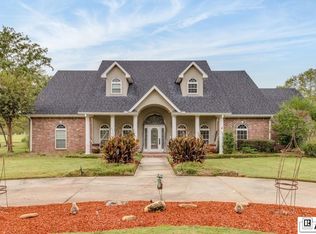 MLS ID #216992, Hannah Palmer, Coldwell Banker Group One Realty. NELAR
 - $575,0005 bd3 ba2.9k sqft10 Lakeview Dr, Oak Ridge, LA 71264For Sale
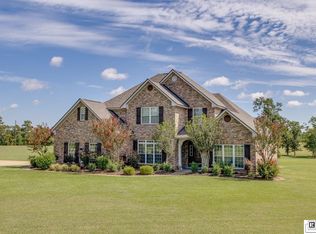 MLS ID #220483, Brandy Bell, Coldwell Banker Group One Realty. NELAR
 - $699,0005 bd4 ba3.2k sqft1396 Frenchmans Bend Rd, Monroe, LA 71203For SaleMLS ID #218366, John Michael Sampognaro, Keller Williams Parishwide Partners. NELAR
- $695,0004 bd3 ba2.9k sqft372 Good Hope Rd, West Monroe, LA 71291For SaleMLS ID #220728, Alissa Switzer, Keller Williams Parishwide Partners. NELAR
- $520,0004 bd3 ba2.4k sqft2305 Valencia Blvd, Monroe, LA 71201For SaleMLS ID #220976, Felicia Hardwick, Susie Husted Realty. NELAR
- $695,0005 bd5 ba4k sqft2960 Deborah Dr, Monroe, LA 71201For SaleMLS ID #220404, Jeannie Albritton, Broker South Realty. NELAR
- $625,0005 bd7 ba7k sqft200 Brasher Ln, West Monroe, LA 71292For SaleMLS ID #219379, Ronnaldo Leyva, Keller Williams Parishwide Partners. NELAR
- $465,5004 bd3 ba2.6k sqft2977 Winnsboro Rd, Monroe, LA 71202For SaleMLS ID #219964, Tabitha Hollins, Angelique Realty. NELAR
- $449,0005 bd4 ba4.2k sqft1800 University Pl, Monroe, LA 71203For SaleMLS ID #220173, Ryan Hawthorne, French Realty, LLC. NELAR
- $455,0004 bd3 ba2.6k sqft150 E Shore Rd, Monroe, LA 71203For SaleMLS ID #220880, Heather Green, Heather Green Realty. NELAR
- $617,5004 bd3 ba3.1k sqft1911 Pargoud Blvd, Monroe, LA 71201For SaleMLS ID #219859, Shane Wooten, Keller Williams Parishwide Partners. NELAR
- $549,0004 bd2 ba2.5k sqft1802 Toulouse Dr, Monroe, LA 71201For SaleMLS ID #220960, Misti Hajj, Keller Williams Parishwide Partners. NELAR
- $489,0005 bd4 ba3k sqft468 E Frenchmans Bend Rd, Monroe, LA 71203For SaleMLS ID #220369, Audrey Harvey, John Rea Realty. NELAR
- $599,0004 bd5 ba4.6k sqft7634 Ezell Rd, Bastrop, LA 71220For SaleMLS ID #215938, Bridget Snyder, Home2U Realty, LLC. NELAR
- $400,0004 bd3 ba2.3k sqft203 Medalist Rd, Monroe, LA 71203For SaleMLS ID #220876, Jennifer Lanam, eXp Realty, LLC. NELAR
- $432,0004 bd3 ba2.4k sqft508 Bunker Ln, Monroe, LA 71203For SaleMLS ID #220514, Jan Mattingly, Coldwell Banker Group One Realty. NELAR
- $535,0004 bd4 ba3.7k sqft2014 Pargoud Blvd, Monroe, LA 71201For SaleMLS ID #219563, Cara Sampognaro, John Rea Realty. NELAR
- $775,0005 bd4 ba3.3k sqft120 Lauren Ln, West Monroe, LA 71291For SaleMLS ID #219725, Casey French, French Realty, LLC. NELAR
