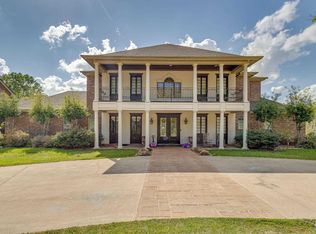
Welcome to an extraordinary 5-bedroom, 6.1-bath estate set on 8.20± acres of beautifully manicured grounds. A semi-circle drive with an elegant fountain creates a grand first impression, leading to a stately two-story residence with timeless architectural detail. Inside, the impressive marble foyer sets the tone with thick crown molding, recessed lighting, and refined craftsmanship throughout. The spacious living areas include a warm gas-log fireplace, perfect for gatherings or quiet evenings at home. The gourmet kitchen is a chef’s dream—featuring a kitchen bar and island, cabinets galore, and generous prep and storage space. The luxurious primary suite offers a serene retreat with a jet tub, walk-in closet, and spa-inspired finishes. The additional bedrooms provide comfort and privacy for family or guests and the upstairs den is the place for the kids to enjoy their own media room or playroom...You decide! Outdoor living is equally exceptional. Enjoy a covered porch, open patio, courtyard, and a covered balcony overlooking the expansive property. A wood fence and professional landscaping enhance both beauty and privacy. Follow the grounds to your private pier on the pond, an ideal spot for morning coffee or sunset views. Additional features include a three-car garage, abundant storage, and thoughtful design throughout. This remarkable property blends elegance, comfort, and acreage living in one rare offering. Call your real estate professional for a showing!
For sale
Price cut: $50K (7/15)
$675,000
200 Brasher Ln, West Monroe, LA 71292
5beds
7,003sqft
Site Build, Residential
Built in 2002
8.2 Acres Lot
$646,400 Zestimate®
$96/sqft
$-- HOA
What's special
Three-car garageImpressive marble foyerGourmet kitchenJet tubCabinets galoreCovered porchLuxurious primary suite
- 41 days |
- 580 |
- 25 |
Zillow last checked:
Listing updated:
Listed by:
Ronnaldo Leyva,
Keller Williams Parishwide Partners,
Ronnaldo Leyva,
Keller Williams Parishwide Partners
Source: NELAR,MLS#: 219379
Facts & features
Interior
Bedrooms & bathrooms
- Bedrooms: 5
- Bathrooms: 7
- Full bathrooms: 6
- Partial bathrooms: 1
Primary bedroom
- Description: Floor: Tile
- Level: First
- Area: 506
Bedroom
- Description: Floor: Carpet
- Level: First
- Area: 285
Bedroom 1
- Description: Floor: Wood Laminate
- Level: First
- Area: 132
Bedroom 2
- Description: Floor: Wood Laminate
- Level: First
- Area: 156
Bedroom 3
- Description: Floor: Carpet
- Level: Second
- Area: 336
Kitchen
- Description: Floor: Tile
- Level: First
- Area: 288
Living room
- Description: Floor: Tile
- Level: First
- Area: 460
Heating
- Natural Gas
Cooling
- Central Air
Appliances
- Included: Dishwasher, Disposal, Microwave, Range Hood, Trash Compactor, Double Oven, Ice Maker, Convection Oven, Electric Range, Gas Water Heater
- Laundry: Washer/Dryer Connect
Features
- Ceiling Fan(s), Walk-In Closet(s)
- Windows: Double Pane Windows, Negotiable
- Number of fireplaces: 1
- Fireplace features: One, Gas Log
Interior area
- Total structure area: 8,118
- Total interior livable area: 7,003 sqft
Property
Parking
- Total spaces: 3
- Parking features: Hard Surface Drv., Garage Door Opener
- Attached garage spaces: 3
- Has uncovered spaces: Yes
Features
- Levels: Two
- Stories: 2
- Patio & porch: Porch Covered, Open Patio, Covered Patio, Covered Balcony
- Exterior features: Courtyard, Pier, Rain Gutters
- Has spa: Yes
- Spa features: Bath
- Fencing: Wood
- On waterfront: Yes
- Waterfront features: Pond
Lot
- Size: 8.2 Acres
- Features: Professional Landscaping, Irregular Lot
Details
- Parcel number: 42636, 112357
Construction
Type & style
- Home type: SingleFamily
- Architectural style: Contemporary
- Property subtype: Site Build, Residential
Materials
- Brick Veneer
- Foundation: Slab
- Roof: Architecture Style
Condition
- Year built: 2002
Utilities & green energy
- Electric: Electric Company: Entergy
- Gas: Installed, Natural Gas, Gas Company: Atmos
- Sewer: Public Sewer
- Water: Public, Electric Company: Other
- Utilities for property: Natural Gas Connected
Community & HOA
Community
- Subdivision: Other
HOA
- Has HOA: No
- Amenities included: None
- Services included: None
Location
- Region: West Monroe
Financial & listing details
- Price per square foot: $96/sqft
- Tax assessed value: $527,168
- Annual tax amount: $4,758
- Date on market: 6/10/2026
- Road surface type: Paved
Estimated market value
$646,400
$614,000 - $679,000
$2,731/mo
Price history
| Date | Event | Price |
|---|---|---|
| 7/15/2026 | Price change | $675,000-6.9%$96/sqft |
Source:  NELAR #219379 Report a problem NELAR #219379 Report a problem | ||
| 6/10/2026 | Listed for sale | $725,000+38.1%$104/sqft |
Source: NELAR #219379 Report a problem | ||
| 10/21/2019 | Listing removed | $525,000$75/sqft |
Source: Keller Williams Realty Parishwide Partners #186967 Report a problem | ||
| 9/18/2019 | Price change | $525,000-12.5%$75/sqft |
Source: Keller Williams Realty Parishwide Partners #186967 Report a problem | ||
| 3/29/2019 | Price change | $599,900-14.3%$86/sqft |
Source: Keller Williams Realty Parishwide Partners #186967 Report a problem | ||
| 3/6/2019 | Listed for sale | $699,900+94.5%$100/sqft |
Source: Keller Williams Realty Parishwide Partners #186967 Report a problem | ||
| 7/31/2015 | Sold | -- |
Source: Agent Provided Report a problem | ||
| 2/9/2013 | Listing removed | $359,900$51/sqft |
Source: Coldwell Banker Group One Realty #156293 Report a problem | ||
| 12/21/2012 | Price change | $359,900+619.8%$51/sqft |
Source: Coldwell Banker Group One Realty #156293 Report a problem | ||
| 12/12/2012 | Price change | $50,000-86.1%$7/sqft |
Source: Williams & Williams Worldwide Real Estate Auction Report a problem | ||
| 11/9/2012 | Price change | $359,900-20%$51/sqft |
Source: Coldwell Banker Group One Realty #156293 Report a problem | ||
| 8/8/2012 | Price change | $449,900-6.3%$64/sqft |
Source: COLDWELL BANKER GROUP ONE REALTY Report a problem | ||
| 7/19/2012 | Price change | $479,900-10.3%$69/sqft |
Source: COLDWELL BANKER GROUP ONE REALTY Report a problem | ||
| 6/22/2012 | Listed for sale | $535,000$76/sqft |
Source: COLDWELL BANKER GROUP ONE REALTY Report a problem | ||
| 10/12/2011 | Sold | -- |
Source: Agent Provided Report a problem | ||
| 12/4/2010 | Sold | -- |
Source: Agent Provided Report a problem | ||
Public tax history
| Year | Property taxes | Tax assessment |
|---|---|---|
| 2025 | $4,758 -1.2% | $52,717 |
| 2024 | $4,816 +15% | $52,717 +13% |
| 2023 | $4,186 +1.1% | $46,664 |
| 2022 | $4,140 -1.2% | $46,664 |
| 2021 | $4,191 | $46,664 |
| 2020 | $4,191 -3.5% | $46,664 -3.8% |
| 2019 | $4,345 | $48,518 |
| 2018 | $4,345 | $48,518 |
| 2017 | $4,345 +0% | $48,518 +6.6% |
| 2016 | $4,343 +6.8% | $45,530 |
| 2015 | $4,067 | $45,530 |
| 2014 | $4,067 -41.8% | $45,530 -42% |
| 2013 | $6,988 -0.5% | $78,500 |
| 2012 | $7,026 -0.1% | $78,500 |
| 2011 | $7,034 -0.8% | $78,500 |
| 2010 | $7,087 | $78,500 |
Find assessor info on the county website
Monthly payment
Est. payment
Payment breakdown
Explore the cost of this home by adjusting the details. Changes won't be saved.Climate risks
Neighborhood: 71292
Nearby schools
GreatSchools rating
- 7/10Claiborne SchoolGrades: PK-5Distance: 2.5 mi
- 8/10West Ridge Middle SchoolGrades: 6-8Distance: 0.8 mi
- 7/10West Monroe High SchoolGrades: 8-12Distance: 4.8 mi
Schools provided by the listing agent
- Elementary: Claiborne O
- Middle: West Ridge Middl
- High: West Monroe High School
Source: NELAR. This data may not be complete. We recommend contacting the local school district to confirm school assignments for this home.
- $362,2003 bd2 ba2.4k sqft226 Byrd Rd, West Monroe, LA 71292Off Market
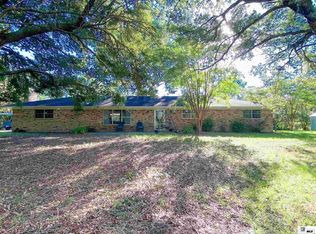
- $388,5004 bd2 ba3.6k sqft245 Byrd Rd, West Monroe, LA 71292Off Market
- $228,800-- bd-- ba-- sqft245 Byrd Rd, West Monroe, LA 71292Off Market
- $383,2004 bd3 ba2.6k sqft210 Byrd Rd, West Monroe, LA 71292Off Market
- $23,540-- sqft9TH Stuart Ave, Monroe, LA 71201Off Market
- $124,4003 bd2 ba1.2k sqft108 Kelly Rd, West Monroe, LA 71292Off Market
- $739,9004 bd4 ba3.7k sqft300 Brasher Ln, West Monroe, LA 71292Off Market
- $178,2003 bd2 ba1.9k sqft225 Telano Rd, West Monroe, LA 71292Off Market
A local agent can set up tours, give advice and negotiate with sellers.
Similar homes
- $659,0004 bd4 ba3.5k sqft407 Dollar Ln, West Monroe, LA 71291For Sale
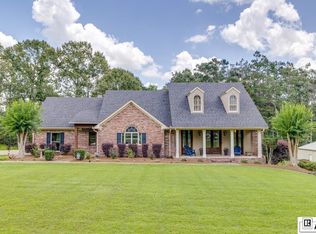
 MLS ID #219870, Jacob Pearson, Coldwell Banker Group One Realty. NELAR
 - $679,5003 bd3 ba3.7k sqft329 Jim Arrant Rd, West Monroe, LA 71292For Sale
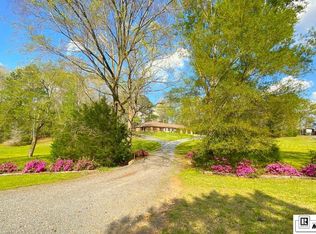 MLS ID #209348, Kurt Clements, LISTWITHFREEDOM.COM. NELAR
 - $635,0003 bd5 ba4.1k sqft594 Zodie Sims Rd, Calhoun, LA 71225For Sale
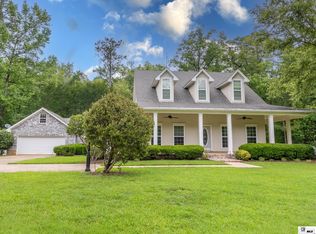 MLS ID #219486, Harrison Lilly, Harrison Lilly. NELAR
 - $950,0005 bd5 ba7k sqft211 Whispering Creek Rd, West Monroe, LA 71291For Sale
 MLS ID #218724, Danielle Cagle, BetterHomes&GardensVeranda. NELAR
 - $560,0006 bd5 ba4.1k sqft103 J T Griggs Rd, Calhoun, LA 71225For SaleMLS ID #218229, Ethan Landry, eXp Realty, LLC. NELAR
- $675,0004 bd4 ba3.9k sqft3308 W Deborah Dr, Monroe, LA 71201For SaleMLS ID #219749, Cara Sampognaro, John Rea Realty. NELAR
- $830,0003 bd4 ba4k sqft102 Cherokee Dr, West Monroe, LA 71291For SaleMLS ID #219487, Jackie Guillot, Vanguard Realty. NELAR
- $595,0004 bd4 ba5k sqft322 Cheeks Rd, West Monroe, LA 71292For Sale By Owner
- $899,9005 bd5 ba4.4k sqft1685 Highway 80 E, Calhoun, LA 71225For SaleMLS ID #219076, Shane Wooten, Keller Williams Parishwide Partners. NELAR
- $--4 bd3 ba3.5k sqft3409 W Deborah Dr, Monroe, LA 71201AuctionAuction.com 2
- $475,0004 bd4 ba3.6k sqft3633 Red Cut Loop Rd, West Monroe, LA 71292For Sale By Owner
- $649,9005 bd4 ba4.3k sqft111 Lemont Dr, West Monroe, LA 71291For SaleMLS ID #218530, Lily Mann, Century 21 United. NELAR
- $589,0004 bd4 ba3.7k sqft2014 Pargoud Blvd, Monroe, LA 71201For SaleMLS ID #219563, Cara Sampognaro, John Rea Realty. NELAR
- $999,9998 bd5 ba7.8k sqft1147 Frost Tower Rd, West Monroe, LA 71292For SaleMLS ID #215266, Aleta Eley, John Rea Realty. NELAR
- $599,9994 bd5 ba3.6k sqft40 Loch Lomand Dr, Farmerville, LA 71241For SaleMLS ID #219939, Stacy Clark, Coldwell Banker Group One Realty. NELAR
- $670,0006 bd5 ba4.4k sqft130 E Frenchmans Bend Rd, Monroe, LA 71203For SaleMLS ID #216992, Hannah Palmer, Coldwell Banker Group One Realty. NELAR
- $485,0005 bd4 ba3.6k sqft2507 Emerson Pl, Monroe, LA 71201For SaleMLS ID #219635, Harrison Lilly, Harrison Lilly. NELAR
- $469,9005 bd4 ba4.2k sqft1800 University Pl, Monroe, LA 71203For SaleMLS ID #220173, Ryan Hawthorne, French Realty, LLC. NELAR
- $950,0006 bd7 ba6k sqft363 Venable Ln, Monroe, LA 71203For SaleMLS ID #216137, Bill Perkins, Coldwell Banker Group One Realty. NELAR
- $797,0004 bd3 ba3.7k sqft194 Lake Dr, Farmerville, LA 71241For SaleMLS ID #219667, Shane Yates, Lake D'Arbonne Realty. NELAR
