Luxury home located in Darbonne Hills Subdivision. This home boasts 5 bedrooms and 4 baths, with a total of 4836+ SQ FT. It is situated on .657 acres with a beautiful pool. It is the perfect setting for entertaining. It has an open floor plan to the family room that looks out over the pool and gazebo in the large backyard. It has a large kitchen with stainless steel appliances and an oversized center island. The home also has two fireplaces in the living room, with soaring 20-foot high ceilings with arches. The other fireplace is in the family room for a cozy cold day. The round staircase at the front entrance foyer gives this home a spectacular welcoming effect. The master bedroom suite is huge, it will accommodate a huge king-size bed, and it also has a spacious walk-in closet with a new vanity in the bathroom. All other bedrooms are large with great closet space as well. There’s lots of natural light throughout the home with large windows that have a welcoming effect. Everything in this home is new, flooring, electrical, plumbing, central H/A, lighting, appliances and so much more. You must see this property to believe it. Please check out the Virtual Tour.
For sale
Price cut: $50K (7/2)
$649,900
111 Lemont Dr, West Monroe, LA 71291
5beds
4,352sqft
Site Build, Residential
Built in 1975
-- sqft lot
$624,900 Zestimate®
$149/sqft
$-- HOA
What's special
Beautiful poolLarge backyardOversized center islandSpacious walk-in closet
- 126 days |
- 328 |
- 8 |
Zillow last checked:
Listing updated:
Listed by:
Lily Mann,
Century 21 United 318-324-1444
Source: NELAR,MLS#: 218530
Facts & features
Interior
Bedrooms & bathrooms
- Bedrooms: 5
- Bathrooms: 4
- Full bathrooms: 4
Primary bedroom
- Description: Floor: Wood Laminate
- Level: Second
- Area: 322.5
Bedroom
- Description: Floor: Wood Laminate
- Level: Second
- Area: 156
Bedroom 1
- Description: Floor: Wood Laminate
- Level: Third
- Area: 155.1
Bedroom 2
- Description: Floor: Tile
- Level: First
- Area: 219.48
Bedroom 3
- Description: Floor: Tile
- Level: First
- Area: 180
Dining room
- Description: Floor: Tile
- Level: First
- Area: 160.6
Family room
- Description: Floor: Tile
- Level: First
- Area: 345
Kitchen
- Description: Floor: Tile
- Level: First
- Area: 322
Living room
- Description: Floor: Tile
- Level: First
- Area: 312
Office
- Description: Floor: Tile
- Level: First
- Area: 109.44
Heating
- Electric, Central
Cooling
- Central Air, Electric
Appliances
- Included: Dishwasher, Disposal, Range Hood, Trash Compactor, Double Oven, Electric Range, Electric Water Heater
- Laundry: Washer/Dryer Connect
Features
- Ceiling Fan(s), Walk-In Closet(s)
- Windows: Double Pane Windows, Metal, None
- Number of fireplaces: 2
- Fireplace features: Two, Living Room, Family Room
Interior area
- Total structure area: 4,836
- Total interior livable area: 4,352 sqft
Video & virtual tour
Property
Parking
- Total spaces: 2
- Parking features: Garage Door Opener
- Attached garage spaces: 2
Features
- Levels: Two
- Stories: 2
- Patio & porch: Open Patio, Open Deck
- Has private pool: Yes
- Pool features: In Ground
- Fencing: Wood
- Waterfront features: None
Lot
- Features: Landscaped, Cleared
Details
- Additional structures: Gazebo, Workshop
- Parcel number: 19535 & 19536
- Zoning: Res
- Zoning description: Res
Construction
Type & style
- Home type: SingleFamily
- Architectural style: Contemporary
- Property subtype: Site Build, Residential
Materials
- Brick Veneer, Stucco
- Foundation: Slab
- Roof: Architecture Style
Condition
- Year built: 1975
Utilities & green energy
- Electric: Electric Company: Entergy
- Gas: Available, Gas Company: Atmos
- Sewer: Public Sewer
- Water: Public, Electric Company: Greater Ouachita
- Utilities for property: Natural Gas Available
Community & HOA
Community
- Security: Smoke Detector(s)
- Subdivision: Darbonne Hills
HOA
- Has HOA: No
- Amenities included: None
- Services included: None
Location
- Region: West Monroe
Financial & listing details
- Price per square foot: $149/sqft
- Tax assessed value: $512,427
- Annual tax amount: $4,624
- Date on market: 3/18/2026
- Road surface type: Paved
Estimated market value
$624,900
$594,000 - $656,000
$3,718/mo
Price history
| Date | Event | Price |
|---|---|---|
| 7/2/2026 | Price change | $649,900-7.1%$149/sqft |
Source:  NELAR #218530 Report a problem NELAR #218530 Report a problem | ||
| 3/18/2026 | Listed for sale | $699,900+16.7%$161/sqft |
Source: NELAR #218530 Report a problem | ||
| 2/20/2025 | Listing removed | $599,921$138/sqft |
Source: NELAR #207698 Report a problem | ||
| 9/9/2024 | Price change | $599,921-6.2%$138/sqft |
Source: NELAR #207698 Report a problem | ||
| 5/6/2024 | Price change | $639,900-1.6%$147/sqft |
Source: NELAR #207698 Report a problem | ||
| 4/3/2024 | Price change | $650,000-3.7%$149/sqft |
Source: NELAR #207698 Report a problem | ||
| 2/23/2024 | Price change | $675,000-2.2%$155/sqft |
Source: NELAR #207698 Report a problem | ||
| 1/3/2024 | Price change | $690,000-7.4%$159/sqft |
Source: NELAR #207698 Report a problem | ||
| 10/20/2023 | Listed for sale | $745,000+148.4%$171/sqft |
Source: NELAR #207698 Report a problem | ||
| 9/14/2021 | Listing removed | -- |
Source: NELAR Report a problem | ||
| 4/1/2021 | Pending sale | $299,900-11.7%$69/sqft |
Source: NELAR #192236 Report a problem | ||
| 8/1/2014 | Listing removed | $339,500$78/sqft |
Source: CENTURY 21 Shackelford-French #159702 Report a problem | ||
| 10/15/2013 | Price change | $339,500-3%$78/sqft |
Source: CENTURY 21 Shackelford-French #159702 Report a problem | ||
| 8/2/2013 | Listed for sale | $349,900$80/sqft |
Source: CENTURY 21 Shackelford-French #159702 Report a problem | ||
| 12/23/2010 | Sold | -- |
Source: Agent Provided Report a problem | ||
| 9/24/1999 | Sold | -- |
Source: Agent Provided Report a problem | ||
Public tax history
| Year | Property taxes | Tax assessment |
|---|---|---|
| 2025 | $4,625 -1.2% | $51,242 |
| 2024 | $4,681 +67.3% | $51,242 +64.2% |
| 2023 | $2,799 +1.1% | $31,199 |
| 2022 | $2,768 -1.2% | $31,199 |
| 2021 | $2,802 +13.7% | $31,199 +13.7% |
| 2020 | $2,465 +0.3% | $27,447 |
| 2019 | $2,458 +1860.6% | $27,447 |
| 2018 | $125 | $27,447 |
| 2017 | $125 | $27,447 |
| 2016 | $125 -94.9% | $27,447 |
| 2015 | $2,452 | $27,447 |
| 2014 | $2,452 +38.1% | $27,447 |
| 2013 | $1,776 -0.5% | $27,447 |
| 2012 | $1,785 +35.7% | $27,447 +23.8% |
| 2011 | $1,315 -0.7% | $22,179 |
| 2010 | $1,325 | $22,179 |
Find assessor info on the county website
Monthly payment
Est. payment
Payment breakdown
Explore the cost of this home by adjusting the details. Changes won't be saved.Climate risks
Neighborhood: 71291
Nearby schools
GreatSchools rating
- 8/10Kiroli Elementary SchoolGrades: PK-5Distance: 0.9 mi
- 7/10Good Hope Middle SchoolGrades: 6-8Distance: 0.4 mi
- 7/10West Monroe High SchoolGrades: 8-12Distance: 3.2 mi
Schools provided by the listing agent
- Elementary: Kiroli O
- Middle: Good Hope Middl
- High: West Monroe High School
Source: NELAR. This data may not be complete. We recommend contacting the local school district to confirm school assignments for this home.
- $5,000-- bd-- ba-- sqft111 Lemont Dr #22, West Monroe, LA 71291Off Market
- $3,000-- bd-- ba-- sqft109 Lemont Dr, West monroe, LA 71291Off Market
- $409,4003 bd2 ba2.5k sqft109 Lemont Dr, West Monroe, LA 71291Off Market
- $265,0003 bd2 ba3.3k sqft115 Lemont Dr, West Monroe, LA 71291Off Market
- $304,0003 bd2 ba2.4k sqft118 Lemont Dr, West Monroe, LA 71291Off Market
- $257,7003 bd2 ba2.5k sqft120 Lemont Dr, West Monroe, LA 71291Off Market
- $276,9003 bd2 ba2.3k sqft116 Lemont Dr, West Monroe, LA 71291Off Market
- $416,7003 bd4 ba3.7k sqft105 Lemont Dr, West Monroe, LA 71291Off Market
A local agent can set up tours, give advice and negotiate with sellers.
Similar homes
- $659,0004 bd4 ba3.5k sqft407 Dollar Ln, West Monroe, LA 71291For Sale
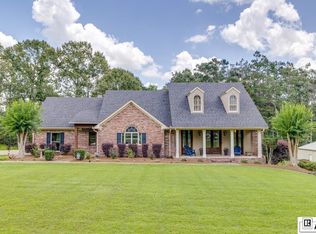
 MLS ID #219870, Jacob Pearson, Coldwell Banker Group One Realty. NELAR
 - $775,0005 bd4 ba3.3k sqft120 Lauren Ln, West Monroe, LA 71291For Sale
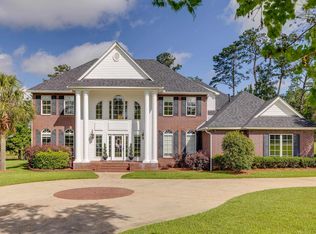 MLS ID #219725, Casey French, French Realty, LLC. NELAR
 - $575,0005 bd4 ba3.2k sqft114 Sadie Ln, West Monroe, LA 71291For Sale
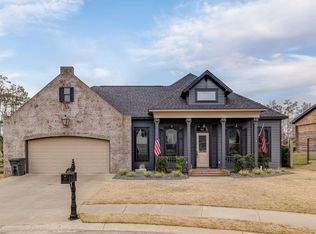 MLS ID #218315, Harrison Lilly, Harrison Lilly. NELAR
 - $399,0005 bd3 ba3.1k sqft203 Stonecliff Dr, West Monroe, LA 71291For Sale
 MLS ID #218321, Donna Minter, Vanguard Realty. NELAR
 - $--4 bd3 ba3.5k sqft3409 W Deborah Dr, Monroe, LA 71201AuctionAuction.com 2
- $675,0004 bd4 ba3.9k sqft3308 W Deborah Dr, Monroe, LA 71201For SaleMLS ID #219749, Cara Sampognaro, John Rea Realty. NELAR
- $650,0004 bd3 ba3.1k sqft1911 Pargoud Blvd, Monroe, LA 71201For SaleMLS ID #219859, Shane Wooten, Keller Williams Parishwide Partners. NELAR
- $335,0004 bd3 ba2.6k sqft701 Kiroli Rd, West Monroe, LA 71291For SaleMLS ID #219720, Harrison Lilly, Harrison Lilly. NELAR
- $419,0004 bd3 ba2.8k sqft2006 Star Dr, West Monroe, LA 71291For SaleMLS ID #219267, Brian Avara, Coldwell Banker Group One Realty. NELAR
- $830,0003 bd4 ba4k sqft102 Cherokee Dr, West Monroe, LA 71291For SaleMLS ID #219487, Jackie Guillot, Vanguard Realty. NELAR
- $599,0005 bd4 ba3.4k sqft2907 Deborah Dr, Monroe, LA 71201For SaleMLS ID #219923, Misti Hajj, Keller Williams Parishwide Partners. NELAR
- $574,0004 bd4 ba3.7k sqft2014 Pargoud Blvd, Monroe, LA 71201For SaleMLS ID #219563, Cara Sampognaro, John Rea Realty. NELAR
- $560,0006 bd5 ba4.1k sqft103 J T Griggs Rd, Calhoun, LA 71225For SaleMLS ID #218229, Ethan Landry, eXp Realty, LLC. NELAR
- $635,0003 bd5 ba4.1k sqft594 Zodie Sims Rd, Calhoun, LA 71225For SaleMLS ID #219486, Harrison Lilly, Harrison Lilly. NELAR
- $699,9994 bd3 ba3.4k sqft2110 Pargoud Blvd, Monroe, LA 71201For SaleMLS ID #216518, Micah Dye, Re/Max Premier Realty. NELAR
- $679,5003 bd3 ba3.7k sqft329 Jim Arrant Rd, West Monroe, LA 71292For SaleMLS ID #209348, Kurt Clements, LISTWITHFREEDOM.COM. NELAR
- $485,0005 bd4 ba3.6k sqft2507 Emerson Pl, Monroe, LA 71201For SaleMLS ID #219635, Harrison Lilly, Harrison Lilly. NELAR
- $599,9994 bd5 ba3.6k sqft40 Loch Lomand Dr, Farmerville, LA 71241For SaleMLS ID #219939, Stacy Clark, Coldwell Banker Group One Realty. NELAR
- $469,9005 bd4 ba4.2k sqft1800 University Pl, Monroe, LA 71203For SaleMLS ID #220173, Ryan Hawthorne, French Realty, LLC. NELAR
- $329,9004 bd4 ba3.1k sqft413 Orleans St, Monroe, LA 71201For SaleMLS ID #220202, Judy Moore, Keller Williams Parishwide Partners. NELAR
