Welcome to this exceptional five-bedroom, four-bathroom home offering luxury, privacy, and outstanding amenities on over six beautiful acres in the Claiborne, West Ridge school district. From the moment you step through the stunning entry, you’ll be impressed by the soaring 18-foot ceilings, wrought iron staircase and natural lighting. Designed for both everyday living and entertaining, this home features spacious living areas, a private office, a large pantry, walk-in closets, two tankless gas water heaters, and abundant storage, including two oversized attic spaces. Some of the many recent updates include fresh paint, a newer roof, and gutters. The outdoor living space is truly spectacular! Enjoy year-round entertaining around the beautiful outdoor fireplace, relax on the expansive Trex deck, unwind in the Hot Spring spa or take a dip in the heated, saltwater Gunite pool complete with a waterfall feature. The impressive 40’ x 40’ shop offers 200-amp electrical service, plumbing with a toilet, 14-foot and 10-foot roll-up doors, plus an additional 40’ x 11’ covered parking area. Nature lovers will appreciate the peaceful setting overlooking a private pond with bridge, fruit trees, and frequent visits from deer and ducks. Additional features include an oversized garage with utility sink, gas dryer hookup, and central vacuum system. Additional land is available. Schedule your private showing today and experience all this remarkable property has to offer! New AC unit installed for second floor in July 2026.
For sale
$775,000
120 Lauren Ln, West Monroe, LA 71291
5beds
3,383sqft
:
Get pre-qualified$4,883/mo
Site Build, Residential
Built in 2007
6.3 Acres Lot
$737,800 Zestimate®
$229/sqft
$-- HOA
What's special
Wrought iron staircaseStunning entryFive-bedroom four-bathroom homePrivate officeFruit treesHot spring spaWalk-in closets
- 46 days |
- 1,254 |
- 65 |
Zillow last checked:
Listing updated:
Listed by:
Casey French,
French Realty, LLC
Source: NELAR,MLS#: 219725
Facts & features
Interior
Bedrooms & bathrooms
- Bedrooms: 5
- Bathrooms: 4
- Full bathrooms: 4
Primary bedroom
- Description: Floor: Tile
- Level: First
- Area: 224
Bedroom
- Description: Floor: Tile
- Level: First
- Area: 220.8
Bedroom 1
- Description: Floor: Carpet
- Level: Second
- Area: 161
Bedroom 2
- Description: Floor: Carpet
- Level: Second
- Area: 182
Bedroom 3
- Description: Floor: Carpet
- Level: Second
- Area: 140.63
Dining room
- Description: Floor: Tile
- Level: First
- Area: 189
Kitchen
- Description: Floor: Tile
- Level: First
- Area: 186
Living room
- Description: Floor: Wood
- Level: First
- Area: 286
Office
- Description: Floor: Wood
- Level: First
- Area: 80.5
Heating
- Central
Cooling
- Central Air
Appliances
- Included: Dishwasher, Disposal, Microwave, Electric Range, Tankless Water Heater
Features
- Central Vacuum, Ceiling Fan(s), Walk-In Closet(s), Wired for Sound
- Windows: Double Pane Windows, All Stay
- Number of fireplaces: 1
- Fireplace features: One, Gas Starter
Interior area
- Total structure area: 4,262
- Total interior livable area: 3,383 sqft
Property
Parking
- Total spaces: 2
- Parking features: Hard Surface Drv., Garage Door Opener
- Attached garage spaces: 2
- Has uncovered spaces: Yes
Features
- Levels: Two
- Stories: 2
- Patio & porch: Covered Patio, Open Deck, Covered Deck
- Exterior features: Pier, Rain Gutters
- Has private pool: Yes
- Pool features: In Ground
- Has spa: Yes
- Spa features: Free Stand Hot Tub
- Fencing: Picket
- Has view: Yes
- Waterfront features: Pond
Lot
- Size: 6.3 Acres
- Features: Outdoor Lighting, Landscaped, Views
Details
- Additional structures: Workshop
- Parcel number: 118065 & 22973 & 118754
Construction
Type & style
- Home type: SingleFamily
- Architectural style: Traditional
- Property subtype: Site Build, Residential
Materials
- Other
- Foundation: Slab
- Roof: Architecture Style
Condition
- Year built: 2007
Utilities & green energy
- Electric: Electric Company: Entergy
- Gas: Natural Gas, Gas Company: Atmos
- Sewer: Public Sewer
- Water: Public, Electric Company: Greater Ouachita
- Utilities for property: Natural Gas Connected
Community & HOA
Community
- Security: Smoke Detector(s), Security System
- Subdivision: Other
HOA
- Has HOA: No
- Amenities included: None
- Services included: None
Location
- Region: West Monroe
Financial & listing details
- Price per square foot: $229/sqft
- Tax assessed value: $483,024
- Annual tax amount: $3,682
- Date on market: 6/11/2026
Estimated market value
$737,800
$701,000 - $775,000
$3,375/mo
Price history
| Date | Event | Price |
|---|---|---|
| 6/11/2026 | Listed for sale | $775,000$229/sqft |
Source:  NELAR #219725 Report a problem NELAR #219725 Report a problem | ||
| 12/13/2010 | Sold | -- |
Source: Agent Provided Report a problem | ||
| 2/24/2006 | Sold | -- |
Source: Agent Provided Report a problem | ||
Public tax history
| Year | Property taxes | Tax assessment |
|---|---|---|
| 2025 | $3,682 -1.2% | $48,303 |
| 2024 | $3,728 +19% | $48,303 +13.9% |
| 2023 | $3,133 +1.1% | $42,418 |
| 2022 | $3,098 -1.2% | $42,418 |
| 2021 | $3,136 -0.8% | $42,418 -0.7% |
| 2020 | $3,163 +0.3% | $42,711 +0% |
| 2019 | $3,153 +28.5% | $42,704 +22.4% |
| 2018 | $2,453 +8.7% | $34,892 +6.7% |
| 2017 | $2,257 +0% | $32,704 +0.1% |
| 2016 | $2,256 +0.3% | $32,684 |
| 2015 | $2,250 | $32,684 |
| 2014 | $2,250 +0.3% | $32,684 |
| 2013 | $2,242 -0.5% | $32,684 |
| 2012 | $2,254 -0.1% | $32,684 +0% |
| 2011 | $2,256 -0.7% | $32,679 |
| 2010 | $2,273 | $32,679 |
Find assessor info on the county website
Monthly payment
Est. payment
Payment breakdown
Explore the cost of this home by adjusting the details. Changes won't be saved.Climate risks
Neighborhood: 71291
Nearby schools
GreatSchools rating
- 7/10Claiborne SchoolGrades: PK-5Distance: 0.4 mi
- 8/10West Ridge Middle SchoolGrades: 6-8Distance: 1.7 mi
- 7/10West Monroe High SchoolGrades: 8-12Distance: 4.1 mi
Schools provided by the listing agent
- Elementary: Claiborne O
- Middle: West Ridge Middl
- High: West Monroe High School
Source: NELAR. This data may not be complete. We recommend contacting the local school district to confirm school assignments for this home.
- $311,5005 bd3 ba2.7k sqft208 Love St, West Monroe, LA 71291Off Market
- $370,8004 bd2 ba2.4k sqft109 Acadia Blvd, West Monroe, LA 71291Off Market
- $457,400-- bd3 ba2.9k sqft114 Point Coupee Ct, West Monroe, LA 71291Off Market
- $190,3004 bd2 ba2.3k sqft209 Love St, West Monroe, LA 71291Off Market
- $2,000-- bd-- ba-- sqft209 Love St, West Monroe, LA 71291Off Market
- $355,0003 bd2 ba2k sqft110 Acadia Blvd, West Monroe, LA 71291Off Market
- $394,6004 bd2 ba2.9k sqft107 Acadia Blvd, West Monroe, LA 71291Off Market
- $283,3003 bd5 ba3.9k sqft212 Love St, West Monroe, LA 71291Off Market
A local agent can set up tours, give advice and negotiate with sellers.
Similar homes
- $525,0004 bd2 ba2.9k sqft221 Peach Ridge Dr, West Monroe, LA 71291For Sale
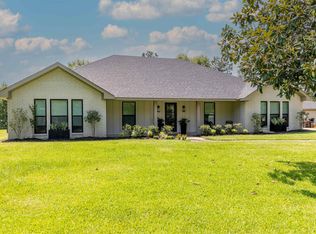
 MLS ID #220225, Harrison Lilly, Harrison Lilly. NELAR
 - $730,0003 bd4 ba4k sqft102 Cherokee Dr, West Monroe, LA 71291For Sale
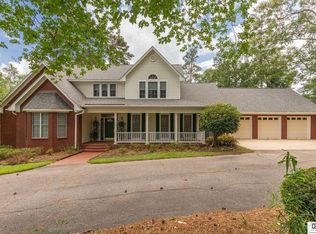 MLS ID #219487, Jackie Guillot, Vanguard Realty. NELAR
 - $659,0004 bd4 ba3.5k sqft407 Dollar Ln, West Monroe, LA 71291For Sale
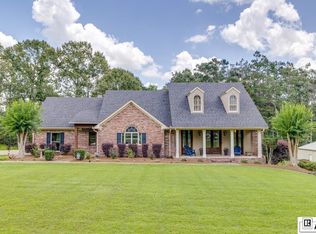 MLS ID #219870, Jacob Pearson, Coldwell Banker Group One Realty. NELAR
 - $1,099,9005 bd6 ba5k sqft1119 Comanche Trl, West Monroe, LA 71291For Sale
 MLS ID #216626, Joe Ford, BetterHomes&GardensVeranda. NELAR
 - $560,0005 bd4 ba3.2k sqft114 Sadie Ln, West Monroe, LA 71291For SaleMLS ID #218315, Harrison Lilly, Harrison Lilly. NELAR
- $475,0004 bd4 ba2.3k sqft279 Jimmy Lee Ln, West Monroe, LA 71292For SaleMLS ID #219736, Harrison Lilly, Harrison Lilly. NELAR
- $419,0004 bd3 ba2.8k sqft2006 Star Dr, West Monroe, LA 71291For SaleMLS ID #219267, Brian Avara, Coldwell Banker Group One Realty. NELAR
- $399,0005 bd3 ba3.1k sqft203 Stonecliff Dr, West Monroe, LA 71291For SaleMLS ID #218321, Donna Minter, Vanguard Realty. NELAR
- $899,9005 bd5 ba4.4k sqft1685 Highway 80 E, Calhoun, LA 71225For SaleMLS ID #219076, Shane Wooten, Keller Williams Parishwide Partners. NELAR
- $635,0003 bd5 ba4.1k sqft594 Zodie Sims Rd, Calhoun, LA 71225For SaleMLS ID #219486, Harrison Lilly, Harrison Lilly. NELAR
- $545,0006 bd5 ba4.1k sqft103 J T Griggs Rd, Calhoun, LA 71225For SaleMLS ID #218229, Ethan Landry, eXp Realty, LLC. NELAR
- $780,0003 bd3 ba3k sqft238 Puss Green Rd, Calhoun, LA 71225For SaleMLS ID #218718, Jacob Pearson, Coldwell Banker Group One Realty. NELAR
- $599,0005 bd4 ba3.4k sqft2907 Deborah Dr, Monroe, LA 71201For SaleMLS ID #219923, Misti Hajj, Keller Williams Parishwide Partners. NELAR
- $649,9005 bd4 ba4.3k sqft111 Lemont Dr, West Monroe, LA 71291For SaleMLS ID #218530, Lily Mann, Century 21 United. NELAR
- $499,0004 bd4 ba2.7k sqft3699 Caples Rd, West Monroe, LA 71292For SaleMLS ID #219475, Chelsea Ross, Coldwell Banker Group One Realty. NELAR
- $650,0004 bd3 ba3.1k sqft1911 Pargoud Blvd, Monroe, LA 71201For SaleMLS ID #219859, Shane Wooten, Keller Williams Parishwide Partners. NELAR
- $659,5003 bd3 ba3.7k sqft329 Jim Arrant Rd, West Monroe, LA 71292For SaleMLS ID #209348, Kurt Clements, LISTWITHFREEDOM.COM. NELAR
- $675,0004 bd4 ba3.9k sqft3308 W Deborah Dr, Monroe, LA 71201For SaleMLS ID #219749, Cara Sampognaro, John Rea Realty. NELAR
- $797,0004 bd3 ba3.7k sqft194 Lake Dr, Farmerville, LA 71241For SaleMLS ID #219667, Shane Yates, Lake D'Arbonne Realty. NELAR
- $675,0004 bd3 ba3.4k sqft2110 Pargoud Blvd, Monroe, LA 71201For SaleMLS ID #216518, Micah Dye, Re/Max Premier Realty. NELAR
