Welcome home to classic Southern charm in this beautiful two-story porch-sitting home located in the highly desired George Welch / Good Hope / West Monroe High School district. Offering 5 spacious bedrooms and 3 full baths, this home features generous living areas on both floors, providing room for everyone to spread out and feel at home. Inside, you’ll find walk-in closets throughout, abundant storage, and thoughtful spaces designed for everyday living and entertaining. The kitchen is the heart of the home, featuring a large island peninsula with bar seating, a cozy breakfast nook, beautiful wood cabinetry, and a slide-out pantry cabinet for extra storage and organization. A formal dining room includes a walk-in closet, making it ideal for entertaining or flexible use. The home is accented by a beautiful stained oak staircase that adds warmth and timeless character. The primary suite is a true retreat, featuring a luxurious adjoining bathroom with a jetted tub and separate shower plus a charming sitting nook overlooking the covered patio and oversized backyard. Step outside to enjoy an expansive backyard with both a covered patio and an open deck, perfect for hosting family gatherings, entertaining guests, or relaxing on quiet Southern evenings. Seller is offering a $2,000 painting allowance with acceptable offer.
Sold
Zillow last checked:
Listing updated:
Bought with:
Aleta Eley
John Rea Realty
Source: NELAR,MLS#: 218321
Price history
| Date | Event | Price |
|---|---|---|
| 9/4/2026 | Sold | -- |
Source:  NELAR #218321 Report a problem NELAR #218321 Report a problem | ||
| 8/5/2026 | Pending sale | $399,000$125/sqft |
Source: NELAR #218321 Report a problem | ||
| 7/1/2026 | Price change | $399,000-1.5%$125/sqft |
Source: NELAR #218321 Report a problem | ||
| 6/16/2026 | Price change | $405,000-4.7%$127/sqft |
Source: NELAR #218321 Report a problem | ||
| 5/22/2026 | Price change | $425,000-2.7%$133/sqft |
Source: NELAR #218321 Report a problem | ||
| 4/15/2026 | Price change | $437,000-0.5%$137/sqft |
Source: NELAR #218321 Report a problem | ||
| 3/5/2026 | Listed for sale | $439,000-5.6%$138/sqft |
Source: NELAR #218321 Report a problem | ||
| 1/29/2026 | Listing removed | $465,000$146/sqft |
Source: NELAR #215748 Report a problem | ||
| 9/17/2025 | Price change | $465,000-3.1%$146/sqft |
Source: NELAR #215748 Report a problem | ||
| 7/28/2025 | Listed for sale | $480,000$150/sqft |
Source: NELAR #215748 Report a problem | ||
Nearby homes
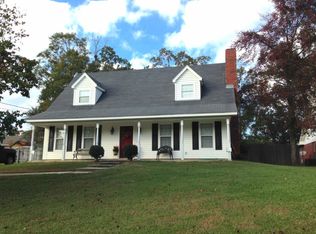
- $257,4003 bd2 ba1.8k sqft115 Stonecliff Dr, West Monroe, LA 71291Off Market
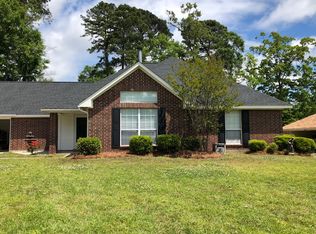
- $194,1003 bd2 ba1.6k sqft205 Stonecliff Dr, West Monroe, LA 71291Off Market
- $223,3003 bd2 ba1.6k sqft113 Stonecliff Dr, West Monroe, LA 71291Off Market
- $262,0003 bd2 ba2.1k sqft207 Stonecliff Dr, West Monroe, LA 71291Off Market
Sell for more on Zillow
Get a Zillow Showcase℠ listing at no additional cost and you could sell for .
$388,600
2% more
+$7,772
With Zillow Showcase(estimated)
$396,372
