Welcome to BIG Water, BIG Views on Lake D’Arbonne. Experience exceptional lakefront living in this custom-built, split-level home situated on two waterfront lots with breathtaking views of Lake D’Arbonne. This spacious property offers 4 bedrooms, 2.5 bathrooms, two separate living areas, a dedicated cinema room, and 2-car attached garage. Location is a short 5 miles south east of Downtown Farmerville and only 3 miles north of the Farmerville Spillway and public boat launch. From the moment you enter, the beauty of lake life takes center stage. Expansive waterfront windows fill the home with natural light and showcase stunning views from nearly every angle. The main living area features a soaring vaulted wood ceiling, a cozy fireplace, and an open-concept design that flows seamlessly into the dining area and adjacent kitchen. The spacious primary suite is a true retreat, offering peaceful lake views and direct access to the rear deck. The luxurious en-suite bathroom includes a soaking tub, oversized ceramic walk-in shower, double vanity, and a large walk-in closet. You’ll also find the laundry room conveniently connected to the primary bath via a walk-thru secondary closet. The lower level provides additional space for family and guests, featuring a second living area/game room with fireplace, three additional bedrooms, one full bath, and a bonus cinema room perfect for movie nights. Step outside and enjoy everything Lake D’Arbonne has to offer. Outdoor amenities include a large covered porch, multiple upper and lower rear decks, security system, hot tub, attached 2-car garage, and a generous sized storage/fish-cleaning room off the garage. For boating and water enthusiasts, the two-stall boathouse is equipped with two lifts, a relaxing lounge swing, and large swim deck, creating the ultimate setting for waterfront fun. If you've been searching for a combination of luxury, comfort, space, and premier lakefront living, this one is sure to check many of the boxes..
For sale
Price cut: $27.1K (8/5)
$769,900
194 Lake Dr, Farmerville, LA 71241
4beds
3,797sqft
Site Build, Residential
Built in 1991
0.96 Acres Lot
$729,300 Zestimate®
$203/sqft
$-- HOA
What's special
Expansive waterfront windowsOversized ceramic walk-in showerPeaceful lake viewsDedicated cinema roomHot tubRelaxing lounge swingCustom-built split-level home
- 76 days |
- 311 |
- 9 |
Zillow last checked:
Listing updated:
Listed by:
Shane Yates,
Lake D'Arbonne Realty 318-355-0406
Source: NELAR,MLS#: 219667
Facts & features
Interior
Bedrooms & bathrooms
- Bedrooms: 4
- Bathrooms: 3
- Full bathrooms: 2
- Partial bathrooms: 1
Primary bedroom
- Description: Floor: Wd
- Level: First
- Area: 286.65
Bedroom
- Description: Floor: Cer
- Level: Second
- Area: 118.17
Bedroom 1
- Description: Floor: Cer
- Level: Second
- Area: 138.86
Bedroom 2
- Description: Floor: Cer
- Level: Second
- Area: 137.55
Dining room
- Description: Floor: Cer
- Level: First
- Area: 203.5
Kitchen
- Description: Floor: Cer
- Level: First
- Area: 124.02
Living room
- Description: Floor: Cer
- Level: First
- Area: 432.6
Heating
- Central
Cooling
- Central Air
Appliances
- Included: Dishwasher, Electric Water Heater
- Laundry: Washer/Dryer Connect
Features
- Ceiling Fan(s), Walk-In Closet(s)
- Windows: Double Pane Windows, Negotiable
- Number of fireplaces: 2
- Fireplace features: Two, Living Room
Interior area
- Total structure area: 4,864
- Total interior livable area: 3,797 sqft
Property
Parking
- Total spaces: 2
- Parking features: Hard Surface Drv., Garage Door Opener
- Attached garage spaces: 2
- Has uncovered spaces: Yes
Features
- Levels: Two
- Stories: 2
- Patio & porch: Porch Covered, Open Deck, Covered Deck
- Exterior features: Pier
- Fencing: Chain Link
- Has view: Yes
- On waterfront: Yes
- Waterfront features: Lake Front, Navigable Water, Waterfront
Lot
- Size: 0.96 Acres
- Features: Landscaped, Wooded, Cleared, Views
Details
- Additional structures: Boat House
- Parcel number: 0010191650
Construction
Type & style
- Home type: SingleFamily
- Architectural style: Traditional
- Property subtype: Site Build, Residential
Materials
- Brick Veneer
- Foundation: Slab
- Roof: Architecture Style
Condition
- Year built: 1991
Utilities & green energy
- Electric: Electric Company: Claiborne
- Gas: None, Gas Company: None
- Sewer: Septic Tank
- Water: Public, Electric Company: Wtr Works Dist 1, 2, or 3
- Utilities for property: Natural Gas Not Available
Community & HOA
Community
- Security: Security System
- Subdivision: Dawkins
HOA
- Has HOA: No
- Amenities included: None
- Services included: None
Location
- Region: Farmerville
Financial & listing details
- Price per square foot: $203/sqft
- Tax assessed value: $662,498
- Annual tax amount: $5,276
- Date on market: 6/8/2026
Estimated market value
$729,300
$693,000 - $766,000
$2,245/mo
Price history
| Date | Event | Price |
|---|---|---|
| 8/5/2026 | Price change | $769,900-3.4%$203/sqft |
Source:  NELAR #219667 Report a problem NELAR #219667 Report a problem | ||
| 6/8/2026 | Listed for sale | $797,000+37.7%$210/sqft |
Source: NELAR #219667 Report a problem | ||
| 2/5/2021 | Sold | -- |
Source: Agent Provided Report a problem | ||
| 1/20/2021 | Pending sale | $579,000$152/sqft |
Source:  NWLAR #277840 Report a problem NWLAR #277840 Report a problem | ||
| 1/14/2021 | Listed for sale | $579,000$152/sqft |
Source: NWLAR #277840 Report a problem | ||
| 11/17/2005 | Sold | -- |
Source: Public Record Report a problem | ||
Public tax history
| Year | Property taxes | Tax assessment |
|---|---|---|
| 2025 | $5,276 | $66,250 |
| 2024 | $5,276 +21.9% | $66,250 +22.1% |
| 2023 | $4,329 | $54,245 |
| 2022 | $4,329 0% | $54,245 |
| 2021 | $4,329 +0% | $54,245 |
| 2020 | $4,329 +12.3% | $54,245 +8.9% |
| 2019 | $3,855 +19.4% | $49,823 |
| 2018 | $3,229 | $49,823 |
| 2017 | -- | $49,823 |
| 2016 | -- | $49,823 +28.5% |
| 2015 | -- | $38,758 0% |
| 2014 | $411 -84.3% | $38,760 |
| 2013 | $2,616 +0.7% | $38,760 |
| 2012 | $2,599 +25.1% | $38,760 +21.1% |
| 2011 | $2,078 -2.8% | $32,010 |
| 2010 | $2,137 | $32,010 |
Find assessor info on the county website
Monthly payment
Est. payment
Payment breakdown
Explore the cost of this home by adjusting the details. Changes won't be saved.Climate risks
Neighborhood: 71241
Nearby schools
GreatSchools rating
- 5/10Farmerville Elementary SchoolGrades: PK-5Distance: 4.8 mi
- 4/10Union Parish High SchoolGrades: 6-12Distance: 3.7 mi
- $494,6604 bd2 ba1.4k sqft200 Lake Dr, Farmerville, LA 71241Off Market
- $242,9002 bd2 ba1.4k sqft190 Lake Dr, Farmerville, LA 71241Off Market
- $388,5004 bd2 ba1.5k sqft186 Lake Dr, Farmerville, LA 71241Off Market
- $--3 bd3 ba2.4k sqft204 Lake Dr, Farmerville, LA 71241Sold
- $--4 bd3 ba3.1k sqft182 Lake Dr, Farmerville, LA 71241Sold
- $307,9551 acre170 Lake Dr, Farmerville, LA 71241Off Market
- $517,9004 bd4 ba2.5k sqft282 Dawkins Rd, Farmerville, LA 71241Off Market
- $713,1003 bd2 ba1.6k sqft264 Dawkins Rd, Farmerville, LA 71241Off Market
A local agent can set up tours, give advice and negotiate with sellers.
Similar homes
- $925,0004 bd3 ba3.7k sqft1095 Holder Rd, Farmerville, LA 71241For Sale
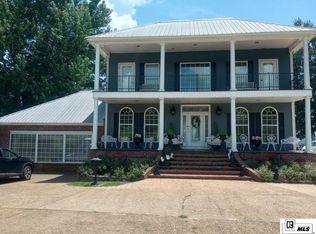
 MLS ID #220081, Marla Jones, Coldwell Banker Group One Realty. NELAR
 - $550,0003 bd2 ba2.5k sqft344 Wildwood Dr, Farmerville, LA 71241For Sale
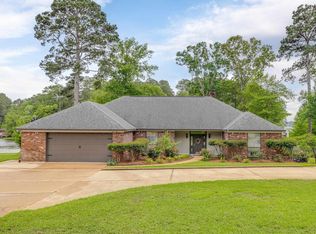 MLS ID #219329, Misti Hajj, Keller Williams Parishwide Partners. NELAR
 - $910,0005 bd4 ba3.9k sqft146 Dozier Creek Point, Farmerville, LA 71241For Sale
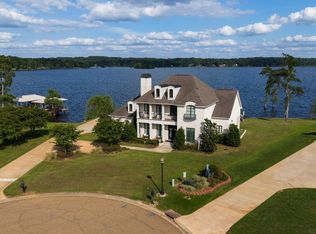 MLS ID #219313, Aleta Eley, John Rea Realty. NELAR
 - $399,5004 bd4 ba3.7k sqft300 Wc Terral Dr, Farmerville, LA 71241For Sale
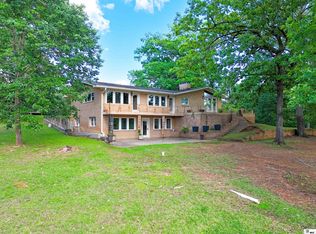 MLS ID #219263, Joseph Booth, Booth Realty, LLC. NELAR
 - $746,5002 bd2 ba2k sqft113 Trenon Ln, Farmerville, LA 71241For SaleMLS ID #219356, Joseph Booth, Booth Realty, LLC. NELAR
- $395,0003 bd2 ba2.2k sqft435 Bear Creek Rd, Farmerville, LA 71241For SaleMLS ID #218726, Kelley Oakley, John Rea Realty. NELAR
- $648,0005 bd5 ba4.3k sqft101 Windward Ct, Farmerville, LA 71241For SaleMLS ID #21311414, Amber Broadway. NTREIS
- $579,9994 bd5 ba3.6k sqft40 Loch Lomand Dr, Farmerville, LA 71241For SaleMLS ID #219939, Stacy Clark, Coldwell Banker Group One Realty. NELAR
- $730,0003 bd4 ba4k sqft102 Cherokee Dr, West Monroe, LA 71291For SaleMLS ID #219487, Jackie Guillot, Vanguard Realty. NELAR
- $810,0004 bd4 ba3.2k sqft330 Harrell Rd, West Monroe, LA 71291For SaleMLS ID #220311, Harrison Lilly, Harrison Lilly. NELAR
- $775,0005 bd4 ba3.3k sqft120 Lauren Ln, West Monroe, LA 71291For SaleMLS ID #219725, Casey French, French Realty, LLC. NELAR
- $529,9003 bd3 ba2.2k sqft106 Windward Ct, Farmerville, LA 71241For SaleMLS ID #219391, Shane Yates, Lake D'Arbonne Realty. NELAR
- $460,0003 bd2 ba2k sqft1589 Terral Island Rd, Farmerville, LA 71241For SaleMLS ID #217075, Harrison Lilly, Harrison Lilly. NELAR
- $595,0003 bd3 ba2.8k sqft175 Preston Rd, West Monroe, LA 71291For SaleMLS ID #220480, Summer Shanas, Home2U Realty, LLC. NELAR
- $659,0004 bd4 ba3.5k sqft407 Dollar Ln, West Monroe, LA 71291For SaleMLS ID #219870, Jacob Pearson, Coldwell Banker Group One Realty. NELAR
- $615,0003 bd5 ba4.1k sqft594 Zodie Sims Rd, Calhoun, LA 71225For SaleMLS ID #219486, Harrison Lilly, Harrison Lilly. NELAR
- $875,0005 bd5 ba4.4k sqft1685 Highway 80 E, Calhoun, LA 71225For SaleMLS ID #219076, Shane Wooten, Keller Williams Parishwide Partners. NELAR
- $780,0003 bd3 ba3k sqft238 Puss Green Rd, Calhoun, LA 71225For SaleMLS ID #218718, Jacob Pearson, Coldwell Banker Group One Realty. NELAR
- $599,7523 bd3 ba2.8k sqft643 Patterson Rd, Choudrant, LA 71227For SaleMLS ID #218568, Sonia Ingle, Coldwell Banker Group One Realty. NELAR
- $675,0003 bd3 ba2.8k sqft6700 Eastlake Rd, Sterlington, LA 71280For SaleMLS ID #220413, Chelsea Ross, Coldwell Banker Group One Realty. NELAR
