Absolutely stunning two-story waterfront home on beautiful Lake D'Arbonne! This exceptional property offers breathtaking lake views, luxury finishes, and incredible indoor and outdoor living spaces. The home features four spacious bedrooms, including a luxurious primary suite on the main floor complete with its own fireplace and an expansive spa-like bathroom featuring a separate walk-in shower, garden tub, and Jacuzzi tub perfectly positioned beneath a bay window overlooking the lake. Upstairs you'll find three generously sized bedrooms and additional living space. The impressive family room boasts soaring 24- to 26-foot ceilings and dramatic floor-to-ceiling windows, filling the home with natural light while showcasing spectacular views of the lake and swimming pool. The gourmet kitchen features granite countertops and an oversized snack bar with seating for up to 18 guests—ideal for entertaining family and friends. Enjoy meals in the formal dining room, relax in the cozy sitting room, or start your mornings in the breakfast area with peaceful lake views. Thoughtful custom features throughout the home include pull-out cabinetry, maximizing convenience while ensuring no space goes to waste. Step outside to enjoy the beautifully landscaped grounds featuring an impressive four-tier concrete fountain surrounded by gorgeous lily pads. Balconies on both the front and back of the home are accented with elegant wrought-iron railings, providing additional outdoor living space. The boathouse also serves as a guest house, offering over 2,700 square feet including the decks, with approximately 1,600 square feet under roof—making it the perfect retreat for visitors or extended family. Additional highlights include 2½ bathrooms, three fireplaces, abundant storage, and exceptional craftsmanship throughout. From the moment you walk through the front door, you'll feel right at home—and you may never want to leave. Schedule your private showing today to experience everything.
For sale
$925,000
1095 Holder Rd, Farmerville, LA 71241
4beds
3,798sqft
Site Build, Residential
Built in 2006
1 Acres Lot
$864,000 Zestimate®
$244/sqft
$8/mo HOA
What's special
Cozy sitting roomBreathtaking lake viewsSeparate walk-in showerExpansive spa-like bathroomBeautifully landscaped groundsLuxury finishesGarden tub
- 82 days
- 154
- 7
Zillow last checked:
Listing updated:
Listed by:
Marla Jones,
Coldwell Banker Group One Realty
Source: NELAR,MLS#: 220081
Facts & features
Interior
Bedrooms & bathrooms
- Bedrooms: 4
- Bathrooms: 3
- Full bathrooms: 2
- Partial bathrooms: 1
Primary bedroom
- Description: Floor: Vinyl
- Level: First
- Area: 228.15
Bedroom
- Description: Floor: Plank Wood
- Level: Second
- Area: 184.5
Bedroom 1
- Description: Floor: Plank Wood
- Level: Second
- Area: 162.44
Bedroom 2
- Description: Floor: Plank Wood
- Level: Second
- Area: 303.78
Dining room
- Description: Floor: Vinyl Floor
- Level: First
- Area: 193.75
Family room
- Description: Floor: Vinyl
- Level: First
- Area: 415.91
Kitchen
- Description: Floor: Vinyl Floor
- Level: First
- Area: 260.52
Office
- Description: Floor: Tile
- Level: First
- Area: 476
Heating
- Natural Gas, Central, Wood
Cooling
- Central Air, Electric
Appliances
- Included: Dishwasher, Refrigerator, Gas Range, Microwave, Range Hood, Gas Water Heater
- Laundry: Washer/Dryer Connect
Features
- Ceiling Fan(s), Walk-In Closet(s)
- Windows: Single Pane, Negotiable
- Basement: Crawl Space
- Number of fireplaces: 3
- Fireplace features: Three or More, Gas Log, Living Room, Family Room, Masonry
Interior area
- Total structure area: 4,778
- Total interior livable area: 3,798 sqft
Property
Parking
- Parking features: Hard Surface Drv.
- Has uncovered spaces: Yes
Features
- Levels: Two
- Stories: 2
- Patio & porch: Porch Covered, Covered Balcony
- Exterior features: Pier
- Has spa: Yes
- Spa features: Bath
- Fencing: None
- On waterfront: Yes
- Waterfront features: Lake Front, Waterfront
Lot
- Size: 1 Acres
- Features: Fountains, Water Garden, Professional Landscaping, Irregular Lot, Flood Zone
Details
- Additional structures: Guest House, Boat House
- Parcel number: 0011121490
- Zoning: Res
- Zoning description: Res
Construction
Type & style
- Home type: SingleFamily
- Architectural style: Traditional
- Property subtype: Site Build, Residential
Materials
- Brick Veneer
- Roof: Metal
Condition
- Year built: 2006
Utilities & green energy
- Electric: Electric Company: Entergy
- Gas: Installed, Natural Gas, Gas Company: Other
- Sewer: Mechanical
- Water: Public, Electric Company: Other
- Utilities for property: Natural Gas Connected
Community & HOA
Community
- Security: Smoke Detector(s), Security System, Carbon Monoxide Detector(s)
- Subdivision: Twin Points
HOA
- Has HOA: Yes
- Amenities included: None
- Services included: None
- HOA fee: $100 annually
Location
- Region: Farmerville
Financial & listing details
- Price per square foot: $244/sqft
- Tax assessed value: $515,714
- Annual tax amount: $4,073
- Date on market: 7/10/2026
- Road surface type: Paved
Estimated market value
$864,000
$821,000 - $907,000
$2,493/mo
Price history
| Date | Event | Price |
|---|---|---|
| 7/10/2026 | Listed for sale | $925,000+42.3%$244/sqft |
Source:  NELAR #220081 Report a problem NELAR #220081 Report a problem | ||
| 11/1/2018 | Listing removed | $650,000$171/sqft |
Source: Keller Williams Realty Parishwide Partners #182905 Report a problem | ||
| 8/11/2018 | Price change | $650,000-3.7%$171/sqft |
Source: Keller Williams Realty Parishwide Partners #182905 Report a problem | ||
| 5/27/2018 | Listed for sale | $675,000-2.9%$178/sqft |
Source: Keller Williams Realty Parishwide Partners #182905 Report a problem | ||
| 7/22/2015 | Listing removed | $695,000$183/sqft |
Source: Coldwell Banker Group One Realty #163866 Report a problem | ||
| 5/7/2015 | Price change | $695,000-6.4%$183/sqft |
Source: Coldwell Banker Group One Realty #163866 Report a problem | ||
| 9/20/2014 | Price change | $742,500-4.2%$195/sqft |
Source: Coldwell Banker Group One Realty #163866 Report a problem | ||
| 6/27/2014 | Listed for sale | $775,000$204/sqft |
Source: Coldwell Banker Group One Realty #163866 Report a problem | ||
| 7/13/2001 | Sold | -- |
Source: Agent Provided Report a problem | ||
Public tax history
| Year | Property taxes | Tax assessment |
|---|---|---|
| 2025 | $4,073 0% | $51,571 0% |
| 2024 | $4,073 +17.1% | $51,572 +14.8% |
| 2023 | $3,477 | $44,918 |
| 2022 | $3,477 | $44,918 |
| 2021 | $3,477 | $44,918 |
| 2020 | $3,477 +13.1% | $44,918 +8.6% |
| 2019 | $3,073 +17.4% | $41,354 |
| 2018 | $2,617 | $41,354 |
| 2017 | -- | $41,354 |
| 2016 | -- | $41,354 +18.8% |
| 2015 | -- | $34,815 0% |
| 2014 | $152 -94.5% | $34,820 |
| 2013 | $2,758 +0.6% | $34,820 |
| 2012 | $2,743 +14.2% | $34,820 +11.3% |
| 2011 | $2,403 -2.4% | $31,280 |
| 2010 | $2,461 | $31,280 |
Find assessor info on the county website
Monthly payment
Est. payment
Payment breakdown
Explore the cost of this home by adjusting the details. Changes won't be saved.Climate risks
Neighborhood: 71241
Nearby schools
Schools provided by the listing agent
- Elementary: Union Parish/Farmerville
- Middle: Union Parish/Farmerville
- High: Union Parish/Farmerville
Source: NELAR. This data may not be complete. We recommend contacting the local school district to confirm school assignments for this home.
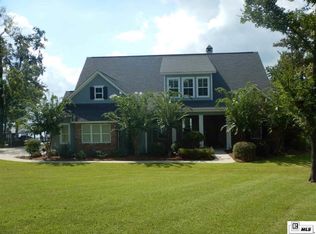

Similar homes
- $910,0005 bd4 ba3.9k sqft146 Dozier Creek Point, Farmerville, LA 71241For Sale
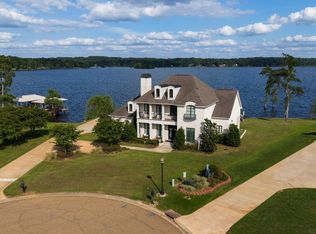
 MLS ID #219313, Aleta Eley, John Rea Realty. NELAR
 - $749,5004 bd3 ba3.7k sqft194 Lake Dr, Farmerville, LA 71241For Sale
 MLS ID #219667, Shane Yates, Lake D'Arbonne Realty. NELAR
 - $600,0005 bd5 ba4.3k sqft101 Windward Ct, Farmerville, LA 71241For Sale
 MLS ID #21311414, Amber Broadway. NTREIS
 - $579,9994 bd5 ba3.6k sqft40 Loch Lomand Dr, Farmerville, LA 71241For Sale
 MLS ID #219939, Stacy Clark, Coldwell Banker Group One Realty. NELAR
 - $875,0005 bd5 ba4.3k sqft246 Beulah Church Rd, Calhoun, LA 71225For SaleMLS ID #220750, Brian Bendily, John Rea Realty. NELAR
- $529,9003 bd3 ba2.2k sqft106 Windward Ct, Farmerville, LA 71241For SaleMLS ID #219391, Shane Yates, Lake D'Arbonne Realty. NELAR
- $743,5002 bd2 ba2k sqft113 Trenon Ln, Farmerville, LA 71241For SaleMLS ID #219356, Joseph Booth, Booth Realty, LLC. NELAR
- $769,0004 bd4 ba2.7k sqft208 Alexis Dr, Farmerville, LA 71241For SaleMLS ID #220742, Mary Kay Lee, Mary Kay Realty. NELAR
- $735,0004 bd4 ba3.2k sqft304 Standard Reed Rd, West Monroe, LA 71291For SaleMLS ID #220779, Harrison Lilly, Harrison Lilly. NELAR
- $730,0003 bd4 ba4k sqft102 Cherokee Dr, West Monroe, LA 71291For SaleMLS ID #219487, Jackie Guillot, Vanguard Realty. NELAR
- $780,0003 bd3 ba3k sqft238 Puss Green Rd, Calhoun, LA 71225For SaleMLS ID #218718, Jacob Pearson, Coldwell Banker Group One Realty. NELAR
- $635,0003 bd3 ba3.7k sqft211 Bayside Dr, West Monroe, LA 71291For SaleMLS ID #220698, Heather Guillot, Vanguard Realty. NELAR
- $574,9003 bd3 ba2.8k sqft175 Preston Rd, West Monroe, LA 71291For SaleMLS ID #220480, Summer Shanas, Home2U Realty, LLC. NELAR
- $615,0003 bd3 ba2.7k sqft906 Hodge Watson Rd, Calhoun, LA 71225For SaleMLS ID #219306, Susan Simoneaux, Coldwell Banker Group One Realty. NELAR
- $600,0003 bd5 ba4.1k sqft594 Zodie Sims Rd, Calhoun, LA 71225For SaleMLS ID #219486, Harrison Lilly, Harrison Lilly. NELAR
- $895,0005 bd3 ba3.2k sqft205 Cherrybark Way, Choudrant, LA 71227New ConstructionMLS ID #219452, Kim Brasher, Brasher Group. NELAR
- $1,350,0004 bd6 ba4.8k sqft260 Windlake Ln, West Monroe, LA 71291For SaleMLS ID #219862, Misti Hajj, Keller Williams Parishwide Partners. NELAR
- $535,0004 bd3 ba3.4k sqft156 Aswell St, Choudrant, LA 71227For SaleMLS ID #218891, Jacob McKenzie, Brasher Group. NELAR
- $580,0005 bd4 ba3.7k sqft175 Deer Creek Rd, Ruston, LA 71270For SaleMLS ID #218946, Pam Jones, Louisiana Orchard Realty LLC. NELAR
- $499,0004 bd2 ba2.9k sqft221 Peach Ridge Dr, West Monroe, LA 71291For SaleMLS ID #220225, Harrison Lilly, Harrison Lilly. NELAR
