Here we have a stunning custom-built home now available in the highly sought-after Dozier Creek Subdivision! Situated on a sprawling 2-acre lot on beautiful Lake D’Arbonne, this 3-bedroom, 2.5-bath home offers the rare combination of gentle rolling topography for easy access to the water’s edge — all while being outside of a flood zone and only 5 minutes from to city conveniences/amenities. Built in 2023, this barely lived-in home is absolutely spotless inside and out, showcasing quality craftsmanship and thoughtful custom details throughout. The spacious open floor plan features 10-foot ceilings, 8-foot doors, granite countertops, walk-in closets, and a large pantry. The oversized kitchen includes a center island that flows seamlessly into the living and dining areas, creating the perfect setup for entertaining family and friends. Step outside and enjoy even more exceptional amenities, including a 2-car garage with two additional storage rooms, security system, sprinkler system, large covered front porch, expansive 11x47 screened rear porch, and a covered outdoor cooking patio designed for relaxing lake life. As an added bonus, residents of Dozier Creek Subdivision enjoy access to a private community boat ramp. Skip the stress, delays, and rising costs of building new — this move-in ready custom lake home has it all. Schedule your private showing today. We’d love to show you around!
For sale
Price cut: $19.1K (7/23)
$549,900
106 Windward Ct, Farmerville, LA 71241
3beds
2,208sqft
:
Get pre-qualified$3,412/mo
Site Build, Residential
Built in 2023
2 Acres Lot
$533,000 Zestimate®
$249/sqft
$21/mo HOA
What's special
Quality craftsmanshipGranite countertopsLarge covered front porchWalk-in closetsLarge pantrySprinkler systemOversized kitchen
- 81 days |
- 444 |
- 17 |
Zillow last checked:
Listing updated:
Listed by:
Shane Yates,
Lake D'Arbonne Realty 318-355-0406
Source: NELAR,MLS#: 219391
Facts & features
Interior
Bedrooms & bathrooms
- Bedrooms: 3
- Bathrooms: 3
- Full bathrooms: 2
- Partial bathrooms: 1
- Main level bathrooms: 3
- Main level bedrooms: 3
Primary bedroom
- Description: Floor: Vyl Plank
- Level: First
- Area: 222
Bedroom
- Description: Floor: Vyl Plank
- Level: First
- Area: 121
Bedroom 1
- Description: Floor: Vyl Plank
- Level: First
- Area: 121
Dining room
- Description: Floor: Vyl Plank
- Level: First
- Area: 166.6
Kitchen
- Description: Floor: Vyl Plank
- Level: First
- Area: 326.4
Living room
- Description: Floor: Vyl Plank
- Level: First
- Area: 276.64
Heating
- Central
Cooling
- Central Air
Appliances
- Included: Dishwasher, Microwave, Range Hood, Electric Cooktop, Oven, Electric Water Heater
- Laundry: Washer/Dryer Connect
Features
- Ceiling Fan(s), Walk-In Closet(s)
- Windows: Double Pane Windows, Negotiable
- Has fireplace: No
- Fireplace features: None
Interior area
- Total structure area: 4,104
- Total interior livable area: 2,208 sqft
Property
Parking
- Total spaces: 2
- Parking features: Hard Surface Drv., Garage Door Opener
- Attached garage spaces: 2
- Has uncovered spaces: Yes
Features
- Levels: One
- Stories: 1
- Patio & porch: Porch Covered, Screened Porch, Covered Patio
- Fencing: None
- On waterfront: Yes
- Waterfront features: Lake Front, Waterfront
Lot
- Size: 2 Acres
- Features: Professional Landscaping, Sprinkler System, Cleared
Details
- Parcel number: 0011034830 & 0011185540
Construction
Type & style
- Home type: SingleFamily
- Architectural style: Traditional
- Property subtype: Site Build, Residential
Materials
- Frame, Brick Veneer
- Foundation: Slab
- Roof: Architecture Style
Condition
- Year built: 2023
Utilities & green energy
- Electric: Electric Company: Claiborne
- Gas: None, Gas Company: None
- Sewer: Public Sewer
- Water: Public, Electric Company: TOWN OF FARMERVILLE
- Utilities for property: Natural Gas Not Available
Community & HOA
Community
- Security: Smoke Detector(s), Security System
- Subdivision: Dozier Creek
HOA
- Has HOA: Yes
- Amenities included: Other
- Services included: Other
- HOA fee: $250 annually
Location
- Region: Farmerville
Financial & listing details
- Price per square foot: $249/sqft
- Tax assessed value: $363,536
- Annual tax amount: $2,710
- Date on market: 5/14/2026
- Road surface type: Paved
Estimated market value
$533,000
$506,000 - $560,000
$2,602/mo
Price history
| Date | Event | Price |
|---|---|---|
| 7/23/2026 | Price change | $549,900-3.4%$249/sqft |
Source:  NELAR #219391 Report a problem NELAR #219391 Report a problem | ||
| 7/9/2026 | Price change | $569,000-3.4%$258/sqft |
Source: NELAR #219391 Report a problem | ||
| 6/18/2026 | Price change | $589,000-1.7%$267/sqft |
Source: NELAR #219391 Report a problem | ||
| 5/14/2026 | Listed for sale | $599,000$271/sqft |
Source: NELAR #219391 Report a problem | ||
Public tax history
| Year | Property taxes | Tax assessment |
|---|---|---|
| 2025 | $2,710 | $36,354 |
| 2024 | $2,710 +293.9% | $36,354 +373.4% |
| 2023 | $688 | $7,680 |
| 2022 | $688 | $7,680 |
Find assessor info on the county website
Monthly payment
Est. payment
Payment breakdown
Explore the cost of this home by adjusting the details. Changes won't be saved.Climate risks
Neighborhood: 71241
Nearby schools
GreatSchools rating
- 5/10Farmerville Elementary SchoolGrades: PK-5Distance: 5.1 mi
- 4/10Union Parish High SchoolGrades: 6-12Distance: 3.2 mi
Schools provided by the listing agent
- Elementary: Union Parish/Farmerville
- Middle: Union Parish/Farmerville
- High: Union Parish/Farmerville
Source: NELAR. This data may not be complete. We recommend contacting the local school district to confirm school assignments for this home.
- $129,9002.87 Acres10 Windward Ct, Farmerville, LA 71241Lot/Land

- $750,0005 bd5 ba4.3k sqft101 Windward Ct, Farmerville, LA 71241For Sale

- $643,7003 bd3 ba-- sqft103 Windward Ct, Farmerville, LA 71241Off Market
- $572,9003 bd2 ba1.1k sqft200 Dozier Creek Cir, Farmerville, LA 71241Off Market
- $895,0004 bd3 ba3.5k sqft230 Dozier Creek Cir, Farmerville, LA 71241For Sale
- $251,6003 bd2 ba1.6k sqft9937 Highway 2, Farmerville, LA 71241Off Market
- $755,4004 bd3 ba1.9k sqft130 Dozier Creek Cir, Farmerville, LA 71241Off Market
- $337,8592 bd2 ba1.6k sqft377 Corney Creek Dr, Farmerville, LA 71241Off Market
A local agent can set up tours, give advice and negotiate with sellers.
Similar homes
- $599,0003 bd3 ba2.8k sqft385 Dozier Creek Cir, Farmerville, LA 71241For Sale

 MLS ID #218332, Chelsea Ross, Coldwell Banker Group One Realty. NELAR
 - $550,0003 bd2 ba2.5k sqft344 Wildwood Dr, Farmerville, LA 71241For Sale
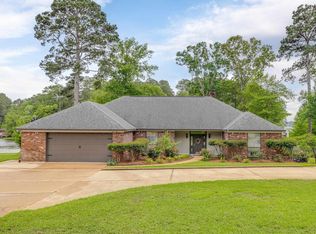 MLS ID #219329, Misti Hajj, Keller Williams Parishwide Partners. NELAR
 - $335,0003 bd3 ba3.2k sqft603 James Ave, Farmerville, LA 71241For Sale
 MLS ID #220307, Joseph Booth, Booth Realty, LLC. NELAR
 - $746,5002 bd2 ba2k sqft113 Trenon Ln, Farmerville, LA 71241For Sale
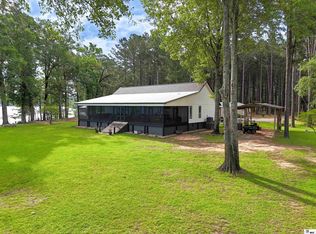 MLS ID #219356, Joseph Booth, Booth Realty, LLC. NELAR
 - $410,0003 bd2 ba2.2k sqft435 Bear Creek Rd, Farmerville, LA 71241For SaleMLS ID #218726, Kelley Oakley, John Rea Realty. NELAR
- $298,5003 bd2 ba2.1k sqft781 Scotts Hideaway Rd, Farmerville, LA 71241For SaleMLS ID #21262684, Ryan Hawthorne. NTREIS
- $285,0003 bd2 ba1.6k sqft113 Green Bay Rd, Farmerville, LA 71241For SaleMLS ID #217472, Mark Ouchley, Coldwell Banker Group One Realty. NELAR
- $305,0003 bd2 ba1.4k sqft937 Scotts Hideaway Rd, Farmerville, LA 71241For SaleMLS ID #218173, Dawn Allen, Propertuity Realty. NELAR
- $460,0003 bd2 ba2k sqft1589 Terral Island Rd, Farmerville, LA 71241For SaleMLS ID #217075, Harrison Lilly, Harrison Lilly. NELAR
- $455,0004 bd3 ba2.2k sqft149 Fleur De Lis Dr, Dubach, LA 71235For SaleMLS ID #21343708, Carrie White. NTREIS
- $599,7523 bd3 ba2.8k sqft643 Patterson Rd, Choudrant, LA 71227For SaleMLS ID #218568, Sonia Ingle, Coldwell Banker Group One Realty. NELAR
- $289,9003 bd2 ba2.9k sqft960 N Spillway Rd, Farmerville, LA 71241For SaleMLS ID #219979, Shane Yates, Louisiana Land and Homes, LLC. NELAR
- $--4 bd3 ba2.2k sqft301 Garris Ln, Spearsville, LA 71277AuctionAuction.com 1
- $524,5002 bd3 ba1.9k sqft831 Carter Rd, Downsville, LA 71234For SaleMLS ID #219668, Mary Kay Lee, Mary Kay Realty. NELAR
- $307,0001 bd2 ba1.2k sqft572 Masonic Rd, Farmerville, LA 71241For SaleMLS ID #219580, Larry Tolar, Southern Delta Realty. NELAR
- $433,2004 bd2 ba2.1k sqft273 Oak Alley Dr, Ruston, LA 71270For SaleMLS ID #220043, Tracey Witt, RE/MAX RESULTS REALTY. NELAR
- $340,0004 bd2 ba2.2k sqft4821 Highway 151, Dubach, LA 71235For SaleMLS ID #220239, Christina Clary, French Realty, LLC. NELAR
- $780,0004 bd2 ba1.6k sqft3781 Elm St, Choudrant, LA 71227For SaleMLS ID #109923, Jarod Patterson. REALSTACK
- $435,0004 bd2 ba2.6k sqft150 Burgessville Rd, Ruston, LA 71270For SaleMLS ID #218623, Tammy Patterson, Vanguard Realty. NELAR
- $330,0003 bd3 ba1.9k sqft186 Bartlett Rd, Choudrant, LA 71227For SaleMLS ID #219921, Allison Cattar, DB Real Estate. NELAR
