Luxury Waterfront Estate in Indian Lakes! Experience exceptional waterfront living in this stunning custom-built estate featuring 4 bedrooms, 4 bathrooms, 2 half baths (one by the pool) and 4,846 heated square feet of thoughtfully designed living space. From the moment you enter, you'll appreciate the craftsmanship and attention to detail, including beautiful hardwood floors, pecky cypress ceilings and trim, custom cabinetry, and a premium surround sound system throughout. Designed for both comfortable living and entertaining, the home offers a spacious trophy room, exercise room, elegant bar area, and two fireplaces that can be enjoyed with either wood-burning fires or gas logs. The luxurious primary suite includes separate his-and-her private bathrooms and expansive walk-in closets. The home is equipped with three Trane HVAC systems, 2 hot water heaters ( 1-tankless propane, 1 electric), a 500-gallon propane tank, a safe room, and a sprinkler system for added comfort and peace of mind. Step outside to your private outdoor oasis featuring a free-standing shop/equipment shed (same stone as the home), outdoor hot tub on deck, Gunite saltwater pool, covered cookout area with a fireplace, electrical smoker, fish fryer, and gas grill—perfect for entertaining family and friends year-round. Enjoy direct access to the water with a new 2026 boat lift, deck, and dock, protected by a durable metal seawall. Situated on the private waters of Indian Lakes, this remarkable property offers stocked bass fishing right from your backyard, along with scenic riding trails ideal for golf cart adventures. This one-of-a-kind waterfront retreat combines luxury, recreation, and privacy in an extraordinary setting. Contact your real estate professional today to schedule a private showing!
For sale
$1,350,000
260 Windlake Ln, West Monroe, LA 71291
4beds
4,846sqft
:
Get pre-qualified$8,338/mo
Site Build, Residential
Built in 1996
3.84 Acres Lot
$1,269,800 Zestimate®
$279/sqft
$-- HOA
What's special
Custom cabinetryExpansive walk-in closetsElegant bar areaPrivate outdoor oasisBoat liftGunite saltwater poolFish fryer
- 32 days |
- 1,190 |
- 41 |
Zillow last checked:
Listing updated:
Listed by:
Misti Hajj,
Keller Williams Parishwide Partners,
Misti Hajj,
Keller Williams Parishwide Partners
Source: NELAR,MLS#: 219862
Facts & features
Interior
Bedrooms & bathrooms
- Bedrooms: 4
- Bathrooms: 6
- Full bathrooms: 4
- Partial bathrooms: 2
- Main level bathrooms: 6
- Main level bedrooms: 4
Primary bedroom
- Description: Floor: Carpet
- Level: First
- Area: 368
Bedroom
- Description: Floor: Wood
- Level: First
- Area: 120
Bedroom 1
- Description: Floor: Tile
- Level: First
- Area: 315
Bedroom 2
- Description: Floor: Wood
- Level: First
- Area: 143
Dining room
- Description: Floor: Wood
- Level: First
- Area: 195
Kitchen
- Description: Floor: Tile
- Level: First
- Area: 270
Living room
- Description: Floor: Wood
- Level: First
- Area: 1008
Office
- Description: Floor: Wood
- Level: First
- Area: 99
Heating
- Central
Cooling
- Central Air
Appliances
- Included: Dishwasher, Gas Range, Microwave, Gas Cooktop, Electric Water Heater
- Laundry: Washer/Dryer Connect
Features
- Wet Bar, Ceiling Fan(s), Walk-In Closet(s), Wired for Sound
- Windows: Double Pane Windows, Wood Frames, Blinds, Some Stay
- Number of fireplaces: 2
- Fireplace features: Two, Living Room, Master Bedroom, Masonry
Interior area
- Total structure area: 7,966
- Total interior livable area: 4,846 sqft
Property
Parking
- Total spaces: 3
- Parking features: Hard Surface Drv., Garage Door Opener
- Attached garage spaces: 3
- Has uncovered spaces: Yes
Features
- Levels: One
- Stories: 1
- Patio & porch: Porch Open, Open Deck
- Has private pool: Yes
- Pool features: In Ground
- Fencing: None
- Has view: Yes
- On waterfront: Yes
- Waterfront features: Lake Front, Waterfront
Lot
- Size: 3.84 Acres
- Features: Sprinkler System, Landscaped, Irregular Lot, Views
Details
- Additional structures: Workshop
- Parcel number: 67279
Construction
Type & style
- Home type: SingleFamily
- Architectural style: Other
- Property subtype: Site Build, Residential
Materials
- Stone Veneer, Other
- Foundation: Slab
- Roof: Asphalt Shingle
Condition
- Year built: 1996
Utilities & green energy
- Electric: Electric Company: Entergy
- Gas: Propane, Gas Company: Butane/Propane
- Sewer: Septic Tank
- Water: Public, Electric Company: Greater Ouachita
- Utilities for property: Propane
Community & HOA
Community
- Security: Smoke Detector(s), Security System
- Subdivision: Other
HOA
- Has HOA: Yes
- Amenities included: Other
- Services included: Other
Location
- Region: West Monroe
Financial & listing details
- Price per square foot: $279/sqft
- Tax assessed value: $642,654
- Annual tax amount: $5,123
- Date on market: 6/24/2026
- Road surface type: Paved
Estimated market value
$1,269,800
$1.21M - $1.33M
$2,988/mo
Price history
| Date | Event | Price |
|---|---|---|
| 6/24/2026 | Listed for sale | $1,350,000$279/sqft |
Source:  NELAR #219862 Report a problem NELAR #219862 Report a problem | ||
| 12/30/2010 | Sold | -- |
Source: Agent Provided Report a problem | ||
| 4/1/1994 | Sold | -- |
Source: Agent Provided Report a problem | ||
Public tax history
| Year | Property taxes | Tax assessment |
|---|---|---|
| 2025 | $5,123 -1.2% | $64,266 |
| 2024 | $5,186 +23.1% | $64,266 +18% |
| 2023 | $4,212 +1.1% | $54,453 |
| 2022 | $4,165 -1.2% | $54,453 |
| 2021 | $4,217 -2.7% | $54,453 -2.3% |
| 2020 | $4,332 +20.2% | $55,731 +16.7% |
| 2019 | $3,605 0% | $47,752 0% |
| 2018 | $3,605 +0% | $47,753 +0% |
| 2017 | $3,605 +0% | $47,752 |
| 2016 | $3,603 +0.2% | $47,752 |
| 2015 | $3,596 | $47,752 |
| 2014 | $3,596 +0.3% | $47,752 0% |
| 2013 | $3,583 +9.4% | $47,753 +8.3% |
| 2012 | $3,274 -0.1% | $44,082 0% |
| 2011 | $3,278 -0.7% | $44,088 |
| 2010 | $3,303 | $44,088 |
Find assessor info on the county website
Monthly payment
Est. payment
Payment breakdown
Explore the cost of this home by adjusting the details. Changes won't be saved.Climate risks
Neighborhood: 71291
Nearby schools
GreatSchools rating
- 8/10Drew Elementary SchoolGrades: PK-5Distance: 1.3 mi
- 8/10West Ridge Middle SchoolGrades: 6-8Distance: 3.6 mi
- 7/10West Monroe High SchoolGrades: 8-12Distance: 6.5 mi
Schools provided by the listing agent
- Elementary: Drew O
- Middle: West Ridge Middl
- High: West Monroe High School
Source: NELAR. This data may not be complete. We recommend contacting the local school district to confirm school assignments for this home.
- $570,8003 bd5 ba4.2k sqft208 Windlake Ln, West Monroe, LA 71291Off Market

- $5,955-- bd-- ba-- sqft208 Windlake Ln, West Monroe, LA 71291Off Market
- $582,800-- bd3 ba3.7k sqft241 Windlake Ln, West Monroe, LA 71291Off Market
- $543,4004 bd3 ba3.8k sqft290 Windlake Ln, West Monroe, LA 71291Off Market

- $635,8005 bd4 ba4.5k sqft180 Windlake Ln, West Monroe, LA 71291Off Market
- $2,775-- bd-- ba-- sqft180 Windlake Ln, West Monroe, LA 71291Off Market
- $1,291,3004 bd4 ba8.3k sqft275 Windlake Ln, West Monroe, LA 71291Off Market
- $853,6005 bd5 ba6.1k sqft205 Windlake Ln, West Monroe, LA 71291Off Market
A local agent can set up tours, give advice and negotiate with sellers.
Similar homes
- $1,099,9005 bd6 ba5k sqft1119 Comanche Trl, West Monroe, LA 71291For Sale

 MLS ID #216626, Joe Ford, BetterHomes&GardensVeranda. NELAR
 - $830,0003 bd4 ba4k sqft102 Cherokee Dr, West Monroe, LA 71291For Sale
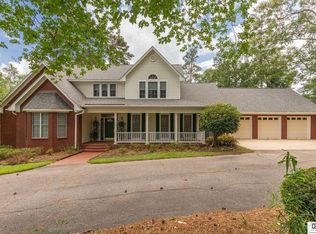 MLS ID #219487, Jackie Guillot, Vanguard Realty. NELAR
 - $950,0005 bd5 ba7k sqft211 Whispering Creek Rd, West Monroe, LA 71291For Sale
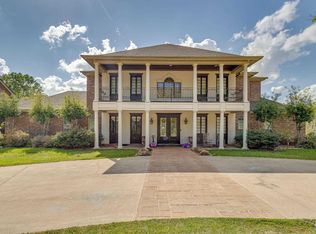 MLS ID #218724, Danielle Cagle, BetterHomes&GardensVeranda. NELAR
 - $775,0005 bd4 ba3.3k sqft120 Lauren Ln, West Monroe, LA 71291For Sale
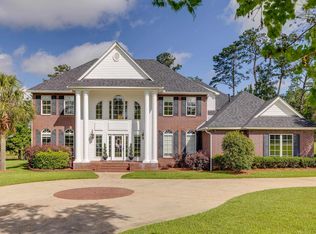 MLS ID #219725, Casey French, French Realty, LLC. NELAR
 - $1,500,0004 bd5 ba5.6k sqft2509 Pargoud Lndg, Monroe, LA 71201For SaleMLS ID #218584, Brad Bourgeois, DB Real Estate. NELAR
- $1,299,0004 bd6 ba5.3k sqft638 Woodyard Rd, Farmerville, LA 71234For SaleMLS ID #219043, Deanna Norman, DB Real Estate. NELAR
- $675,0005 bd7 ba7k sqft200 Brasher Ln, West Monroe, LA 71292For SaleMLS ID #219379, Ronnaldo Leyva, Keller Williams Parishwide Partners. NELAR
- $899,9005 bd5 ba4.4k sqft1685 Highway 80 E, Calhoun, LA 71225For SaleMLS ID #219076, Shane Wooten, Keller Williams Parishwide Partners. NELAR
- $985,0004 bd4 ba3.2k sqft422 Loblolly Ln, Choudrant, LA 71227For SaleMLS ID #21322211, Pam Jones. NTREIS
- $1,125,0004 bd3 ba2.8k sqft2743 Point Dr, Monroe, LA 71201For SaleMLS ID #213617, Kathy Patrick, Keller Williams Parishwide Partners. NELAR
- $685,0004 bd3 ba2.7k sqft970 Joe Holton Rd, Eros, LA 71238For SaleMLS ID #219744, Daniel Butler, Covenant One Realty. NELAR
- $899,0004 bd4 ba4.4k sqft3510 Forsythe Ave, Monroe, LA 71201For SaleMLS ID #219849, Slagle McGuffee, Re/Max Premier Realty. NELAR
- $675,0004 bd4 ba3.9k sqft3308 W Deborah Dr, Monroe, LA 71201For SaleMLS ID #219749, Cara Sampognaro, John Rea Realty. NELAR
- $890,0004 bd5 ba5.2k sqft3408 W Deborah Dr, Monroe, LA 71201For SaleMLS ID #215615, Felicia Hardwick, Susie Husted Realty. NELAR
- $950,0006 bd7 ba6k sqft363 Venable Ln, Monroe, LA 71203For SaleMLS ID #216137, Bill Perkins, Coldwell Banker Group One Realty. NELAR
- $925,0004 bd3 ba3.7k sqft1095 Holder Rd, Farmerville, LA 71241For SaleMLS ID #220081, Marla Jones, Coldwell Banker Group One Realty. NELAR
- $797,0004 bd3 ba3.7k sqft194 Lake Dr, Farmerville, LA 71241For SaleMLS ID #219667, Shane Yates, Lake D'Arbonne Realty. NELAR
- $699,9994 bd3 ba3.4k sqft2110 Pargoud Blvd, Monroe, LA 71201For SaleMLS ID #216518, Micah Dye, Re/Max Premier Realty. NELAR
- $849,0004 bd4 ba4.7k sqft4 Melrose Ct, Monroe, LA 71203For SaleMLS ID #219778, Lesli Thomas, John Rea Realty. NELAR
- $780,0003 bd3 ba3k sqft238 Puss Green Rd, Calhoun, LA 71225For SaleMLS ID #218718, Jacob Pearson, Coldwell Banker Group One Realty. NELAR
