Nestled on an almost two-acre waterfront lot, this exceptional home blends timeless elegance with everyday comfort. A long private driveway with a circular drive creates a grand first impression, leading to a stunning foyer highlighted by a dramatic cascading staircase. The spacious open floor plan is designed for both entertaining and family living. The heart of the home features a beautifully appointed kitchen overlooking the family room, complete with double ovens, a large pantry, and abundant workspace for the avid cook. Butler's pantry provides extra storage. The expansive family room complete with custom built-ins with illuminated shelving and gas fireplace flows seamlessly into the living areas, while the formal dining room, dedicated office, and separate living room provide flexibility for every lifestyle. The luxurious primary suite is a true retreat, offering bay windows with breathtaking water views, oversized walk-in closets, and a spa-inspired bath featuring an impressive 10’ x 5’ walk-in shower with dual shower heads. Upstairs, a spacious landing creates the perfect spot for a sitting area, study nook, or computer space. Every bedroom includes generous walk-in closets, and the oversized laundry room provides exceptional storage along with a utility sink for convenience. You will love the bonus room that is under roof and connected with the house and garage. This large room offers endless possibilities for entertainment, gaming, or a media room. Outdoor living is just as remarkable, with peaceful lake views, a private pier, and plenty of room to enjoy the beauty of the nearly two acre-sized property. Additional highlights include a triple garage with an attached 24’ x 10’ storage area, making this home as functional as it is beautiful. This waterfront property offers luxury, space, and comfort in every detail. List price is below appraisal!! Let's take a look soon! You will want to make this your new home!
For sale
Price cut: $100K (7/27)
$730,000
102 Cherokee Dr, West Monroe, LA 71291
3beds
4,043sqft
Site Build, Residential
Built in 1995
1.92 Acres Lot
$686,400 Zestimate®
$181/sqft
$-- HOA
What's special
Almost two-acre waterfront lotPrivate pierAbundant workspacePeaceful lake viewsDouble ovensDedicated officeOversized walk-in closets
- 153 days
- 174
- 8
Zillow last checked:
Listing updated:
Listed by:
Jackie Guillot,
Vanguard Realty,
Heather Guillot,
Vanguard Realty
Source: NELAR,MLS#: 219487
Facts & features
Interior
Bedrooms & bathrooms
- Bedrooms: 3
- Bathrooms: 4
- Full bathrooms: 3
- Partial bathrooms: 1
Primary bedroom
- Description: Floor: Wood
- Level: First
- Area: 287.43
Bedroom
- Description: Floor: Wood
- Level: Second
- Area: 188.86
Bedroom 1
- Description: Floor: Wood
- Level: Second
- Area: 196.84
Dining room
- Description: Floor: Carpet
- Level: First
- Area: 165.76
Family room
- Description: Floor: Carpet
- Level: First
- Area: 338
Kitchen
- Description: Floor: Wood
- Level: First
- Area: 169.12
Living room
- Description: Floor: Carpet
- Level: First
- Area: 206.4
Office
- Description: Floor: Wood
- Level: First
- Area: 104.64
Heating
- Central
Cooling
- Central Air
Appliances
- Included: Dishwasher, Refrigerator, Microwave, Double Oven, Electric Cooktop, Down Draft, Gas Water Heater, Tankless Water Heater
- Laundry: Washer/Dryer Connect
Features
- Ceiling Fan(s), Walk-In Closet(s)
- Windows: Double Pane Windows, Blinds
- Number of fireplaces: 1
- Fireplace features: One, Gas Log, Family Room
Interior area
- Total structure area: 5,598
- Total interior livable area: 4,043 sqft
Property
Parking
- Total spaces: 3
- Parking features: Hard Surface Drv., Garage Door Opener
- Attached garage spaces: 3
- Has uncovered spaces: Yes
Features
- Levels: One and One Half
- Stories: 1
- Patio & porch: Porch Covered, Open Patio
- Exterior features: Pier
- Fencing: None
- Has view: Yes
- On waterfront: Yes
- Waterfront features: Lake Front, Waterfront
Lot
- Size: 1.92 Acres
- Features: Sprinkler System, Professional Landscaping, Views
Details
- Parcel number: 26255
Construction
Type & style
- Home type: SingleFamily
- Architectural style: Traditional
- Property subtype: Site Build, Residential
Materials
- Brick Veneer
- Foundation: Slab
- Roof: Architecture Style
Condition
- Year built: 1995
Utilities & green energy
- Electric: Electric Company: Entergy
- Gas: Installed, Natural Gas, Gas Company: Atmos
- Sewer: Septic Tank
- Water: Public, Electric Company: Cheniere Drew
- Utilities for property: Natural Gas Connected
Community & HOA
Community
- Security: Smoke Detector(s), Security System
- Subdivision: Other
HOA
- Has HOA: No
- Amenities included: None
- Services included: None
Location
- Region: West Monroe
Financial & listing details
- Price per square foot: $181/sqft
- Tax assessed value: $501,175
- Annual tax amount: $3,846
- Date on market: 5/21/2026
- Road surface type: Paved
Estimated market value
$686,400
$652,000 - $721,000
$4,110/mo
Price history
| Date | Event | Price |
|---|---|---|
| 7/27/2026 | Price change | $730,000-12%$181/sqft |
Source:  NELAR #219487 Report a problem NELAR #219487 Report a problem | ||
| 5/21/2026 | Listed for sale | $830,000$205/sqft |
Source: NELAR #219487 Report a problem | ||
| 1/7/2011 | Sold | -- |
Source: Agent Provided Report a problem | ||
| 4/2/2003 | Sold | -- |
Source: Agent Provided Report a problem | ||
Public tax history
| Year | Property taxes | Tax assessment |
|---|---|---|
| 2025 | $3,846 -1.2% | $50,118 |
| 2024 | $3,894 +26.9% | $50,118 +20.2% |
| 2023 | $3,068 +1.1% | $41,698 |
| 2022 | $3,034 -1.2% | $41,698 |
| 2021 | $3,072 -1.6% | $41,698 -1.3% |
| 2020 | $3,121 +2.4% | $42,245 +1.7% |
| 2019 | $3,048 0% | $41,529 |
| 2018 | $3,048 | $41,529 |
| 2017 | $3,048 +2187.3% | $41,529 |
| 2016 | $133 -95.6% | $41,529 |
| 2015 | $3,040 | $41,529 |
| 2014 | $3,040 +0.3% | $41,529 |
| 2013 | $3,029 +3.2% | $41,529 +3% |
| 2012 | $2,936 -0.1% | $40,300 |
| 2011 | $2,939 -0.7% | $40,300 |
| 2010 | $2,961 | $40,300 |
Find assessor info on the county website
Monthly payment
Est. payment
Payment breakdown
Explore the cost of this home by adjusting the details. Changes won't be saved.Climate risks
Neighborhood: 71291
Nearby schools
Schools provided by the listing agent
- Elementary: Drew O
- Middle: West Ridge Middl
- High: West Monroe High School
Source: NELAR. This data may not be complete. We recommend contacting the local school district to confirm school assignments for this home.
Similar homes

- $745,0005 bd4 ba3.3k sqft120 Lauren Ln, West Monroe, LA 71291For Sale
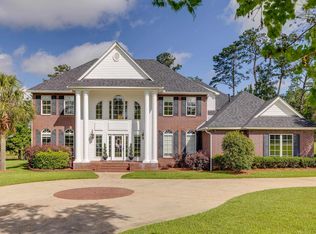
 MLS ID #219725, Casey French, French Realty, LLC. NELAR
 - $735,0004 bd4 ba3.2k sqft304 Standard Reed Rd, West Monroe, LA 71291For Sale
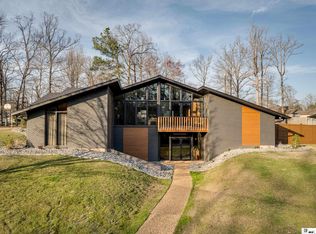 MLS ID #220779, Harrison Lilly, Harrison Lilly. NELAR
 - $574,9003 bd3 ba2.8k sqft175 Preston Rd, West Monroe, LA 71291For Sale
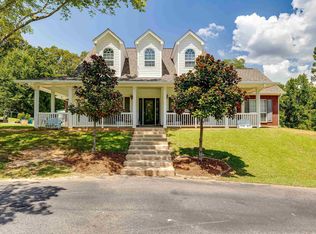 MLS ID #220480, Summer Shanas, Home2U Realty, LLC. NELAR
 - $624,5003 bd3 ba3.7k sqft211 Bayside Dr, West Monroe, LA 71291For Sale
 MLS ID #220698, Heather Guillot, Vanguard Realty. NELAR
 - $490,0004 bd2 ba2.9k sqft221 Peach Ridge Dr, West Monroe, LA 71291For SaleMLS ID #220225, Harrison Lilly, Harrison Lilly. NELAR
- $460,0004 bd4 ba3.6k sqft308 Summerville Ln, West Monroe, LA 71291For SaleMLS ID #220384, Brian Bendily, John Rea Realty. NELAR
- $600,0003 bd5 ba4.1k sqft594 Zodie Sims Rd, Calhoun, LA 71225For SaleMLS ID #219486, Harrison Lilly, Harrison Lilly. NELAR
- $478,5004 bd4 ba3k sqft109 Creekside Dr, West Monroe, LA 71291For SaleMLS ID #221038, Chasity Albritton, Coldwell Banker Group One Realty. NELAR
- $615,0003 bd3 ba2.7k sqft906 Hodge Watson Rd, Calhoun, LA 71225For SaleMLS ID #219306, Susan Simoneaux, Coldwell Banker Group One Realty. NELAR
- $729,9004 bd3 ba3.7k sqft194 Lake Dr, Farmerville, LA 71241For SaleMLS ID #219667, Shane Yates, Lake D'Arbonne Realty. NELAR
- $575,0005 bd3 ba3.9k sqft2122 Bayou Darbonne Dr, West Monroe, LA 71291For SaleMLS ID #221253, Kelly Johnson, Keller Williams Parishwide Partners. NELAR
- $590,0004 bd4 ba2.9k sqft112 Jim Finley Rd, Calhoun, LA 71225For SaleMLS ID #221310, Dustin Posey, BetterHomes&GardensVeranda. NELAR
- $450,0004 bd3 ba3k sqft117 Steed Rd, Calhoun, LA 71225For SaleMLS ID #221249, Connie Crowell, Keller Williams Parishwide Partners. NELAR
- $584,9004 bd3 ba2.6k sqft121 Belle Vue Dr, West Monroe, LA 71291For SaleMLS ID #221117, Shane Wooten, Keller Williams Parishwide Partners. NELAR
- $629,9005 bd4 ba4.3k sqft111 Lemont Dr, West Monroe, LA 71291For SaleMLS ID #218530, Lily Mann, BetterHomes&GardensVeranda. NELAR
- $819,0004 bd4 ba4.4k sqft3510 Forsythe Ave, Monroe, LA 71201For SaleMLS ID #219849, Slagle McGuffee, Re/Max Premier Realty. NELAR
- $699,0005 bd4 ba3.2k sqft1396 Frenchmans Bend Rd, Monroe, LA 71203For SaleMLS ID #218366, John Michael Sampognaro, Keller Williams Parishwide Partners. NELAR
- $520,0005 bd4 ba3.2k sqft114 Sadie Ln, West Monroe, LA 71291For SaleMLS ID #218315, Harrison Lilly, Harrison Lilly. NELAR
- $450,0004 bd4 ba2.3k sqft279 Jimmy Lee Ln, West Monroe, LA 71292For SaleMLS ID #219736, Harrison Lilly, Harrison Lilly. NELAR
