This 4-bedroom, 3.5-bath home sits on 4.5 acres in West Monroe, with easy access to Arkansas Road. Built in 2024, the home has ceilings that range from 10 to 12 feet throughout. The living room has a gas log fireplace to settle in beside at the end of the day. In the kitchen and dining area, built-in cabinetry offers plenty of storage for everyday dishes and serving pieces. The home also has a dedicated office. The primary bedroom has a large walk-in closet, and the adjoining bathroom features a spacious walk-in shower and a separate tub. From the closet, you can go straight into the laundry room, where extra shelving and storage give you room to keep supplies organized. Out back, the covered patio has a built-in grilling area and opens to a large backyard. There’s also a lake on the property and a 40-by-50-foot metal workshop. The workshop has two 12-foot roll-up doors and room to leave a project set up between weekends. Schedule a showing today.
For sale
$885,000
707 Comanche Trl, West Monroe, LA 71291
4beds
3,421sqft
Site Build, Residential
Built in 2024
4.58 Acres Lot
$-- Zestimate®
$259/sqft
$-- HOA
What's special
Large backyardDedicated officeLake on the property
- 2 days
- 248
- 36
Zillow last checked:
Listing updated:
Listed by:
Brian Bendily,
John Rea Realty
Source: NELAR,MLS#: 221722
Facts & features
Interior
Bedrooms & bathrooms
- Bedrooms: 4
- Bathrooms: 4
- Full bathrooms: 3
- Partial bathrooms: 1
- Main level bathrooms: 4
- Main level bedrooms: 4
Primary bedroom
- Description: Floor: Lvp
- Level: First
- Area: 353.34
Bedroom
- Description: Floor: Lvp
- Level: First
- Area: 142.9
Bedroom 1
- Description: Floor: Lvp
- Level: First
- Area: 155.89
Bedroom 2
- Description: Floor: Lvp
- Level: First
- Area: 132.44
Dining room
- Description: Floor: Lvp
- Level: First
- Area: 273.31
Kitchen
- Description: Floor: Lvp
- Level: First
- Area: 273.31
Living room
- Description: Floor: Lvp
- Level: First
- Area: 43
Office
- Description: Floor: Lvp
- Level: First
- Area: 256.5
Heating
- Electric, Central
Cooling
- Central Air, Electric
Appliances
- Included: Dishwasher, Refrigerator, Gas Range, Microwave, Range Hood, Ice Maker, Other, Water Heater
- Laundry: Washer/Dryer Connect
Features
- Ceiling Fan(s), Walk-In Closet(s)
- Windows: Double Pane Windows, None
- Number of fireplaces: 1
- Fireplace features: One, Gas Log
Interior area
- Total structure area: 5,180
- Total interior livable area: 3,421 sqft
Property
Parking
- Total spaces: 3
- Parking features: Hard Surface Drv., Gravel, Garage Door Opener
- Attached garage spaces: 3
- Has uncovered spaces: Yes
Features
- Levels: One
- Stories: 1
- Patio & porch: Porch Covered, Covered Patio
- Fencing: None
- Has view: Yes
- On waterfront: Yes
- Waterfront features: Lake Front
Lot
- Size: 4.58 Acres
- Features: Landscaped, Wooded, Cleared, Views
Details
- Additional structures: Workshop
- Parcel number: 59848
Construction
Type & style
- Home type: SingleFamily
- Architectural style: Traditional
- Property subtype: Site Build, Residential
Materials
- Brick Veneer
- Foundation: Slab
- Roof: Architecture Style
Condition
- Year built: 2024
Utilities & green energy
- Electric: Electric Company: Entergy
- Gas: Propane, Gas Company: Butane/Propane
- Sewer: Mechanical
- Water: Public, Electric Company: Cheniere Drew
- Utilities for property: Propane
Community & HOA
Community
- Subdivision: Indian Lakes
HOA
- Has HOA: Yes
- Amenities included: Other
- Services included: Other
Location
- Region: West Monroe
Financial & listing details
- Price per square foot: $259/sqft
- Annual tax amount: $5,331
- Date on market: 11/18/2026
- Road surface type: Paved
Estimated market value
Not available
Estimated sales range
Not available
Not available
Price history
| Date | Event | Price |
|---|---|---|
| 11/18/2026 | Listed for sale | $885,000$259/sqft |
Source:  NELAR #221722 Report a problem | ||
Public tax history
Tax history is unavailable.
Monthly payment
Est. payment
Payment breakdown
Explore the cost of this home by adjusting the details. Changes won't be saved.Climate risks
Neighborhood: 71291
Nearby schools
Schools provided by the listing agent
- Elementary: Drew O
- Middle: West Ridge Middl
- High: West Monroe High School
Source: NELAR. This data may not be complete. We recommend contacting the local school district to confirm school assignments for this home.
Similar homes
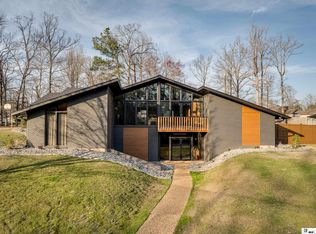
- $750,0005 bd4 ba3.7k sqft209 Canyon Rd, West Monroe, LA 71291For Sale

 MLS ID #221556, Harrison Lilly, Harrison Lilly. NELAR
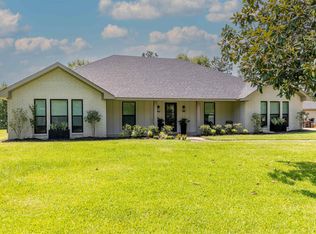
- $735,0004 bd4 ba3.2k sqft304 Standard Reed Rd, West Monroe, LA 71291For Sale
 MLS ID #220779, Harrison Lilly, Harrison Lilly. NELAR
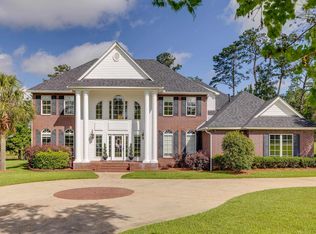
- $490,0004 bd2 ba2.9k sqft221 Peach Ridge Dr, West Monroe, LA 71291For Sale
 MLS ID #220225, Harrison Lilly, Harrison Lilly. NELAR
- $745,0005 bd4 ba3.3k sqft120 Lauren Ln, West Monroe, LA 71291For Sale
 MLS ID #219725, Casey French, French Realty, LLC. NELAR
- $730,0003 bd4 ba4k sqft102 Cherokee Dr, West Monroe, LA 71291For SaleMLS ID #219487, Jackie Guillot, Vanguard Realty. NELAR
- $1,250,0004 bd6 ba4.8k sqft260 Windlake Ln, West Monroe, LA 71291For SaleMLS ID #219862, Misti Hajj, Keller Williams Parishwide Partners. NELAR
- $574,9003 bd3 ba2.8k sqft175 Preston Rd, West Monroe, LA 71291For SaleMLS ID #220480, Summer Shanas, Home2U Realty, LLC. NELAR
- $474,9004 bd4 ba3k sqft109 Creekside Dr, West Monroe, LA 71291For SaleMLS ID #221038, Chasity Albritton, Coldwell Banker Group One Realty. NELAR
- $624,5003 bd3 ba3.7k sqft211 Bayside Dr, West Monroe, LA 71291For SaleMLS ID #220698, Heather Guillot, Vanguard Realty. NELAR
- $460,0004 bd4 ba3.6k sqft308 Summerville Ln, West Monroe, LA 71291For SaleMLS ID #220384, Brian Bendily, John Rea Realty. NELAR
- $859,5005 bd5 ba4.3k sqft246 Beulah Church Rd, Calhoun, LA 71225For SaleMLS ID #220750, Brian Bendily, John Rea Realty. NELAR
- $455,0004 bd2 ba2.5k sqft3346 Highway 139, Monroe, LA 71203For SaleMLS ID #221754, Lisa Govan, Lisa Govan Realty. NELAR
- $574,9004 bd3 ba2.6k sqft121 Belle Vue Dr, West Monroe, LA 71291For SaleMLS ID #221117, Shane Wooten, Keller Williams Parishwide Partners. NELAR
- $775,0005 bd4 ba3.6k sqft951 Highway 144, Calhoun, LA 71225For SaleMLS ID #221337, Shane Wooten, Keller Williams Parishwide Partners. NELAR
- $515,0003 bd3 ba2.5k sqft3604 Hanging Moss Ln, Monroe, LA 71201For SaleMLS ID #221726, Ashley Hubenthal, John Rea Realty. NELAR
- $995,0004 bd3 ba2.8k sqft2743 Point Dr, Monroe, LA 71201For SaleMLS ID #213617, Kathy Patrick, Keller Williams Parishwide Partners. NELAR
- $450,0004 bd4 ba2.3k sqft279 Jimmy Lee Ln, West Monroe, LA 71292For SaleMLS ID #219736, Harrison Lilly, Harrison Lilly. NELAR
- $519,9005 bd4 ba3.2k sqft114 Sadie Ln, West Monroe, LA 71291For SaleMLS ID #218315, Harrison Lilly, Harrison Lilly. NELAR
- $780,0003 bd3 ba3k sqft238 Puss Green Rd, Calhoun, LA 71225For SaleMLS ID #218718, Jacob Pearson, Coldwell Banker Group One Realty. NELAR
- $475,0005 bd3 ba2.3k sqft501 Bella Vista Dr, West Monroe, LA 71291For SaleMLS ID #221584, Harrison Lilly, Harrison Lilly. NELAR
