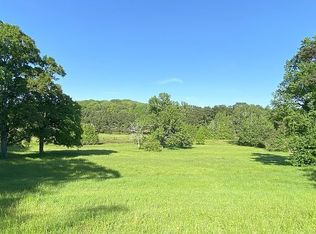
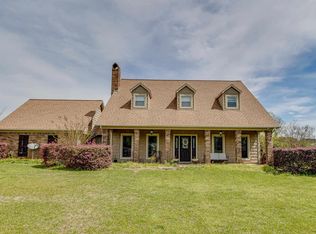
You will enjoy a grand pastoral setting living in this masterfully built, spacious home on 17.6 scenic country acres only 15 minutes from I-20 & Thomas Rd., via Hwy 34 (Jonesboro Rd). The 3,793 sf, 3 BR, 2.5 BA home sits on a ridge providing peaceful, scenic views on all sides from every room, the front porch, back patio, breezeway and screened porch. Designed for entertaining as well as practical living, there are many, many extras. . .2 large living areas-1 with stone fp (gas) and built-in oak cabinet for large tv & 1 with cathedral ceiling and walls of knotty pine...2 large dining areas…large, efficient kitchen with granite countertops and stainless appliances, including double oven and built-in drawer microwave…3 large BR’s – primary has ensuite bath w /curbless walk-in shower and very large dressing room (wic)…beautiful corner office… distinctive floors of hardwood, stone tile, luxury vinyl tile and carpet...large laundry room…large double garage (for dually & SUV) and storage room…additional parking includes a 24 X 26 metal carport, a 20' X 40' RV carport (with 50 amp electric, water & sewer), 3 insulated and wired storage buildings, and an additional RV parking area by garage w/30 amp electric and water…security and sprinkler systems. Come where you can build lasting memories and enjoy the peace and privacy of the west Ouachita hills. The schools and neighbors are excellent.
Pending
Price cut: $20K (7/24)
$659,500
329 Jim Arrant Rd, West Monroe, LA 71292
3beds
3,793sqft
Site Build, Residential
Built in 2015
17.6 Acres Lot
$-- Zestimate®
$174/sqft
$-- HOA
What's special
Curbless walk-in showerBeautiful corner officeSprinkler systemLarge laundry roomCathedral ceilingWalls of knotty pine
- 912 days
- 263
- 14
Zillow last checked:
Listing updated:
Listed by:
Kurt Clements,
LISTWITHFREEDOM.COM 855-456-4945
Source: NELAR,MLS#: 209348
Facts & features
Interior
Bedrooms & bathrooms
- Bedrooms: 3
- Bathrooms: 3
- Full bathrooms: 2
- Partial bathrooms: 1
- Main level bathrooms: 3
- Main level bedrooms: 3
Primary bedroom
- Description: Floor: Shower Only, Ground Floor
- Level: First
- Area: 252
Bedroom
- Description: Floor: N/A
- Level: First
- Area: 224
Bedroom 1
- Description: Floor: N/A
- Level: First
- Area: 224
Dining room
- Level: First
- Area: 224
Family room
- Level: First
- Area: 375
Kitchen
- Description: Floor: Island, Pantry, Bar
- Level: First
- Area: 434
Living room
- Level: First
- Area: 525
Office
- Level: First
- Area: 160
Heating
- Natural Gas
Cooling
- Central Air
Appliances
- Included: Dishwasher, Disposal, Refrigerator, Gas Range, Microwave, Gas Water Heater
Features
- Ceiling Fan(s)
- Windows: Other, None
- Has fireplace: Yes
- Fireplace features: Gas Starter
Interior area
- Total structure area: 5,075
- Total interior livable area: 3,793 sqft
Property
Parking
- Total spaces: 2
- Parking features: Garage - Attached
- Attached garage spaces: 2
Features
- Levels: One
- Stories: 1
- Patio & porch: Covered Patio
- Fencing: None
- Waterfront features: None
Lot
- Size: 17.6 Acres
- Features: Other
Details
- Parcel number: 78511 & 78941
Construction
Type & style
- Home type: SingleFamily
- Architectural style: Ranch
- Property subtype: Site Build, Residential
Materials
- Brick Veneer
- Foundation: Slab
- Roof: Architecture Style
Condition
- Year built: 2015
Utilities & green energy
- Electric: Electric Company: Entergy
- Gas: Natural Gas, Gas Company: Other
- Sewer: Public Sewer
- Water: Public, Electric Company: City
- Utilities for property: Natural Gas Connected
Community & HOA
Community
- Subdivision: None/Metes And Bounds
HOA
- Has HOA: No
- Amenities included: None
- Services included: None
Location
- Region: West Monroe
Financial & listing details
- Price per square foot: $174/sqft
- Tax assessed value: $345,515
- Annual tax amount: $2,441
- Date on market: 3/21/2024
Estimated market value
Not available
Estimated sales range
Not available
Not available
Price history
| Date | Event | Price |
|---|---|---|
| 9/17/2026 | Pending sale | $659,500$174/sqft |
Source:  NELAR #209348 Report a problem NELAR #209348 Report a problem | ||
| 7/24/2026 | Price change | $659,500-2.9%$174/sqft |
Source: NELAR #209348 Report a problem | ||
| 7/15/2026 | Price change | $679,500-1.2%$179/sqft |
Source: NELAR #209348 Report a problem | ||
| 4/14/2026 | Listed for sale | $687,500-1.7%$181/sqft |
Source: NELAR #209348 Report a problem | ||
| 4/8/2026 | Listing removed | $699,500$184/sqft |
Source: NELAR #218608 Report a problem | ||
| 3/24/2026 | Listed for sale | $699,500+27.3%$184/sqft |
Source: NELAR #218608 Report a problem | ||
| 3/22/2026 | Listing removed | $549,500$145/sqft |
Source: NELAR #209348 Report a problem | ||
| 1/15/2026 | Price change | $549,500-3.5%$145/sqft |
Source: NELAR #209348 Report a problem | ||
| 4/24/2025 | Price change | $569,500-3.4%$150/sqft |
Source: NELAR #209348 Report a problem | ||
| 3/29/2025 | Price change | $589,500-0.9%$155/sqft |
Source: NELAR #209348 Report a problem | ||
| 2/27/2025 | Price change | $595,000-14.4%$157/sqft |
Source: NELAR #209348 Report a problem | ||
| 6/21/2024 | Price change | $695,000-0.6%$183/sqft |
Source: NELAR #209348 Report a problem | ||
| 3/21/2024 | Listed for sale | $699,500+30.7%$184/sqft |
Source: NELAR #209348 Report a problem | ||
| 8/8/2023 | Listing removed | -- |
Source: Owner Report a problem | ||
| 5/10/2023 | Listed for sale | $535,000$141/sqft |
Source: Owner Report a problem | ||
Public tax history
| Year | Property taxes | Tax assessment |
|---|---|---|
| 2025 | $2,441 -1.2% | $34,552 |
| 2024 | $2,471 +1.9% | $34,552 +0% |
| 2023 | $2,425 +1.1% | $34,536 |
| 2022 | $2,398 -1.2% | $34,536 |
| 2021 | $2,428 | $34,536 |
| 2020 | $2,428 +0.3% | $34,536 +0% |
| 2019 | $2,421 | $34,531 |
| 2018 | $2,421 | $34,531 |
| 2017 | $2,421 +0% | $34,531 +0% |
| 2016 | $2,420 +4522.4% | $34,518 +5790.4% |
| 2015 | $52 | $586 |
| 2014 | $52 | $586 |
Find assessor info on the county website
Monthly payment
Est. payment
Payment breakdown
Explore the cost of this home by adjusting the details. Changes won't be saved.Climate risks
Neighborhood: 71292
- $--10.5 acres329 Jim Arrant Rd #105AC, West Monroe, LA 71292Off Market
- $14,9902 bd1 ba-- sqft134 Saterfield Rd #134, West Monroe, LA 71292Off Market
- $13,500-- bd-- ba-- sqft128 Satterfield Rd #128, West Monroe, LA 71292Off Market
- $6,8502 bd2 ba896 sqft140 Saterfield Rd #140, West Monroe, LA 71292Off Market
Similar homes
- $695,0004 bd3 ba2.9k sqft372 Good Hope Rd, West Monroe, LA 71291For Sale
 MLS ID #220728, Alissa Switzer, Keller Williams Parishwide Partners. NELAR
 - $595,0004 bd4 ba5k sqft322 Cheeks Rd, West Monroe, LA 71292For Sale By Owner

- $635,0003 bd3 ba3.7k sqft211 Bayside Dr, West Monroe, LA 71291For Sale
 MLS ID #220698, Heather Guillot, Vanguard Realty. NELAR
 - $750,0004 bd3 ba3.7k sqft2431 Britton Rd, West Monroe, LA 71292For Sale
 MLS ID #220658, Heather Guillot, Vanguard Realty. NELAR
 - $410,0003 bd2 ba1.9k sqft1211 Puckett Lake Rd, West Monroe, LA 71292For SaleMLS ID #219832, Ronald Gilbert, Coldwell Banker Group One Realty. NELAR
- $574,9003 bd3 ba2.8k sqft175 Preston Rd, West Monroe, LA 71291For SaleMLS ID #220480, Summer Shanas, Home2U Realty, LLC. NELAR
- $775,0005 bd4 ba3.3k sqft120 Lauren Ln, West Monroe, LA 71291For SaleMLS ID #219725, Casey French, French Realty, LLC. NELAR
- $615,0003 bd5 ba4.1k sqft594 Zodie Sims Rd, Calhoun, LA 71225For SaleMLS ID #219486, Harrison Lilly, Harrison Lilly. NELAR
- $370,0003 bd3 ba2k sqft2120 Philpot Rd, West Monroe, LA 71292For SaleMLS ID #219990, Debbie Pilcher, Re/Max Premier Realty. NELAR
- $730,0003 bd4 ba4k sqft102 Cherokee Dr, West Monroe, LA 71291For SaleMLS ID #219487, Jackie Guillot, Vanguard Realty. NELAR
- $450,0004 bd4 ba2.3k sqft279 Jimmy Lee Ln, West Monroe, LA 71292For SaleMLS ID #219736, Harrison Lilly, Harrison Lilly. NELAR
- $735,0004 bd4 ba3.2k sqft304 Standard Reed Rd, West Monroe, LA 71291For SaleMLS ID #220779, Harrison Lilly, Harrison Lilly. NELAR
- $515,0004 bd2 ba2.9k sqft221 Peach Ridge Dr, West Monroe, LA 71291For SaleMLS ID #220225, Harrison Lilly, Harrison Lilly. NELAR
- $615,0003 bd3 ba2.7k sqft906 Hodge Watson Rd, Calhoun, LA 71225For SaleMLS ID #219306, Susan Simoneaux, Coldwell Banker Group One Realty. NELAR
- $380,0004 bd3 ba2.2k sqft103 Temecula Dr, West Monroe, LA 71292For SaleMLS ID #220465, Debbie Pilcher, Re/Max Premier Realty. NELAR
- $575,0004 bd4 ba2.6k sqft167 Guyton Loop Rd, Calhoun, LA 71225For SaleMLS ID #209535, Mark Ouchley, Coldwell Banker Group One Realty. NELAR
- $390,0003 bd2 ba2k sqft155 Madderas Rd, Eros, LA 71238For SaleMLS ID #219591, Dustin Posey, BetterHomes&GardensVeranda. NELAR
- $520,0004 bd3 ba2.4k sqft2305 Valencia Blvd, Monroe, LA 71201For SaleMLS ID #220976, Felicia Hardwick, Susie Husted Realty. NELAR
