Welcome home to this beautifully maintained 4-bedroom, 3-bath home in desirable Parkwood II Estates! Located in a well-established neighborhood within a great school zone, this home offers a wonderful combination of space, comfort, and convenience, with easy access to I-20, shopping, dining, and more. Step inside to a bright and inviting interior featuring a great floor plan, spacious bedrooms, and generous walk-in closets. Bonus room upstairs can be used as a game room, hobby room, etc. New windows provide plenty of natural light while making cleaning a breeze. Outside, the fenced backyard is ready for relaxing and entertaining. Enjoy the covered back patio and a freestanding hot tub—the perfect setting for unwinding at the end of the day or gathering with family and friends. A standout feature is the two-story workshop, offering an abundance of storage and flexible space for hobbies, projects, or equipment. With its spacious rooms, excellent storage, convenient location, and welcoming atmosphere, this Parkwood II Estates home has so much to offer. Come see it and imagine making it your next home!
For sale
$480,000
105 Pin Oak Dr, West Monroe, LA 71292
4beds
2,961sqft
Site Build, Residential
Built in 1997
0.3 Acres Lot
$468,400 Zestimate®
$162/sqft
$-- HOA
What's special
Two-story workshopGreat floor planFenced backyardAbundance of storageCovered back patioFreestanding hot tubGenerous walk-in closets
- 4 days
- 250
- 10
Likely to sell faster than
Zillow last checked:
Listing updated:
Listed by:
Liz Hammett,
Vanguard Realty
Source: NELAR,MLS#: 221145
Facts & features
Interior
Bedrooms & bathrooms
- Bedrooms: 4
- Bathrooms: 3
- Full bathrooms: 3
Primary bedroom
- Description: Floor: Carpet
- Level: First
- Area: 286
Bedroom
- Description: Floor: Carpet
- Level: Second
- Area: 155.4
Bedroom 1
- Description: Floor: Carpet
- Level: Second
- Area: 234.6
Bedroom 2
- Description: Floor: Carpet
- Level: Second
- Area: 156
Dining room
- Description: Floor: Wood
- Level: First
- Area: 183.15
Kitchen
- Description: Floor: Tile
- Level: First
- Area: 176
Living room
- Description: Floor: Wood
- Level: First
- Area: 374
Heating
- Natural Gas, Central
Cooling
- Central Air, Electric
Appliances
- Included: Dishwasher, Disposal, Microwave, Range Hood, Double Oven, Electric Cooktop, Gas Water Heater
- Laundry: Washer/Dryer Connect
Features
- Ceiling Fan(s), Walk-In Closet(s)
- Windows: Double Pane Windows, Shades, Drapes, Rods, Shutters, Blinds, Cornices, All Stay
- Number of fireplaces: 1
- Fireplace features: One, Living Room
Interior area
- Total structure area: 4,043
- Total interior livable area: 2,961 sqft
Property
Parking
- Total spaces: 2
- Parking features: Hard Surface Drv., RV Access/Parking, Garage Door Opener
- Attached garage spaces: 2
- Has uncovered spaces: Yes
Features
- Levels: Two
- Stories: 2
- Patio & porch: Porch Covered, Open Deck
- Has spa: Yes
- Spa features: Free Stand Hot Tub, Bath
- Fencing: Wood
- Waterfront features: None
Lot
- Size: 0.3 Acres
- Dimensions: 90 x 150
- Features: Professional Landscaping, Cleared
Details
- Additional structures: Workshop, Storage
- Parcel number: 101360
Construction
Type & style
- Home type: SingleFamily
- Architectural style: Traditional
- Property subtype: Site Build, Residential
Materials
- Brick Veneer, Vinyl Siding
- Foundation: Slab
- Roof: Architecture Style
Condition
- Year built: 1997
Utilities & green energy
- Electric: Electric Company: Entergy
- Gas: Installed, Natural Gas, Gas Company: Atmos
- Sewer: Public Sewer
- Water: Public, Electric Company: Greater Ouachita
- Utilities for property: Natural Gas Connected
Community & HOA
Community
- Security: Smoke Detector(s), Security System
- Subdivision: Parkwood Ii Est
HOA
- Has HOA: No
- Amenities included: None
- Services included: None
Location
- Region: West Monroe
Financial & listing details
- Price per square foot: $162/sqft
- Tax assessed value: $330,655
- Annual tax amount: $2,307
- Date on market: 10/1/2026
- Road surface type: Paved
Estimated market value
$468,400
$445,000 - $492,000
$2,380/mo
Price history
| Date | Event | Price |
|---|---|---|
| 10/1/2026 | Listed for sale | $480,000$162/sqft |
Source:  NELAR #221145 Report a problem NELAR #221145 Report a problem | ||
| 1/1/2011 | Sold | -- |
Source: Agent Provided Report a problem | ||
| 3/30/1998 | Sold | -- |
Source: Agent Provided Report a problem | ||
Public tax history
| Year | Property taxes | Tax assessment |
|---|---|---|
| 2025 | $2,307 -1.2% | $33,066 |
| 2024 | $2,336 +37.8% | $33,066 +25.3% |
| 2023 | $1,694 +1.1% | $26,388 |
| 2022 | $1,676 -1.2% | $26,388 |
| 2021 | $1,697 -1.1% | $26,388 -0.8% |
| 2020 | $1,715 +24.4% | $26,593 +16.1% |
| 2019 | $1,379 | $22,896 |
| 2018 | $1,379 | $22,896 +1.8% |
| 2017 | $1,379 +0% | $22,495 -1.8% |
| 2016 | $1,378 +0.2% | $22,896 |
| 2015 | $1,375 | $22,896 |
| 2014 | $1,375 +3% | $22,896 +1.8% |
| 2013 | $1,335 +76.5% | $22,495 +41% |
| 2012 | $756 -0.1% | $15,950 |
| 2011 | $757 -0.6% | $15,950 |
| 2010 | $762 | $15,950 |
Find assessor info on the county website
Monthly payment
Est. payment
Payment breakdown
Explore the cost of this home by adjusting the details. Changes won't be saved.Climate risks
Neighborhood: 71292
Nearby schools
Schools provided by the listing agent
- Elementary: Claiborne O
- Middle: West Ridge Middl
- High: West Monroe High School
Source: NELAR. This data may not be complete. We recommend contacting the local school district to confirm school assignments for this home.
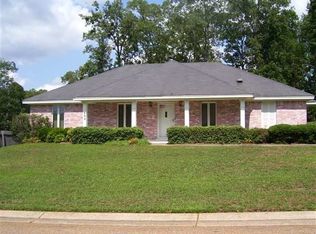

Similar homes
- $479,9004 bd4 ba3k sqft109 Creekside Dr, West Monroe, LA 71291For Sale
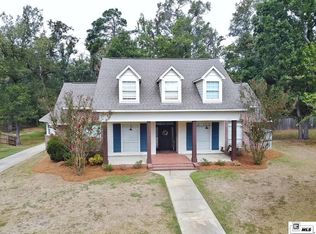
 MLS ID #221038, Chasity Albritton, Coldwell Banker Group One Realty. NELAR
 - $--3 bd2 ba2.1k sqft468 Winnfield Rd, West Monroe, LA 71292Auction
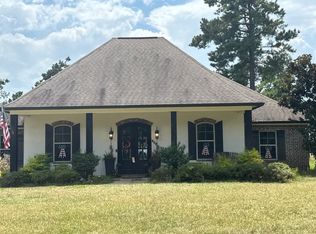 Auction.com 2
 - $460,0004 bd4 ba3.6k sqft308 Summerville Ln, West Monroe, LA 71291For Sale
 MLS ID #220384, Brian Bendily, John Rea Realty. NELAR
 - $450,0004 bd4 ba2.3k sqft279 Jimmy Lee Ln, West Monroe, LA 71292For Sale
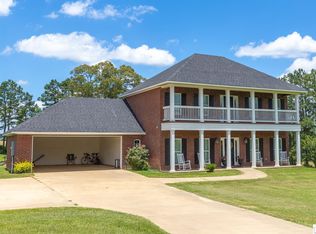 MLS ID #219736, Harrison Lilly, Harrison Lilly. NELAR
 - $499,0004 bd2 ba2.9k sqft221 Peach Ridge Dr, West Monroe, LA 71291For SaleMLS ID #220225, Harrison Lilly, Harrison Lilly. NELAR
- $589,9004 bd3 ba2.6k sqft121 Belle Vue Dr, West Monroe, LA 71291For SaleMLS ID #221117, Shane Wooten, Keller Williams Parishwide Partners. NELAR
- $350,0004 bd2 ba1.8k sqft269 Cheniere Station Rd, West Monroe, LA 71292For SaleMLS ID #220710, Donna Minter, Vanguard Realty. NELAR
- $399,9004 bd4 ba2.6k sqft105 Marion Pl, West Monroe, LA 71291For SaleMLS ID #220248, Shane Wooten, Keller Williams Parishwide Partners. NELAR
- $410,0005 bd4 ba4k sqft2302 Rosedale Dr, Monroe, LA 71201For SaleMLS ID #221150, Harrison Lilly, Harrison Lilly. NELAR
- $450,0004 bd3 ba2.4k sqft102 Lake Village Cir, West Monroe, LA 71291New ConstructionMLS ID #220668, Aaron Hoyle, Vanguard Realty. NELAR
- $525,0005 bd4 ba3.2k sqft114 Sadie Ln, West Monroe, LA 71291For SaleMLS ID #218315, Harrison Lilly, Harrison Lilly. NELAR
- $309,9004 bd2 ba2.2k sqft265 John Price Rd, West Monroe, LA 71292For SaleMLS ID #221162, Ryan Hawthorne, French Realty, LLC. NELAR
- $319,0004 bd3 ba2k sqft395 Elliott Rd, West Monroe, LA 71292For SaleMLS ID #220905, Rona Stapleton, John Rea Realty. NELAR
- $495,0004 bd3 ba2.4k sqft2305 Valencia Blvd, Monroe, LA 71201For SaleMLS ID #220976, Felicia Hardwick, Susie Husted Realty. NELAR
- $279,9003 bd3 ba1.9k sqft296 Mount Vernon Church Rd, West Monroe, LA 71292For SaleMLS ID #220628, Ashley Sutton, Coldwell Banker Group One Realty. NELAR
- $469,0004 bd4 ba3.2k sqft1410 Park Ave, Monroe, LA 71201For SaleMLS ID #220832, Mark Phelps, John Rea Realty. NELAR
- $316,5004 bd2 ba2.1k sqft1005 Dean Chapel Rd, West Monroe, LA 71291For SaleMLS ID #219579, Mark Ouchley, Coldwell Banker Group One Realty. NELAR
- $624,5003 bd3 ba3.7k sqft211 Bayside Dr, West Monroe, LA 71291For SaleMLS ID #220698, Heather Guillot, Vanguard Realty. NELAR
