
Looking for the charm of an established North Monroe neighborhood, the convenience of being minutes from everything, and outdoor space that's hard to find in this location? Welcome to 1908 Bienville Drive, where classic Acadian architecture, thoughtfully designed living spaces, and an exceptionally spacious backyard come together beautifully!! Built in 2010 and meticulously maintained, this charming 3~bedroom, 2~bath home offers an inviting open floor plan highlighted by soaring 14~foot ceilings, rich wood flooring, elegant plantation shutters, and a spacious living room featuring a fireplace and custom built~ins. The well~appointed kitchen boasts granite countertops, a generous island, abundant cabinetry, and a seamless connection to the living and dining areas, creating an ideal setting for everyday living and effortless entertaining. Each bedroom is generously proportioned, offering comfort and privacy, while a brand~new tankless water heater adds modern convenience. Outdoor living is equally impressive!! Enjoy quiet mornings or evenings entertaining on the screened~in patio, while the additional side patio provides the perfect space for grilling and gathering. Beyond the patios lies an exceptionally large backyard, a rare find in this highly desirable North Monroe neighborhood. With its timeless Acadian charm, spacious design, beautiful outdoor living areas, and unbeatable proximity to North Monroe's shopping, dining, and conveniences, 1908 Bienville Drive is a home that truly stands apart!!!
For sale
Price cut: $7.5K (11/4)
$395,000
1908 Bienville Dr, Monroe, LA 71201
3beds
1,987sqft
Site Build, Residential
Built in 2010
8,276 Square Feet Lot
$388,100 Zestimate®
$199/sqft
$-- HOA
What's special
Inviting open floor planElegant plantation shuttersAbundant cabinetryGranite countertopsExceptionally spacious backyardGenerous islandRich wood flooring
- 32 days
- 529
- 43
Zillow last checked:
Listing updated:
Listed by:
Heather Grant,
John Rea Realty
Source: NELAR,MLS#: 221322
Facts & features
Interior
Bedrooms & bathrooms
- Bedrooms: 3
- Bathrooms: 2
- Full bathrooms: 2
- Main level bathrooms: 2
- Main level bedrooms: 3
Primary bedroom
- Description: Floor: Carpet
- Level: First
- Area: 226.11
Bedroom
- Description: Floor: Carpet
- Level: First
- Area: 111.77
Bedroom 1
- Description: Floor: Carpet
- Level: First
- Area: 165.14
Dining room
- Description: Floor: Hw
- Level: First
- Area: 181.25
Kitchen
- Description: Floor: Hw
- Level: First
- Area: 181.25
Living room
- Description: Floor: Hw
- Level: First
- Area: 321
Office
- Description: Floor: Hw
- Level: First
- Area: 111.77
Heating
- Natural Gas
Cooling
- Central Air
Appliances
- Included: Dishwasher, Disposal, Refrigerator, Gas Range, Microwave, Washer, Dryer, Gas Cooktop, Gas Water Heater, Tankless Water Heater
Features
- Ceiling Fan(s), Walk-In Closet(s)
- Windows: Double Pane Windows, Plantation Shutters, All Stay
- Number of fireplaces: 1
- Fireplace features: One, Gas Log
Interior area
- Total structure area: 2,560
- Total interior livable area: 1,987 sqft
Video & virtual tour
Property
Parking
- Total spaces: 2
- Parking features: Hard Surface Drv., Garage Door Opener
- Attached garage spaces: 2
- Has uncovered spaces: Yes
Features
- Levels: One
- Stories: 1
- Patio & porch: Screened Porch, Open Patio
- Fencing: Wood
- Waterfront features: None
Lot
- Size: 8,276 Square Feet
- Features: Professional Landscaping, Sprinkler System, Cleared
Details
- Parcel number: 121340
- Zoning: Res
- Zoning description: Res
Construction
Type & style
- Home type: SingleFamily
- Architectural style: Acadian
- Property subtype: Site Build, Residential
Materials
- Brick Veneer
- Foundation: Slab
- Roof: Architecture Style
Condition
- Year built: 2010
Utilities & green energy
- Electric: Electric Company: Entergy
- Gas: Natural Gas, Gas Company: Atmos
- Sewer: Public Sewer
- Water: Public, Electric Company: City
- Utilities for property: Natural Gas Connected
Community & HOA
Community
- Security: Smoke Detector(s), Security System
- Subdivision: Briarfield Acres
HOA
- Has HOA: No
- Amenities included: None
- Services included: None
Location
- Region: Monroe
Financial & listing details
- Price per square foot: $199/sqft
- Tax assessed value: $329,458
- Annual tax amount: $2,960
- Date on market: 10/19/2026
- Road surface type: Paved
Estimated market value
$388,100
$369,000 - $408,000
$2,532/mo
Price history
| Date | Event | Price |
|---|---|---|
| 11/4/2026 | Price change | $395,000-1.9%$199/sqft |
Source:  NELAR #221322 Report a problem | ||
| 10/19/2026 | Listed for sale | $402,500$203/sqft |
Source: NELAR #221322 Report a problem | ||
| 10/12/2012 | Sold | -- |
Source: Public Record Report a problem | ||
| 8/11/2010 | Sold | -- |
Source: Public Record Report a problem | ||
Public tax history
| Year | Property taxes | Tax assessment |
|---|---|---|
| 2025 | $2,960 -0.1% | $32,946 |
| 2024 | $2,962 +9.5% | $32,946 +8.7% |
| 2023 | $2,705 +3.4% | $30,321 |
| 2022 | $2,617 +0.2% | $30,321 |
| 2021 | $2,611 | $30,321 |
| 2020 | $2,611 +17.5% | $30,321 +13.4% |
| 2019 | $2,222 -0.1% | $26,748 |
| 2018 | $2,225 -4.7% | $26,748 |
| 2017 | $2,334 +0% | $26,748 |
| 2016 | $2,333 +0.2% | $26,748 |
| 2015 | $2,328 | $26,748 |
| 2014 | $2,328 +0.3% | $26,748 |
| 2013 | $2,322 +2.7% | $26,748 |
| 2012 | $2,261 -5.6% | $26,748 |
| 2011 | $2,395 | $26,748 |
Find assessor info on the county website
Monthly payment
Est. payment
Payment breakdown
Explore the cost of this home by adjusting the details. Changes won't be saved.Climate risks
Neighborhood: Midtown
Nearby schools
Schools provided by the listing agent
- Elementary: Sallie Humble/Lexington
- Middle: Neville Junior High School
- High: Neville Cy
Source: NELAR. This data may not be complete. We recommend contacting the local school district to confirm school assignments for this home.

Similar homes
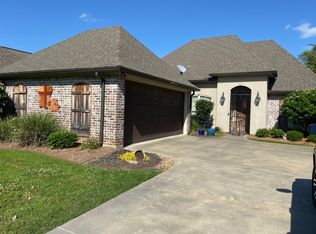
- $439,0003 bd2 ba2.2k sqft2601 Asphodel Dr, Monroe, LA 71201For Sale
 MLS ID #221723, Kurt Clements, LISTWITHFREEDOM.COM. NELAR
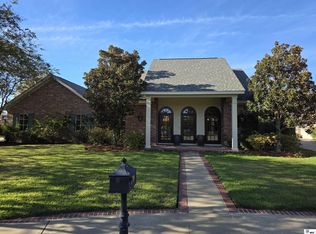
- $425,0004 bd3 ba2.2k sqft2102 Bienville Dr, Monroe, LA 71201For Sale
 MLS ID #219917, Tausha Strawder-Gray, Strawder-Gray Realty, LLC. NELAR
- $515,0003 bd3 ba2.5k sqft3604 Hanging Moss Ln, Monroe, LA 71201For Sale
 MLS ID #221726, Ashley Hubenthal, John Rea Realty. NELAR
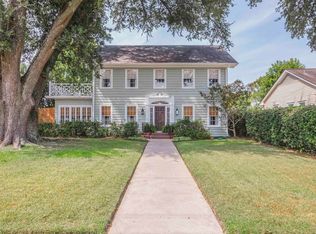
- $354,9003 bd3 ba2.4k sqft1701 N 3rd St, Monroe, LA 71201For Sale
 MLS ID #220647, Cara Sampognaro, John Rea Realty. NELAR
- $399,9003 bd3 ba1.6k sqft2238 Bayou Darbonne Dr, West Monroe, LA 71291For SaleMLS ID #221718, Shane Wooten, Keller Williams Parishwide Partners. NELAR
- $384,4004 bd3 ba2.2k sqft109 Kate Cir, West Monroe, LA 71291For SaleMLS ID #221725, Judy Bennett, John Rea Realty. NELAR
- $450,0004 bd3 ba2.4k sqft2305 Valencia Blvd, Monroe, LA 71201For SaleMLS ID #220976, Felicia Hardwick, Susie Husted Realty. NELAR
- $529,5003 bd3 ba2.5k sqft2026 Rosedown Dr, Monroe, LA 71201For SaleMLS ID #220696, Andy Day, Telo Realty LLC. NELAR
- $455,0004 bd2 ba2.5k sqft3346 Highway 139, Monroe, LA 71203For SaleMLS ID #221754, Lisa Govan, Lisa Govan Realty. NELAR
- $339,9004 bd3 ba2.7k sqft2202 Jasmine St, Monroe, LA 71201For SaleMLS ID #220729, Mark Sisk, Re/Max Premier Realty. NELAR
- $258,5003 bd2 ba1.4k sqft2325 Sauvelle Dr, Monroe, LA 71201For SaleMLS ID #221543, Louis Luffey, Faulk & Foster Real Estate Services. NELAR
- $247,5003 bd2 ba2.3k sqft1914 Sherwood Ave, Monroe, LA 71201For SaleMLS ID #221663, Ryan Hawthorne, French Realty, LLC. NELAR
- $439,9003 bd4 ba2.4k sqft646 Huenefeld Rd, Monroe, LA 71203For SaleMLS ID #221590, Kim Verhagen, DB Real Estate. NELAR
- $275,0003 bd3 ba2.3k sqft2014 Frances Pl, Monroe, LA 71201For SaleMLS ID #220358, Judy Moore, Keller Williams Parishwide Partners. NELAR
- $375,0004 bd3 ba2k sqft104 Watson Cir, West Monroe, LA 71291For SaleMLS ID #221613, Shane Wooten, Keller Williams Parishwide Partners. NELAR
- $384,9004 bd3 ba2.1k sqft422 E Frenchmans Bend Rd, Monroe, LA 71203For SaleMLS ID #220593, Shane Wooten, Keller Williams Parishwide Partners. NELAR
- $324,9004 bd3 ba2.5k sqft1205 Roselawn Ave, Monroe, LA 71201For SaleMLS ID #218013, Liz Hammett, Vanguard Realty. NELAR
- $534,0004 bd2 ba2.5k sqft1802 Toulouse Dr, Monroe, LA 71201For SaleMLS ID #220960, Misti Hajj, Keller Williams Parishwide Partners. NELAR
- $375,0005 bd3 ba2.8k sqft132 Lasalle Cir, West Monroe, LA 71291For SaleMLS ID #221368, Harrison Lilly, Harrison Lilly. NELAR
- $339,9003 bd2 ba1.8k sqft324 Bunker Ln, Monroe, LA 71203For SaleMLS ID #221174, Shane Wooten, Keller Williams Parishwide Partners. NELAR
