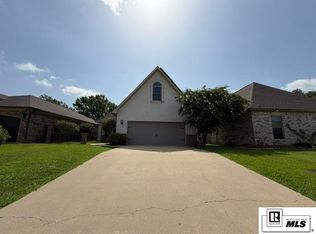
There’s something about life on Claiborne Circle that just feels at home! Tucked into River Oaks Subdivision, this two-story brick home puts you right in the middle of one of north Monroe’s most loved neighborhoods, with the Monroe Athletic Club, Chauvin Bayou Market, Jay Pappa’s Restaurant, and so many everyday favorites just a hop, skip, and a jump away. Inside, the house has a floor plan that flows naturally from one space to the next. The living room feels warm and inviting with a fireplace and built-ins and opens into the breakfast area, where a wall of windows overlooks the backyard and brings in plenty of natural light. From there, the space flows into the kitchen with brick floors, granite countertops, ample pantry space, and another window over the sink looking out into the backyard. Just beyond the kitchen, you’ll find a large walk-in pantry, an oversized utility room with plenty of extra storage, and a convenient half bath. The additional living spaces are part of what makes the floor plan so flexible. A separate room currently serves as an office but was previously used as the formal dining room and could easily become one again. There’s also a bonus room with its own wet bar, giving you another space for a den, playroom, game room, or whatever fits your season of life. One of the upstairs bathrooms has been completely remodeled, while the primary bath has also been updated with granite countertops, new tile flooring, and a large freestanding soaking tub with a waterfall faucet. The home has been freshly painted and has updated light fixtures and hardware throughout, along with new carpet on the stairs. Out back, there’s a nice-sized yard with plenty of room to enjoy, while the two-car garage includes an additional storage room. It’s a home with plenty of space to spread out, the flexibility to change with you, and a location that keeps so much of north Monroe right around the corner. Come see what life on Claiborne Circle could look like.
For sale
Price cut: $20K (10/2)
$415,000
3109 Claiborne Cir, Monroe, LA 71201
3beds
2,852sqft
Site Build, Residential
Built in 1979
0.36 Acres Lot
$404,400 Zestimate®
$146/sqft
$-- HOA
What's special
Two-story brick homeAmple pantry spaceConvenient half bathGranite countertopsLarge walk-in pantryKitchen with brick floors
- 24 days
- 540
- 35
Zillow last checked:
Listing updated:
Listed by:
Caroline Scott,
John Rea Realty
Source: NELAR,MLS#: 220970
Facts & features
Interior
Bedrooms & bathrooms
- Bedrooms: 3
- Bathrooms: 3
- Full bathrooms: 2
- Partial bathrooms: 1
Primary bedroom
- Description: Floor: Lam Wood
- Level: Second
- Area: 141.75
Bedroom
- Description: Floor: Lam Wood
- Level: Second
- Area: 162.5
Bedroom 1
- Description: Floor: Lam Wood
- Level: Second
- Area: 162.5
Family room
- Description: Floor: Brick
- Level: First
- Area: 222.75
Kitchen
- Description: Floor: Brick
- Level: First
- Area: 184
Living room
- Description: Floor: Lam Wood
- Level: First
- Area: 344.5
Office
- Description: Floor: Wood
- Level: First
- Area: 180
Heating
- Central
Cooling
- Central Air
Appliances
- Included: Dishwasher, Refrigerator
- Laundry: Washer/Dryer Connect
Features
- Wet Bar, Ceiling Fan(s), Walk-In Closet(s), Other
- Windows: Double Pane Windows, Negotiable
- Number of fireplaces: 1
- Fireplace features: One
Interior area
- Total structure area: 4,753
- Total interior livable area: 2,852 sqft
Property
Parking
- Total spaces: 2
- Parking features: Hard Surface Drv., Garage Door Opener
- Attached garage spaces: 2
- Has uncovered spaces: Yes
Features
- Levels: Two
- Stories: 2
- Patio & porch: Porch Covered, Open Patio, Breezeway
- Fencing: Wood
- Waterfront features: None
Lot
- Size: 0.36 Acres
- Features: Professional Landscaping, Cleared
Details
- Parcel number: 60253
- Zoning: Res
- Zoning description: Res
Construction
Type & style
- Home type: SingleFamily
- Architectural style: Traditional
- Property subtype: Site Build, Residential
Materials
- Brick Veneer
- Foundation: Slab
- Roof: Architecture Style
Condition
- Year built: 1979
Utilities & green energy
- Electric: Electric Company: Entergy
- Gas: Natural Gas, Gas Company: Atmos
- Sewer: Public Sewer
- Water: Public, Electric Company: City
- Utilities for property: Natural Gas Connected
Community & HOA
Community
- Subdivision: River Oaks
HOA
- Has HOA: No
- Amenities included: None
- Services included: None
Location
- Region: Monroe
Financial & listing details
- Price per square foot: $146/sqft
- Tax assessed value: $313,118
- Annual tax amount: $2,783
- Date on market: 9/18/2026
- Road surface type: Paved
Estimated market value
$404,400
$384,000 - $425,000
Not available
Price history
| Date | Event | Price |
|---|---|---|
| 10/2/2026 | Price change | $415,000-4.6%$146/sqft |
Source:  NELAR #220970 Report a problem NELAR #220970 Report a problem | ||
| 9/18/2026 | Listed for sale | $435,000+38.1%$153/sqft |
Source: NELAR #220970 Report a problem | ||
| 3/11/2022 | Sold | -- |
Source: Public Record Report a problem | ||
| 2/2/2022 | Listed for sale | $315,000$110/sqft |
Source: NELAR #200436 Report a problem | ||
Public tax history
| Year | Property taxes | Tax assessment |
|---|---|---|
| 2025 | $2,783 -0.1% | $31,312 |
| 2024 | $2,784 +14.2% | $31,312 +12.2% |
| 2023 | $2,439 +3.3% | $27,898 |
| 2022 | $2,361 +0.2% | $27,898 |
| 2021 | $2,356 | $27,898 |
| 2020 | $2,356 +11.8% | $27,898 +8.7% |
| 2019 | $2,108 -0.1% | $25,654 |
| 2018 | $2,110 -4.6% | $25,654 |
| 2017 | $2,213 +0% | $25,654 +22.2% |
| 2016 | $2,212 +30.7% | $20,998 |
| 2015 | $1,693 | $20,998 |
| 2014 | $1,693 +0.2% | $20,998 |
| 2013 | $1,689 +2.6% | $20,998 |
| 2012 | $1,646 -5.4% | $20,998 |
| 2011 | $1,741 +47.6% | $20,998 |
| 2010 | $1,179 | $20,998 |
Find assessor info on the county website
Monthly payment
Est. payment
Payment breakdown
Explore the cost of this home by adjusting the details. Changes won't be saved.Climate risks
Neighborhood: North Monroe
Nearby schools
Schools provided by the listing agent
- Elementary: Sallie Humble/Lexington
- Middle: Neville Junior High School
- High: Neville Cy
Source: NELAR. This data may not be complete. We recommend contacting the local school district to confirm school assignments for this home.
- $567,1004 bd5 ba4.4k sqft3107 Claiborne Cir #4, Monroe, LA 71201Off Market

- $387,0003 bd4 ba2.7k sqft3111 Claiborne Cir #4, Monroe, LA 71201Off Market

- $311,8004 bd2 ba2.5k sqft3606 Jefferson Davis Dr, Monroe, LA 71201Off Market
- $299,4004 bd2 ba2.5k sqft3608 Jefferson Davis Dr #4, Monroe, LA 71201Off Market
Similar homes
- $375,0003 bd3 ba3.1k sqft2107 Elmwood Dr, Monroe, LA 71201For Sale

 MLS ID #221094, Laura Blackwell, Green Star Realty, LLC. NELAR
 - $410,0005 bd4 ba4k sqft2302 Rosedale Dr, Monroe, LA 71201For Sale
 MLS ID #221150, Harrison Lilly, Harrison Lilly. NELAR
 - $475,0004 bd3 ba2.4k sqft2305 Valencia Blvd, Monroe, LA 71201For Sale
 MLS ID #220976, Felicia Hardwick, Susie Husted Realty. NELAR
 - $425,0004 bd3 ba2.2k sqft2102 Bienville Dr, Monroe, LA 71201For Sale
 MLS ID #219917, Tausha Strawder-Gray, Strawder-Gray Realty, LLC. NELAR
 - $544,5003 bd3 ba2.5k sqft1505 Toulouse Cir, Monroe, LA 71201For SaleMLS ID #221243, Lesli Thomas, John Rea Realty. NELAR
- $276,0004 bd3 ba2.3k sqft1912 Howard Dr, Monroe, LA 71201For SaleMLS ID #221033, Rona Stapleton, John Rea Realty. NELAR
- $369,5003 bd3 ba2.4k sqft1701 N 3rd St, Monroe, LA 71201For SaleMLS ID #220647, Cara Sampognaro, John Rea Realty. NELAR
- $469,0004 bd4 ba3.2k sqft1410 Park Ave, Monroe, LA 71201For SaleMLS ID #220832, Mark Phelps, John Rea Realty. NELAR
- $495,0005 bd4 ba3.9k sqft2816 Pargoud Blvd, Monroe, LA 71201For SaleMLS ID #220254, Harrison Lilly, Harrison Lilly. NELAR
- $520,0004 bd3 ba2.5k sqft2504 Bramble Dr, Monroe, LA 71201For SaleMLS ID #221111, Liz McQueen, John Rea Realty. NELAR
- $291,4004 bd2 ba2.1k sqft2703 Cuba Blvd, Monroe, LA 71201For SaleMLS ID #221211, Linda Williams, Re/Max Premier Realty. NELAR
- $279,9003 bd3 ba2.4k sqft1712 Milton St, Monroe, LA 71201For SaleMLS ID #221209, Linda Williams, Re/Max Premier Realty. NELAR
- $244,9003 bd2 ba2k sqft1605 Bois Darc Pl, Monroe, LA 71201For SaleMLS ID #221206, Linda Williams, Re/Max Premier Realty. NELAR
- $299,4003 bd3 ba2.3k sqft2014 Frances Pl, Monroe, LA 71201For SaleMLS ID #220358, Judy Moore, Keller Williams Parishwide Partners. NELAR
- $214,9003 bd2 ba1.5k sqft913 Middleton St, Monroe, LA 71201For SaleMLS ID #221212, Linda Williams, Re/Max Premier Realty. NELAR
- $349,9004 bd3 ba2.7k sqft2202 Jasmine St, Monroe, LA 71201For SaleMLS ID #220729, Mark Sisk, Re/Max Premier Realty. NELAR
- $266,0003 bd2 ba2k sqft802 Erin Ave, Monroe, LA 71201For SaleMLS ID #221213, Linda Williams, Re/Max Premier Realty. NELAR
- $227,1003 bd2 ba1.6k sqft1601 Glenmar Ave, Monroe, LA 71201For SaleMLS ID #221207, Linda Williams, Re/Max Premier Realty. NELAR
