Spacious 4-bedroom, 3-bath home located in the heart of North Monroe, offering plenty of room and versatility! This home features a comfortable living room, separate den, and dedicated office—perfect for working from home or creating a quiet study space. The kitchen offers granite countertops, stainless and black appliances, and ample storage. There is a 22x19 shop attached to the home that has plumbing for a bathroom. This could be converted for extra living space. Throughout the home, you’ll find plenty of storage space to help keep everything organized. Recent updates include a new roof, adding extra peace of mind for the new owner, freshly painted throughout the home. Outside, enjoy the convenience of a 2-car carport along with an impressive 24x17 storage building/shop, perfect for hobbies, projects, equipment, or additional storage. Conveniently located close to shopping, dining, schools, medical facilities, and everyday necessities, with many amenities within walking distance. If you’re looking for a spacious home with multiple living areas, an office, great storage, and a shop in a convenient North Monroe location, this one is worth a look!
For sale
Price cut: $14K (9/29)
$276,000
1912 Howard Dr, Monroe, LA 71201
4beds
2,392sqft
Site Build, Residential
Built in 1961
0.34 Acres Lot
$269,800 Zestimate®
$115/sqft
$-- HOA
What's special
Ample storageSeparate denStainless and black appliancesNew roofKitchen offers granite countertops
- 28 days
- 689
- 64
Likely to sell faster than
Zillow last checked:
Listing updated:
Listed by:
Rona Stapleton,
John Rea Realty
Source: NELAR,MLS#: 221033
Facts & features
Interior
Bedrooms & bathrooms
- Bedrooms: 4
- Bathrooms: 3
- Full bathrooms: 3
- Main level bathrooms: 3
- Main level bedrooms: 4
Primary bedroom
- Description: Floor: Wood
- Level: First
- Area: 204
Bedroom
- Description: Floor: Wood
- Level: First
- Area: 156
Bedroom 1
- Description: Floor: Tile
- Level: First
- Area: 138
Bedroom 2
- Description: Floor: Wood
- Level: First
- Area: 252
Dining room
- Description: Floor: Wood
- Level: First
- Area: 221
Kitchen
- Description: Floor: Wood
- Level: First
- Area: 178.1
Living room
- Description: Floor: Wood
- Level: First
- Area: 146.9
Office
- Description: Floor: Wood
- Level: First
- Area: 161.59
Heating
- Electric, Central
Cooling
- Central Air
Appliances
- Included: Dishwasher, Range Hood, Electric Range, Electric Water Heater
- Laundry: Washer/Dryer Connect
Features
- Ceiling Fan(s), Walk-In Closet(s)
- Windows: Single Pane, None
- Number of fireplaces: 1
- Fireplace features: One, Living Room
Interior area
- Total structure area: 3,683
- Total interior livable area: 2,392 sqft
Property
Parking
- Total spaces: 2
- Parking features: Garage, Carport
- Garage spaces: 2
- Has carport: Yes
Features
- Levels: One
- Stories: 1
- Patio & porch: Covered Patio
- Fencing: Other
- Waterfront features: None
Lot
- Size: 0.34 Acres
- Features: Cleared
Details
- Additional structures: Workshop, Storage
- Parcel number: 51456
- Zoning: Res
- Zoning description: Res
Construction
Type & style
- Home type: SingleFamily
- Architectural style: Traditional
- Property subtype: Site Build, Residential
Materials
- Brick Veneer
- Foundation: Slab
- Roof: Asbestos Shingle
Condition
- Year built: 1961
Utilities & green energy
- Electric: Electric Company: Entergy
- Gas: None, Gas Company: None
- Sewer: Public Sewer
- Water: Public, Electric Company: City
- Utilities for property: Natural Gas Not Available
Community & HOA
Community
- Security: Smoke Detector(s), Carbon Monoxide Detector(s)
- Subdivision: John Heights
HOA
- Has HOA: No
- Amenities included: None
- Services included: None
Location
- Region: Monroe
Financial & listing details
- Price per square foot: $115/sqft
- Tax assessed value: $206,822
- Annual tax amount: $2,245
- Date on market: 9/23/2026
Estimated market value
$269,800
$256,000 - $283,000
$2,997/mo
Price history
| Date | Event | Price |
|---|---|---|
| 9/29/2026 | Price change | $276,000-4.8%$115/sqft |
Source:  NELAR #221033 Report a problem | ||
| 9/23/2026 | Listed for sale | $290,000$121/sqft |
Source: NELAR #221033 Report a problem | ||
| 9/19/2026 | Listing removed | -- |
Source: Owner Report a problem | ||
| 9/4/2026 | Listed for sale | $290,000$121/sqft |
Source: Owner Report a problem | ||
| 12/23/2025 | Sold | -- |
Source: Public Record Report a problem | ||
Public tax history
| Year | Property taxes | Tax assessment |
|---|---|---|
| 2025 | $2,245 -0.1% | $20,682 |
| 2024 | $2,247 +1087.8% | $20,682 +195.5% |
| 2023 | $189 | $7,000 |
| 2022 | $189 | $7,000 |
| 2021 | $189 | $7,000 |
| 2020 | $189 -0.3% | $7,000 |
| 2019 | $190 | $7,000 |
| 2018 | $190 | $7,000 |
| 2017 | $190 | $7,000 -47.4% |
| 2016 | $190 -0.2% | $13,309 |
| 2015 | $190 | $13,309 +90.1% |
| 2014 | $190 0% | $7,000 |
| 2013 | $190 | $7,000 |
| 2012 | $190 | $7,000 |
| 2011 | $190 | $7,000 |
| 2010 | -- | $7,000 |
Find assessor info on the county website
Monthly payment
Est. payment
Payment breakdown
Explore the cost of this home by adjusting the details. Changes won't be saved.Climate risks
Neighborhood: North Monroe
Nearby schools
Schools provided by the listing agent
- Elementary: Sallie Humble/Lexington
- Middle: Neville Junior High School
- High: Neville Cy
Source: NELAR. This data may not be complete. We recommend contacting the local school district to confirm school assignments for this home.


Similar homes
- $289,5003 bd3 ba2.3k sqft2014 Frances Pl, Monroe, LA 71201For Sale
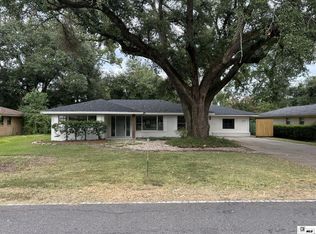
 MLS ID #220358, Judy Moore, Keller Williams Parishwide Partners. NELAR
- $248,0004 bd3 ba2.6k sqft1903 Howard Dr, Monroe, LA 71201For Sale
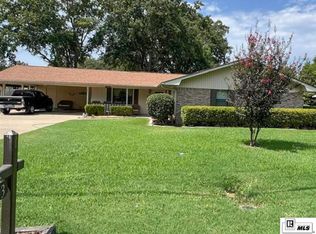 MLS ID #220780, Susan Cole Crawford, Coldwell Banker Group One Realty. NELAR
- $279,9003 bd3 ba2.4k sqft1712 Milton St, Monroe, LA 71201For Sale
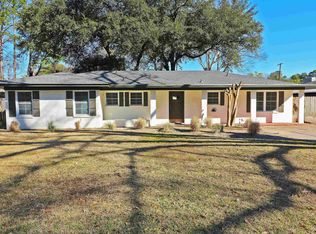 MLS ID #221209, Linda Williams, Re/Max Premier Realty. NELAR
- $266,0003 bd2 ba2k sqft802 Erin Ave, Monroe, LA 71201For Sale
 MLS ID #221213, Linda Williams, Re/Max Premier Realty. NELAR
- $291,4004 bd2 ba2.1k sqft2703 Cuba Blvd, Monroe, LA 71201For SaleMLS ID #221211, Linda Williams, Re/Max Premier Realty. NELAR
- $244,9003 bd2 ba2k sqft1605 Bois Darc Pl, Monroe, LA 71201For SaleMLS ID #221206, Linda Williams, Re/Max Premier Realty. NELAR
- $278,0003 bd2 ba1.9k sqft1303 Spencer Ave, Monroe, LA 71201For SaleMLS ID #221096, Cara Sampognaro, John Rea Realty. NELAR
- $247,5003 bd2 ba1.9k sqft2504 Kenmore St, Monroe, LA 71201For SaleMLS ID #221204, Linda Williams, Re/Max Premier Realty. NELAR
- $239,0003 bd2 ba3.3k sqft511 Bres Ave, Monroe, LA 71201For SaleMLS ID #221351, Dustin James, Keller Williams Parishwide Partners. NELAR
- $214,9003 bd2 ba1.5k sqft913 Middleton St, Monroe, LA 71201For SaleMLS ID #221212, Linda Williams, Re/Max Premier Realty. NELAR
- $227,1003 bd2 ba1.6k sqft1601 Glenmar Ave, Monroe, LA 71201For SaleMLS ID #221207, Linda Williams, Re/Max Premier Realty. NELAR
- $324,9004 bd3 ba2.5k sqft1205 Roselawn Ave, Monroe, LA 71201For SaleMLS ID #218013, Liz Hammett, Vanguard Realty. NELAR
- $325,0003 bd3 ba2.4k sqft3700 Tilford Cir, Monroe, LA 71201For SaleMLS ID #221291, Kristen LeDent, Keller Williams Parishwide Partners. NELAR
- $262,0004 bd3 ba2.1k sqft112 Mallard Ave, West Monroe, LA 71291For SaleMLS ID #220975, Mark Mason, French Realty, LLC. NELAR
- $229,9003 bd2 ba1.7k sqft803 Erin Ave, Monroe, LA 71201For SaleMLS ID #221210, Linda Williams, Re/Max Premier Realty. NELAR
- $289,5003 bd3 ba3.2k sqft117 Parkwest Dr, West Monroe, LA 71291For SaleMLS ID #221344, Patricia Morris, John Rea Realty. NELAR
