Welcome home to southern living. This inviting and thoughtfully maintained home offers comfortable living spaces, timeless finishes, and an exceptional private outdoor retreat. From the moment you arrive, the home's classic exterior landscaping create a warm, welcoming environment. Inside, you'll find spacious living areas with beautiful hardwood floors, abundant natural light, and neutral finishes that provide a versatile backdrop for any decor. The living room features a white-painted brick fireplace and generous seating space, while the formal dining room offers an elegant setting for entertaining family and friends. The home features four spacious bedrooms, including a generously sized primary suite with ample storage and a beautiful en-suite bath. Additional bedrooms offer flexibility for guests, a home office, or additional living space. One of the home's true highlights is the backyard oasis. The large in-ground pool and separate spa are surrounded by a generous brick-trimmed patio, mature landscaping, and plenty of room for outdoor entertaining. The covered patio provides an ideal extension of the living space, complete with multiple ceiling fans, comfortable seating, and a grilling area - perfect for enjoying the backyard in every season. With its combination of charm, spacious interiors, hardwood floors and an impressive pool and outdoor entertaining area, this home offers a wonderful opportunity to enjoy both everyday living and effortless entertaining. A must-see property for buyers looking for space, comfort, and a backyard designed to be enjoyed.
Pending
$520,000
2504 Bramble Dr, Monroe, LA 71201
4beds
2,599sqft
Site Build, Residential
Built in 1978
-- sqft lot
$509,200 Zestimate®
$200/sqft
$-- HOA
What's special
Large in-ground poolMature landscapingAmple storageGenerous seating spaceGrilling areaExceptional private outdoor retreatCovered patio
- 16 days
- 1,041
- 58
Likely to sell faster than
Zillow last checked:
Listing updated:
Listed by:
Liz McQueen,
John Rea Realty
Source: NELAR,MLS#: 221111
Facts & features
Interior
Bedrooms & bathrooms
- Bedrooms: 4
- Bathrooms: 3
- Full bathrooms: 2
- Partial bathrooms: 1
- Main level bathrooms: 3
- Main level bedrooms: 4
Primary bedroom
- Description: Floor: Wood
- Level: First
- Area: 252
Bedroom
- Description: Floor: Wood
- Level: First
- Area: 203
Bedroom 1
- Description: Floor: Wood
- Level: First
- Area: 165
Bedroom 2
- Description: Floor: Wood
- Level: First
- Area: 143
Dining room
- Description: Floor: Wood
- Level: First
- Area: 115
Kitchen
- Description: Floor: Tile
- Level: First
- Area: 126
Living room
- Description: Floor: Wood
- Level: First
- Area: 357
Heating
- Natural Gas, Central
Cooling
- Central Air
Appliances
- Included: Dishwasher, Disposal, Refrigerator, Microwave, Electric Range, Gas Water Heater
- Laundry: Washer/Dryer Connect
Features
- Windows: Other, Plantation Shutters
- Number of fireplaces: 1
- Fireplace features: One, Gas Log
Interior area
- Total structure area: 3,152
- Total interior livable area: 2,599 sqft
Property
Parking
- Total spaces: 2
- Parking features: Garage, Carport
- Garage spaces: 2
- Has carport: Yes
Features
- Levels: One
- Stories: 1
- Patio & porch: Porch Covered
- Has private pool: Yes
- Pool features: In Ground
- Has spa: Yes
- Spa features: In Ground
- Fencing: Wood
- Waterfront features: None
Lot
- Features: Sprinkler System, Outdoor Lighting, Professional Landscaping, Other
Details
- Parcel number: 45428
- Zoning: Res
- Zoning description: Res
Construction
Type & style
- Home type: SingleFamily
- Architectural style: Traditional
- Property subtype: Site Build, Residential
Materials
- Frame, Brick Veneer
- Foundation: Slab
- Roof: Architecture Style
Condition
- Year built: 1978
Utilities & green energy
- Electric: Electric Company: Entergy
- Gas: Installed, Gas Company: Atmos
- Sewer: Public Sewer
- Water: Public, Electric Company: City
Community & HOA
Community
- Security: Smoke Detector(s), Security System
- Subdivision: Plantation Park
HOA
- Has HOA: No
- Amenities included: None
- Services included: None
Location
- Region: Monroe
Financial & listing details
- Price per square foot: $200/sqft
- Tax assessed value: $334,528
- Annual tax amount: $3,598
- Date on market: 9/30/2026
- Road surface type: Paved
Estimated market value
$509,200
$484,000 - $535,000
$3,232/mo
Price history
| Date | Event | Price |
|---|---|---|
| 10/14/2026 | Pending sale | $520,000$200/sqft |
Source:  NELAR #221111 Report a problem NELAR #221111 Report a problem | ||
| 9/30/2026 | Listed for sale | $520,000+86%$200/sqft |
Source: NELAR #221111 Report a problem | ||
| 2/22/2012 | Sold | -- |
Source: Agent Provided Report a problem | ||
| 2/22/2012 | Pending sale | $279,500$108/sqft |
Source: Keller Williams - Monroe #151763 Report a problem | ||
| 12/8/2011 | Listed for sale | $279,500$108/sqft |
Source: Keller Williams - Monroe #151763 Report a problem | ||
Public tax history
| Year | Property taxes | Tax assessment |
|---|---|---|
| 2025 | $3,015 -0.1% | $33,453 |
| 2024 | $3,017 +22% | $33,453 +18.6% |
| 2023 | $2,472 +3.3% | $28,200 |
| 2022 | $2,393 +0.2% | $28,200 |
| 2021 | $2,388 | $28,200 |
| 2020 | $2,388 +2.6% | $28,200 +1.6% |
| 2019 | $2,328 -0.1% | $27,754 |
| 2018 | $2,331 -4.7% | $27,754 |
| 2017 | $2,445 +0% | $27,754 +25% |
| 2016 | $2,444 +33.9% | $22,203 |
| 2015 | $1,826 | $22,203 |
| 2014 | $1,826 +0.3% | $22,203 |
| 2013 | $1,822 +2.6% | $22,203 |
| 2012 | $1,775 -5.5% | $22,203 |
| 2011 | $1,878 +46.1% | $22,203 |
| 2010 | $1,285 | $22,203 |
Find assessor info on the county website
Monthly payment
Est. payment
Payment breakdown
Explore the cost of this home by adjusting the details. Changes won't be saved.Climate risks
Neighborhood: North Monroe
Nearby schools
Schools provided by the listing agent
- Elementary: Sallie Humble/Lexington
- Middle: Neville Junior High School
- High: Neville Cy
Source: NELAR. This data may not be complete. We recommend contacting the local school district to confirm school assignments for this home.

Similar homes
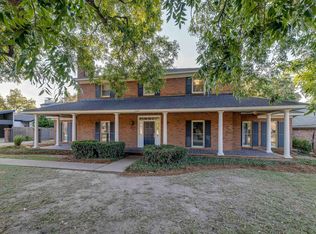
- $475,0004 bd3 ba2.4k sqft2305 Valencia Blvd, Monroe, LA 71201For Sale

 MLS ID #220976, Felicia Hardwick, Susie Husted Realty. NELAR
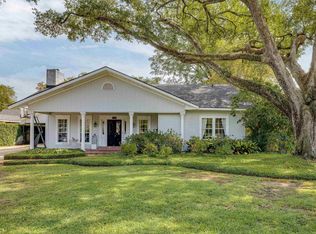
 - $535,0004 bd4 ba3.7k sqft2014 Pargoud Blvd, Monroe, LA 71201For Sale
 MLS ID #219563, Cara Sampognaro, John Rea Realty. NELAR
 - $405,0003 bd3 ba2.8k sqft3109 Claiborne Cir, Monroe, LA 71201For Sale
 MLS ID #220970, Caroline Scott, John Rea Realty. NELAR
 - $469,0004 bd4 ba3.2k sqft1410 Park Ave, Monroe, LA 71201For Sale
 MLS ID #220832, Mark Phelps, John Rea Realty. NELAR
 - $617,5004 bd3 ba3.1k sqft1911 Pargoud Blvd, Monroe, LA 71201For SaleMLS ID #219859, Shane Wooten, Keller Williams Parishwide Partners. NELAR
- $549,0004 bd2 ba2.5k sqft1802 Toulouse Dr, Monroe, LA 71201For SaleMLS ID #220960, Misti Hajj, Keller Williams Parishwide Partners. NELAR
- $291,4004 bd2 ba2.1k sqft2703 Cuba Blvd, Monroe, LA 71201For SaleMLS ID #221211, Linda Williams, Re/Max Premier Realty. NELAR
- $375,0003 bd3 ba3.1k sqft2107 Elmwood Dr, Monroe, LA 71201For SaleMLS ID #221094, Laura Blackwell, Green Star Realty, LLC. NELAR
- $515,0003 bd3 ba3.8k sqft1202 Riverside Dr, Monroe, LA 71201For SaleMLS ID #220334, Julie Hansen, DB Real Estate. NELAR
- $549,5003 bd3 ba2.5k sqft2026 Rosedown Dr, Monroe, LA 71201For SaleMLS ID #220696, Andy Day, Telo Realty LLC. NELAR
- $325,0003 bd3 ba2.4k sqft3700 Tilford Cir, Monroe, LA 71201For SaleMLS ID #221291, Kristen LeDent, Keller Williams Parishwide Partners. NELAR
- $276,0004 bd3 ba2.3k sqft1912 Howard Dr, Monroe, LA 71201For SaleMLS ID #221033, Rona Stapleton, John Rea Realty. NELAR
- $425,0004 bd3 ba2.2k sqft2102 Bienville Dr, Monroe, LA 71201For SaleMLS ID #219917, Tausha Strawder-Gray, Strawder-Gray Realty, LLC. NELAR
- $490,0004 bd2 ba2.9k sqft221 Peach Ridge Dr, West Monroe, LA 71291For SaleMLS ID #220225, Harrison Lilly, Harrison Lilly. NELAR
- $279,9003 bd3 ba2.4k sqft1712 Milton St, Monroe, LA 71201For SaleMLS ID #221209, Linda Williams, Re/Max Premier Realty. NELAR
- $449,0004 bd2 ba2.9k sqft103 Ottawa St, West Monroe, LA 71291For SaleMLS ID #221105, Ashley Hubenthal, John Rea Realty. NELAR
- $349,9004 bd3 ba2.7k sqft2202 Jasmine St, Monroe, LA 71201For SaleMLS ID #220729, Mark Sisk, Re/Max Premier Realty. NELAR
- $450,0004 bd3 ba2.7k sqft110 W Standard Reed Rd, West Monroe, LA 71291For SaleMLS ID #220972, Toni Savage, Southern Delta Realty. NELAR
- $289,5003 bd3 ba2.3k sqft2014 Frances Pl, Monroe, LA 71201For SaleMLS ID #220358, Judy Moore, Keller Williams Parishwide Partners. NELAR
