Soaring ceilings, abundant natural light, and thoughtful updates welcome you to 700 Aspen Circle in Tanglewood Subdivision, one of Ruston’s most sought-after neighborhoods. Situated on an oversized corner lot with extra parking, this 4-bedroom, 3-bath home offers generous spaces for everyday living and entertaining. Formal living and dining rooms complement an inviting hearth room with a fireplace that opens to the eat-in kitchen. A downstairs flex space currently serves as a home office. Upstairs, the loft overlooks the downstairs living area and makes an excellent additional sitting area. One upstairs room also features a remodeled area currently used for podcasting, providing space for creative pursuits. The main-level primary suite features automatic blinds and added ceiling LED lighting. Its spacious en suite bathroom offers separate his-and-hers sides with individual vanities, two toilets, and two walk-in closets with built-ins. Updates include tile flooring in the primary bedroom, bathroom, closets, and laundry room, along with barn doors in the primary bath, updated closet interiors, and replaced shower glass trim and pulls. Additional improvements include interior paint throughout, replaced lighting fixtures and door handles, updated bathroom sinks, painted bathroom cabinetry, and a staircase featuring newly installed wood treads and painted accents. Automatic living room blinds, gutters, and a new garage door add everyday convenience. The laundry room offers storage and space for an additional refrigerator. Outside, enjoy the covered back porch, courtyard, and fenced backyard—inviting spaces to relax or gather. Conveniently located near the Rock Island Greenway, Highway 167, I20, shopping and restaurants, this home brings together a desirable Ruston setting, flexible living spaces, and numerous updates.
For sale
$630,000
700 Aspen Cir, Ruston, LA 71270
4beds
3,949sqft
Site Build, Residential
Built in ----
0.59 Acres Lot
$609,000 Zestimate®
$160/sqft
$-- HOA
What's special
New garage doorFenced backyardPainted bathroom cabinetryExtra parkingAutomatic blindsAdded ceiling led lightingOversized corner lot
- 22 days
- 657
- 37
Likely to sell faster than
Zillow last checked:
Listing updated:
Listed by:
Courtney Cooper,
Courtney L. Cooper Real Estate LLC
Source: NELAR,MLS#: 221404
Facts & features
Interior
Bedrooms & bathrooms
- Bedrooms: 4
- Bathrooms: 3
- Full bathrooms: 3
Primary bedroom
- Description: Floor: Tile
- Level: First
- Area: 338.31
Bedroom
- Description: Floor: Carpet
- Level: First
- Area: 161.7
Bedroom 1
- Description: Floor: Carpet
- Level: Second
- Area: 208.38
Bedroom 2
- Description: Floor: Carpet
- Level: Second
- Area: 173.16
Kitchen
- Description: Floor: Wood
- Level: First
- Area: 200.02
Heating
- Central
Cooling
- Central Air
Appliances
- Included: Dishwasher, Disposal, Trash Compactor, Double Oven, Electric Cooktop, Gas Water Heater
- Laundry: Washer/Dryer Connect
Features
- Walk-In Closet(s)
- Windows: Double Pane Windows, Skylight(s), Other, Shutters, Blinds, All Stay
- Number of fireplaces: 1
- Fireplace features: One, Living Room
Interior area
- Total structure area: 4,909
- Total interior livable area: 3,949 sqft
Property
Parking
- Total spaces: 2
- Parking features: Hard Surface Drv., Garage Door Opener
- Attached garage spaces: 2
- Has uncovered spaces: Yes
Features
- Levels: Two
- Stories: 2
- Patio & porch: Covered Patio
- Has spa: Yes
- Spa features: Bath
- Fencing: Wood
- Waterfront features: None
Lot
- Size: 0.59 Acres
- Features: Sprinkler System, Cul-De-Sac, Corner Lot
Details
- Parcel number: 11183211030
Construction
Type & style
- Home type: SingleFamily
- Architectural style: Traditional
- Property subtype: Site Build, Residential
Materials
- Brick Veneer
- Foundation: Slab
- Roof: Architecture Style
Utilities & green energy
- Electric: Electric Company: City of Ruston
- Gas: Available, Installed, Natural Gas, Gas Company: Other
- Sewer: Public Sewer
- Water: Public, Electric Company: City of Ruston
- Utilities for property: Natural Gas Available, Natural Gas Connected
Community & HOA
Community
- Security: Smoke Detector(s), Security System
- Subdivision: Tanglewood
HOA
- Has HOA: No
- Amenities included: None
- Services included: None
Location
- Region: Ruston
Financial & listing details
- Price per square foot: $160/sqft
- Tax assessed value: $556,297
- Annual tax amount: $4,749
- Date on market: 10/26/2026
- Road surface type: Paved
Estimated market value
$609,000
$579,000 - $639,000
$2,410/mo
Price history
| Date | Event | Price |
|---|---|---|
| 10/26/2026 | Listed for sale | $630,000+2.4%$160/sqft |
Source:  NELAR #221404 Report a problem | ||
| 8/13/2024 | Sold | -- |
Source: NELAR #208274 Report a problem | ||
| 7/13/2024 | Pending sale | $615,000$156/sqft |
Source: NELAR #208274 Report a problem | ||
| 6/12/2024 | Listed for sale | $615,000$156/sqft |
Source: NELAR #208274 Report a problem | ||
| 6/6/2024 | Pending sale | $615,000$156/sqft |
Source: NELAR #208274 Report a problem | ||
| 5/13/2024 | Price change | $615,000-1.6%$156/sqft |
Source: NELAR #208274 Report a problem | ||
| 4/3/2024 | Price change | $625,000-3.8%$158/sqft |
Source: NELAR #208274 Report a problem | ||
| 12/19/2023 | Listed for sale | $650,000$165/sqft |
Source: NELAR #208274 Report a problem | ||
Public tax history
| Year | Property taxes | Tax assessment |
|---|---|---|
| 2025 | $4,749 | $55,630 |
| 2024 | $4,749 +52% | $55,630 +32.6% |
| 2023 | $3,123 -0.5% | $41,964 |
| 2022 | $3,139 +7.9% | $41,964 |
| 2021 | $2,910 -0.5% | $41,964 |
| 2020 | $2,925 -4.3% | $41,964 -5.4% |
| 2019 | $3,056 -2.8% | $44,380 |
| 2018 | $3,144 -10.6% | $44,380 |
| 2017 | $3,515 +0.4% | $44,380 |
| 2016 | $3,501 +8.7% | -- |
| 2015 | $3,220 -1.5% | $37,493 |
| 2013 | $3,271 -4.4% | $37,493 -2.3% |
| 2011 | $3,420 | $38,388 |
| 2010 | $3,420 | $38,388 |
Find assessor info on the county website
Monthly payment
Est. payment
Payment breakdown
Explore the cost of this home by adjusting the details. Changes won't be saved.Climate risks
Neighborhood: 71270
Nearby schools
Schools provided by the listing agent
- Elementary: Glenview/Cypress Springs
- Middle: Ruston L
- High: Ruston L
Source: NELAR. This data may not be complete. We recommend contacting the local school district to confirm school assignments for this home.
Similar homes
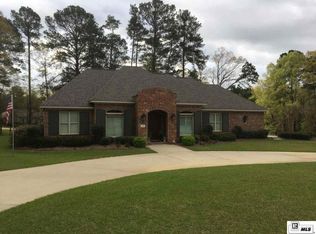
- $720,0004 bd3 ba3.6k sqft209 Jefferson Oaks Dr, Ruston, LA 71270For Sale
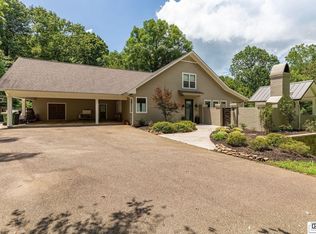
 MLS ID #219804, Tammy Patterson, Vanguard of Ruston. NELAR
- $765,0004 bd5 ba4.6k sqft109 Llanfair Dr, Ruston, LA 71270For Sale
 MLS ID #220379, Stormy Maxwell, Acres & Avenues Realty. NELAR
- $600,0004 bd3 ba4.4k sqft8834 Highway 167, Ruston, LA 71270For Sale
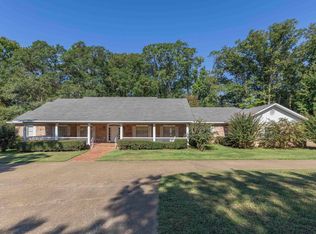 MLS ID #216657, Pam Jones, Louisiana Orchard Realty LLC. NELAR
- $580,0005 bd4 ba3.7k sqft175 Deer Creek Rd, Ruston, LA 71270For Sale
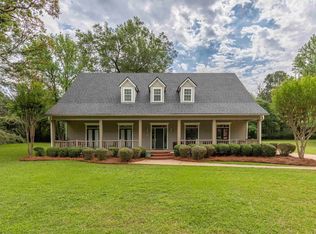 MLS ID #218946, Pam Jones, Louisiana Orchard Realty LLC. NELAR
- $318,0004 bd3 ba2.3k sqft1802 Knowles Dr, Ruston, LA 71270For SaleMLS ID #220934, Stormy Maxwell, Acres & Avenues Realty. NELAR
- $500,0004 bd4 ba3.7k sqft791 Highway 3074, Ruston, LA 71270For SaleMLS ID #219100, Hannah Palmer, Coldwell Banker Group One Realty. NELAR
- $389,0004 bd3 ba2.8k sqft634 Cheatwood Rd, Ruston, LA 71270For SaleMLS ID #220421, Robyn Brown, Heritage Realty Group, LLC. NELAR
- $495,0004 bd4 ba2.5k sqft157 Valley View Dr, Ruston, LA 71270New ConstructionMLS ID #221679, Monica Jones, Coldwell Banker Group One Realty. NELAR
- $435,0004 bd2 ba2.6k sqft150 Burgessville Rd, Ruston, LA 71270For SaleMLS ID #218623, Tammy Patterson, Vanguard of Ruston. NELAR
- $625,0004 bd3 ba3k sqft244 Bethany Church Rd, Quitman, LA 71268For SaleMLS ID #217882, Jennifer Franklin, Vanguard of Ruston. NELAR
- $590,0004 bd4 ba2.9k sqft112 Jim Finley Rd, Calhoun, LA 71225For SaleMLS ID #221310, Dustin Posey, BetterHomes&GardensVeranda. NELAR
- $398,5004 bd3 ba1.9k sqft415 E Kentucky Ave, Ruston, LA 71270New ConstructionMLS ID #219052, Monica Jones, Coldwell Banker Group One Realty. NELAR
- $519,9004 bd3 ba3.4k sqft156 Aswell St, Choudrant, LA 71227For SaleMLS ID #218891, Jacob McKenzie, Brasher Group. NELAR
- $369,0003 bd2 ba2.8k sqft2305 N Vienna St, Ruston, LA 71270For SaleMLS ID #220091, Tami Alexander, Rhodes Realty, Llc. NELAR
- $321,4094 bd3 ba2k sqft717 Congressional Cir, Ruston, LA 71270New ConstructionNELAR
- $645,0004 bd3 ba2.5k sqft165 Loblolly Ln, Choudrant, LA 71227New ConstructionMLS ID #218097, Jessie Phillips, Vanguard of Ruston. NELAR
- $775,0005 bd4 ba3.6k sqft951 Highway 144, Calhoun, LA 71225For SaleMLS ID #221337, Shane Wooten, Keller Williams Parishwide Partners. NELAR
- $395,8404 bd3 ba2.8k sqft805 Congressional Cir, Ruston, LA 71270New ConstructionNELAR
