Beautifully maintained 4 bedroom, 3.5 bath one-owner home situated on almost 5 unrestricted acres in Ruston. This property offers the perfect blend of privacy, space, and convenience with easy access to the interstate. Recent upgrades include a new roof and a whole-home Generac generator for added peace of mind. The land features a charming mix of peach trees, muscadine vines, plum trees, and miniature Japanese red maples, creating a serene, park-like setting. A spacious 4-car garage provides ample parking and storage. This well-cared-for home is a rare find with endless possibilities.
For sale
$520,000
791 Highway 3074, Ruston, LA 71270
4beds
3,736sqft
Site Build, Residential
Built in 2001
4.87 Acres Lot
$504,900 Zestimate®
$139/sqft
$-- HOA
What's special
Ample parking and storageWell-cared-for homeSerene park-like setting
- 141 days
- 317
- 16
Zillow last checked:
Listing updated:
Listed by:
Hannah Palmer,
Coldwell Banker Group One Realty,
Ramiro Gamez,
Coldwell Banker Group One Realty
Source: NELAR,MLS#: 219100
Facts & features
Interior
Bedrooms & bathrooms
- Bedrooms: 4
- Bathrooms: 4
- Full bathrooms: 3
- Partial bathrooms: 1
- Main level bathrooms: 4
- Main level bedrooms: 4
Primary bedroom
- Description: Floor: Tile
- Level: First
- Area: 480
Bedroom
- Description: Floor: Carpet
- Level: First
- Area: 168
Bedroom 1
- Description: Floor: Carpet
- Level: First
- Area: 196
Bedroom 2
- Description: Floor: Carpet
- Level: First
- Area: 168
Kitchen
- Description: Floor: Tile
- Level: First
- Area: 224
Heating
- Electric, Central
Cooling
- Central Air, Electric
Appliances
- Included: Dishwasher, Disposal, Refrigerator, Microwave, Range Hood, Washer, Dryer, Electric Range, Electric Water Heater
Features
- Ceiling Fan(s), Walk-In Closet(s), Wired for Sound, Wireless Internet
- Windows: Double Pane Windows, All Stay
- Number of fireplaces: 2
- Fireplace features: Two, Living Room, Master Bedroom
Interior area
- Total structure area: 5,062
- Total interior livable area: 3,736 sqft
Property
Parking
- Total spaces: 4
- Parking features: Hard Surface Drv., Converted Garage, Garage Door Opener
- Attached garage spaces: 4
- Has uncovered spaces: Yes
Features
- Levels: One
- Stories: 1
- Patio & porch: Porch Covered, Covered Patio, Open Deck, Breezeway
- Exterior features: Rain Gutters
- Has spa: Yes
- Spa features: Bath
- Fencing: Wrought Iron
- Waterfront features: None
Lot
- Size: 4.87 Acres
- Features: Fountains, Garden, Professional Landscaping, Cleared
Details
- Parcel number: 0010259037lD
- Horses can be raised: Yes
Construction
Type & style
- Home type: SingleFamily
- Architectural style: Traditional
- Property subtype: Site Build, Residential
Materials
- Brick Veneer
- Foundation: Slab
- Roof: Architecture Style
Condition
- Year built: 2001
Utilities & green energy
- Electric: Electric Company: Entergy
- Gas: Other, Gas Company: Atmos
- Sewer: Septic Tank
- Water: Public, Electric Company: Mt. Calm Water
Community & HOA
Community
- Security: Smoke Detector(s), Security System, Carbon Monoxide Detector(s)
- Subdivision: Other
HOA
- Has HOA: No
- Amenities included: None
- Services included: None
Location
- Region: Ruston
Financial & listing details
- Price per square foot: $139/sqft
- Tax assessed value: $299,480
- Annual tax amount: $2,026
- Date on market: 4/23/2026
- Road surface type: Paved
Estimated market value
$504,900
$480,000 - $530,000
$3,041/mo
Price history
| Date | Event | Price |
|---|---|---|
| 6/13/2026 | Price change | $520,000-1%$139/sqft |
Source:  NELAR #219100 Report a problem NELAR #219100 Report a problem | ||
| 4/23/2026 | Listed for sale | $525,000+1%$141/sqft |
Source: NELAR #219100 Report a problem | ||
| 12/4/2025 | Listing removed | $520,000$139/sqft |
Source: NELAR #214937 Report a problem | ||
| 6/3/2025 | Listed for sale | $520,000$139/sqft |
Source: NELAR #214937 Report a problem | ||
Public tax history
| Year | Property taxes | Tax assessment |
|---|---|---|
| 2025 | $2,330 | $29,948 |
| 2024 | $2,330 +28% | $29,948 |
| 2023 | $1,820 +8.1% | $29,948 |
| 2022 | $1,683 +1.1% | $29,948 0% |
| 2021 | $1,665 +4.7% | $29,949 +4.4% |
| 2020 | $1,590 -6% | $28,693 -5.2% |
| 2019 | $1,693 -22.2% | $30,268 |
| 2018 | $2,176 -0.3% | $30,268 |
| 2017 | $2,182 -0.3% | $30,268 |
| 2016 | $2,187 +8.4% | -- |
| 2015 | $2,018 -1.7% | $25,552 |
| 2013 | $2,052 -11.7% | $25,552 -10.1% |
| 2011 | $2,324 -0.2% | $28,419 +0.4% |
| 2010 | $2,330 | $28,313 |
Find assessor info on the county website
Monthly payment
Est. payment
Payment breakdown
Explore the cost of this home by adjusting the details. Changes won't be saved.Climate risks
Neighborhood: 71270
Nearby schools
Similar homes
- $525,0004 bd3 ba2.9k sqft3108 N Trenton St, Ruston, LA 71270For Sale
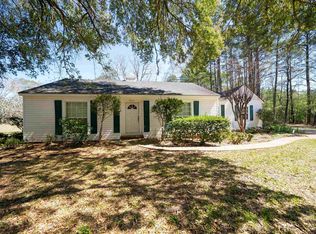
 MLS ID #218580, Pam Jones, Louisiana Orchard Realty LLC. NELAR
 - $580,0005 bd4 ba3.7k sqft175 Deer Creek Rd, Ruston, LA 71270For Sale
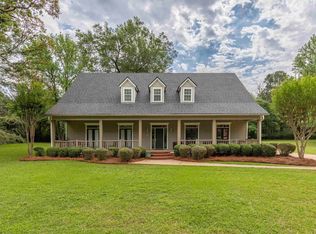 MLS ID #218946, Pam Jones, Louisiana Orchard Realty LLC. NELAR
 - $530,0005 bd5 ba3.4k sqft2805 Post Oak Dr, Ruston, LA 71270For Sale
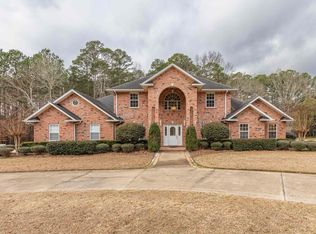 MLS ID #218018, Hunter Green, Brasher Group. NELAR
 - $435,0004 bd2 ba2.6k sqft150 Burgessville Rd, Ruston, LA 71270For Sale
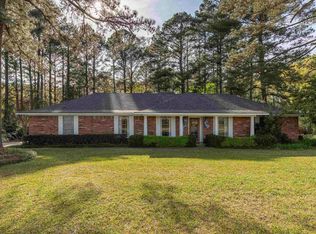 MLS ID #218623, Tammy Patterson, Vanguard Realty. NELAR
 - $425,0004 bd3 ba2.8k sqft634 Cheatwood Rd, Ruston, LA 71270For SaleMLS ID #220421, Robyn Brown, Heritage Realty Group, LLC. NELAR
- $438,0003 bd4 ba3.3k sqft1605 Quail Ln, Ruston, LA 71270For SaleMLS ID #219534, Robyn Brown, Heritage Realty Group, LLC. NELAR
- $745,0004 bd3 ba3.6k sqft209 Jefferson Oaks Dr, Ruston, LA 71270For SaleMLS ID #219804, Tammy Patterson, Vanguard Realty. NELAR
- $272,1604 bd3 ba3.1k sqft604 Glendale Dr, Ruston, LA 71270For SaleMLS ID #218928, Jimmy LaForge, Coldwell Banker Group One Realty. NELAR
- $675,0004 bd3 ba4.4k sqft8834 Highway 167, Ruston, LA 71270For SaleMLS ID #216657, Pam Jones, Louisiana Orchard Realty LLC. NELAR
- $535,0004 bd3 ba3.4k sqft156 Aswell St, Choudrant, LA 71227For SaleMLS ID #218891, Jacob McKenzie, Brasher Group. NELAR
- $775,0004 bd5 ba4.6k sqft109 Llanfair Dr, Ruston, LA 71270For SaleMLS ID #220379, Stormy Maxwell, Acres & Avenues Realty. NELAR
- $649,0002 bd2 ba1.8k sqft3458 Highway 818, Ruston, LA 71270For SaleMLS ID #220701, Kourtney Keim, Pinestead Realty. NELAR
- $429,2004 bd2 ba2.1k sqft273 Oak Alley Dr, Ruston, LA 71270For SaleMLS ID #220043, Tracey Witt, RE/MAX RESULTS REALTY. NELAR
- $290,0003 bd3 ba2.4k sqft705 University Blvd, Ruston, LA 71270For SaleMLS ID #220436, Robyn Brown, Heritage Realty Group, LLC. NELAR
- $289,0003 bd2 ba2.2k sqft234 Hodges Rd, Ruston, LA 71270For SaleMLS ID #219613, Jamie Walsworth, Green Star Realty, LLC. NELAR
- $280,0003 bd2 ba1.9k sqft715 Stable Rd, Ruston, LA 71270For SaleMLS ID #220856, Thomas Scafani, Realty N LA, LLC. NELAR
- $450,0004 bd3 ba2.9k sqft227 Young Rd, Dubach, LA 71235For SaleMLS ID #219508, Pam Jones, Louisiana Orchard Realty LLC. NELAR
- $399,0004 bd4 ba3.1k sqft4926 Highway 145, Choudrant, LA 71227For SaleMLS ID #219977, Taylor Pyles, RE/MAX RESULTS REALTY. NELAR
- $270,0004 bd3 ba2.4k sqft908 S Maple St, Ruston, LA 71270For SaleMLS ID #218784, Kim Brasher, Brasher Group. NELAR
