Beautiful 4 bedroom, 3 bath home for sale in the Squire Creek Country Club community. Located in a peaceful, well-maintained neighborhood, this home offers spacious living areas, a functional layout, and quality finishes throughout. It has a large storage room and an extra space for a golf cart in the garage Enjoy the charm and amenities of one of the area’s most desirable communities.
New construction
Price cut: $4K (10/2)
$645,000
165 Loblolly Ln, Choudrant, LA 71227
4beds
2,578sqft
Site Build, Residential
Built in 2026
7,840 Square Feet Lot
$642,900 Zestimate®
$250/sqft
$83/mo HOA
What's special
Large storage roomFunctional layoutQuality finishes throughout
- 231 days
- 422
- 12
Zillow last checked:
Listing updated:
Listed by:
Jessie Phillips,
Coldwell Banker Group One Realty
Source: NELAR,MLS#: 218097
Facts & features
Interior
Bedrooms & bathrooms
- Bedrooms: 4
- Bathrooms: 3
- Full bathrooms: 3
- Main level bathrooms: 3
- Main level bedrooms: 4
Primary bedroom
- Description: Floor: Lvp
- Level: First
- Area: 254.1
Bedroom
- Description: Floor: Lvp
- Level: First
- Area: 144
Bedroom 1
- Description: Floor: Lvp
- Level: First
- Area: 134.43
Bedroom 2
- Description: Floor: Lvp
- Level: First
- Area: 126
Dining room
- Description: Floor: Lvp
- Level: First
- Area: 143.32
Family room
- Description: Floor: Lvp
- Level: First
- Area: 321.9
Kitchen
- Description: Floor: Lvp
- Level: First
- Area: 225.7
Living room
- Description: Floor: Lvp
- Level: First
Heating
- Natural Gas
Cooling
- Central Air
Appliances
- Included: Dishwasher, Disposal, Refrigerator, Gas Range, Microwave, Range Hood, Gas Water Heater
Features
- Ceiling Fan(s), Walk-In Closet(s), Wireless Internet
- Windows: Double Pane Windows, None
- Number of fireplaces: 1
- Fireplace features: One, Insert, Gas Log, Living Room
Interior area
- Total structure area: 3,808
- Total interior livable area: 2,578 sqft
Property
Parking
- Total spaces: 2
- Parking features: Hard Surface Drv., Garage Door Opener
- Attached garage spaces: 2
- Has uncovered spaces: Yes
Features
- Levels: One
- Stories: 1
- Patio & porch: Porch Covered
- Fencing: None
- Waterfront features: None
Lot
- Size: 7,840 Square Feet
- Features: Sprinkler System, Professional Landscaping, Cleared
Details
- Parcel number: 06181379029
- Zoning: Residental
- Zoning description: Residental
Construction
Type & style
- Home type: SingleFamily
- Architectural style: Traditional
- Property subtype: Site Build, Residential
Materials
- Brick Veneer, Other
- Foundation: Slab
- Roof: Architecture Style
Condition
- true
- New construction: Yes
- Year built: 2026
Utilities & green energy
- Electric: Electric Company: Entergy
- Gas: Natural Gas, Gas Company: Delta Utilities
- Sewer: Public Sewer
- Water: Public, Electric Company: Village of Choudrant
- Utilities for property: Natural Gas Connected
Community & HOA
Community
- Security: Smoke Detector(s), Carbon Monoxide Detector(s)
- Subdivision: Fairway Villa
HOA
- Has HOA: Yes
- Amenities included: None, Other
- Services included: Road Maintenance
- HOA fee: $1,000 annually
Location
- Region: Choudrant
Financial & listing details
- Price per square foot: $250/sqft
- Date on market: 2/18/2026
- Road surface type: Paved
Estimated market value
$642,900
$611,000 - $675,000
$2,908/mo
Price history
| Date | Event | Price |
|---|---|---|
| 10/2/2026 | Price change | $645,000-0.6%$250/sqft |
Source:  NELAR #218097 Report a problem NELAR #218097 Report a problem | ||
| 9/14/2026 | Price change | $649,000-1.5%$252/sqft |
Source: NELAR #218097 Report a problem | ||
| 8/31/2026 | Price change | $659,000-0.9%$256/sqft |
Source: NELAR #218097 Report a problem | ||
| 8/26/2026 | Price change | $665,000-0.6%$258/sqft |
Source: NELAR #218097 Report a problem | ||
| 8/17/2026 | Price change | $669,000-0.9%$260/sqft |
Source: NELAR #218097 Report a problem | ||
| 7/15/2026 | Price change | $675,000-0.6%$262/sqft |
Source: NELAR #218097 Report a problem | ||
| 6/1/2026 | Price change | $679,000-1.5%$263/sqft |
Source: NELAR #218097 Report a problem | ||
| 2/18/2026 | Listed for sale | $689,000$267/sqft |
Source: NELAR #218097 Report a problem | ||
Public tax history
Tax history is unavailable.
Monthly payment
Est. payment
Payment breakdown
Explore the cost of this home by adjusting the details. Changes won't be saved.Climate risks
Neighborhood: 71227
Nearby schools
Schools provided by the listing agent
- Elementary: Choudrant L
- Middle: Choudrant L
- High: Choudrant L
Source: NELAR. This data may not be complete. We recommend contacting the local school district to confirm school assignments for this home.
Similar homes
- $699,0003 bd4 ba2.6k sqft232 Keeneland Ct, Choudrant, LA 71227For Sale
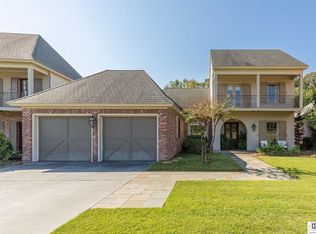
 MLS ID #220697, Tammy Patterson, Vanguard Realty. NELAR
 - $--3 bd2 ba2.2k sqft355 John Barnes Rd, Calhoun, LA 71225Auction
 ServiceLink Auction
 - $535,0004 bd3 ba3.4k sqft156 Aswell St, Choudrant, LA 71227For Sale
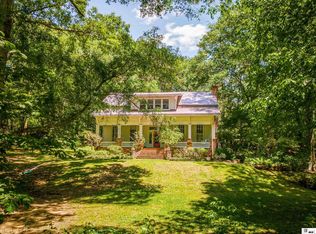 MLS ID #218891, Jacob McKenzie, Brasher Group. NELAR
 - $795,0003 bd4 ba2.4k sqft204 Keeneland Ct, Choudrant, LA 71227New Construction
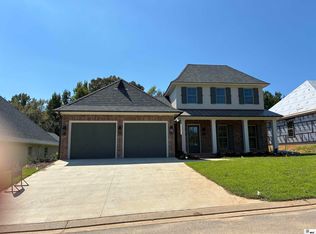 MLS ID #219045, John Melancon, Acres & Avenues Realty. NELAR
 - $580,0005 bd4 ba3.7k sqft175 Deer Creek Rd, Ruston, LA 71270For SaleMLS ID #218946, Pam Jones, Louisiana Orchard Realty LLC. NELAR
- $425,0004 bd3 ba2.8k sqft634 Cheatwood Rd, Ruston, LA 71270For SaleMLS ID #220421, Robyn Brown, Heritage Realty Group, LLC. NELAR
- $895,0005 bd3 ba3.2k sqft205 Cherrybark Way, Choudrant, LA 71227New ConstructionMLS ID #219452, Kim Brasher, Brasher Group. NELAR
- $745,0004 bd3 ba3.6k sqft209 Jefferson Oaks Dr, Ruston, LA 71270For SaleMLS ID #219804, Tammy Patterson, Vanguard Realty. NELAR
- $400,0003 bd3 ba2.9k sqft1120 Norris Rd, Choudrant, LA 71227For SaleMLS ID #219747, Kim Brasher, Brasher Group. NELAR
- $325,0003 bd3 ba1.9k sqft186 Bartlett Rd, Choudrant, LA 71227For SaleMLS ID #219921, Allison Cattar, DB Real Estate. NELAR
- $435,0004 bd2 ba2.6k sqft150 Burgessville Rd, Ruston, LA 71270For SaleMLS ID #218623, Tammy Patterson, Vanguard Realty. NELAR
- $615,0003 bd3 ba2.7k sqft906 Hodge Watson Rd, Calhoun, LA 71225For SaleMLS ID #219306, Susan Simoneaux, Coldwell Banker Group One Realty. NELAR
- $574,9003 bd3 ba2.8k sqft175 Preston Rd, West Monroe, LA 71291For SaleMLS ID #220480, Summer Shanas, Home2U Realty, LLC. NELAR
- $649,0002 bd2 ba1.8k sqft3458 Highway 818, Ruston, LA 71270For SaleMLS ID #220701, Kourtney Keim, Pinestead Realty. NELAR
- $515,0005 bd5 ba3.4k sqft2805 Post Oak Dr, Ruston, LA 71270For SaleMLS ID #218018, Hunter Green, Brasher Group. NELAR
- $575,0004 bd4 ba2.6k sqft167 Guyton Loop Rd, Calhoun, LA 71225For SaleMLS ID #209535, Mark Ouchley, Coldwell Banker Group One Realty. NELAR
- $328,5004 bd3 ba2.3k sqft1802 Knowles Dr, Ruston, LA 71270For SaleMLS ID #220934, Stormy Maxwell, Acres & Avenues Realty. NELAR
- $520,0004 bd4 ba3.7k sqft791 Highway 3074, Ruston, LA 71270For SaleMLS ID #219100, Hannah Palmer, Coldwell Banker Group One Realty. NELAR
