Welcome to luxury living in The Orchards at Squire Creek in beautiful Choudrant, Louisiana. This stunning new construction 5 bedroom, 3 bath home offers the perfect blend of elegance, comfort, and modern design in one of North Louisiana’s most sought-after communities. Step inside to soaring 11-foot ceilings throughout the downstairs living spaces, creating an open and airy feel ideal for entertaining and everyday living. Downstairs bedrooms feature impressive 10 and 11-foot ceilings, while the spacious layout offers generously sized rooms designed with comfort in mind. The heart of the home opens to a large covered back porch — perfect for relaxing evenings, outdoor gatherings, and enjoying the peaceful surroundings of Squire Creek living. Luxury finishes, thoughtful craftsmanship, and timeless design make this home stand out, and buyers still have the opportunity to provide input on select interior finishes and final design selections, adding a personal touch to this exceptional property. Located in The Orchards at Squire Creek, this home combines upscale living with the charm and convenience of Choudrant, just minutes from Ruston, Louisiana Tech University, golf, dining, and more. Call today to schedule your showing. Neighborhood amenieties are a plus, annual HOA fee $1100. Information provided for this listing is deemed reliable but not guaranteed.
New construction
$895,000
205 Cherrybark Way, Choudrant, LA 71227
5beds
3,227sqft
Site Build, Residential
Built in 2026
0.4 Acres Lot
$889,800 Zestimate®
$277/sqft
$92/mo HOA
What's special
Luxury finishesTimeless designThoughtful craftsmanship
- 133 days
- 216
- 6
Zillow last checked:
Listing updated:
Listed by:
Kim Brasher,
Brasher Group
Source: NELAR,MLS#: 219452
Facts & features
Interior
Bedrooms & bathrooms
- Bedrooms: 5
- Bathrooms: 3
- Full bathrooms: 3
Primary bedroom
- Description: Floor: Tbd
- Level: First
- Area: 260.62
Bedroom
- Description: Floor: Tbd
- Level: First
- Area: 148.5
Bedroom 1
- Description: Floor: Tbd
- Level: First
- Area: 202.76
Bedroom 2
- Description: Floor: Tbd
- Level: Second
- Area: 145.65
Bedroom 3
- Description: Floor: Tbd
- Level: Second
- Area: 145.65
Dining room
- Level: First
- Area: 216
Kitchen
- Description: Floor: Tbd
- Level: First
- Area: 222.87
Living room
- Level: First
- Area: 451.5
Heating
- Natural Gas, Central
Cooling
- Central Air
Appliances
- Included: Dishwasher, Disposal, Gas Range, Microwave, Range Hood, Gas Water Heater, Tankless Water Heater
- Laundry: Washer/Dryer Connect
Features
- Ceiling Fan(s), Walk-In Closet(s)
- Windows: Double Pane Windows, None
- Number of fireplaces: 1
- Fireplace features: One, Gas Log, Living Room
Interior area
- Total structure area: 4,851
- Total interior livable area: 3,227 sqft
Property
Parking
- Total spaces: 2
- Parking features: Hard Surface Drv., Garage Door Opener
- Attached garage spaces: 2
- Has uncovered spaces: Yes
Features
- Levels: Two
- Stories: 2
- Patio & porch: Porch Covered
- Has spa: Yes
- Spa features: Bath
- Fencing: None
- Waterfront features: None
Lot
- Size: 0.4 Acres
- Features: Sprinkler System, Outdoor Lighting, Professional Landscaping, Cleared
Details
- Parcel number: 01182449011
Construction
Type & style
- Home type: SingleFamily
- Architectural style: Other
- Property subtype: Site Build, Residential
Materials
- Brick Veneer, Stucco
- Foundation: Slab
- Roof: Architecture Style
Condition
- true
- New construction: Yes
- Year built: 2026
Utilities & green energy
- Electric: Electric Company: Entergy
- Gas: Installed, Gas Company: Delta Utilities
- Sewer: Public Sewer
- Water: Public, Electric Company: Village of Choudrant
Community & HOA
Community
- Security: Smoke Detector(s)
- Subdivision: The Orchards At Squire Creek
HOA
- Has HOA: Yes
- Amenities included: Other
- Services included: Other
- HOA fee: $1,100 annually
Location
- Region: Choudrant
Financial & listing details
- Price per square foot: $277/sqft
- Date on market: 5/20/2026
- Road surface type: Paved
Estimated market value
$889,800
$845,000 - $934,000
$3,324/mo
Price history
| Date | Event | Price |
|---|---|---|
| 5/20/2026 | Listed for sale | $895,000$277/sqft |
Source:  NELAR #219452 Report a problem NELAR #219452 Report a problem | ||
Public tax history
Tax history is unavailable.
Monthly payment
Est. payment
Payment breakdown
Explore the cost of this home by adjusting the details. Changes won't be saved.Climate risks
Neighborhood: 71227
Similar homes
- $795,0003 bd4 ba2.4k sqft204 Keeneland Ct, Choudrant, LA 71227New Construction
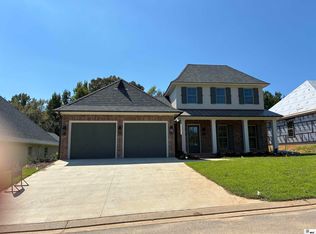
 MLS ID #219045, John Melancon, Acres & Avenues Realty. NELAR
 - $699,0003 bd4 ba2.6k sqft232 Keeneland Ct, Choudrant, LA 71227For Sale
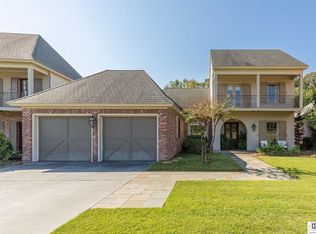 MLS ID #220697, Tammy Patterson, Vanguard Realty. NELAR
 - $535,0004 bd3 ba3.4k sqft156 Aswell St, Choudrant, LA 71227For Sale
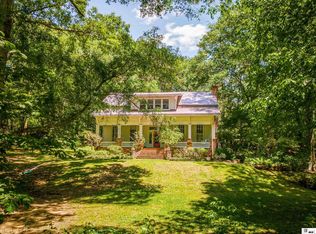 MLS ID #218891, Jacob McKenzie, Brasher Group. NELAR
 - $649,0004 bd3 ba2.5k sqft165 Loblolly Ln, Choudrant, LA 71227New Construction
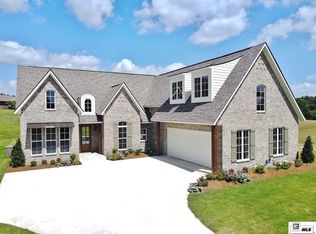 MLS ID #218097, Jessie Phillips, Coldwell Banker Group One Realty. NELAR
 - $875,0005 bd5 ba4.3k sqft246 Beulah Church Rd, Calhoun, LA 71225For SaleMLS ID #220750, Brian Bendily, John Rea Realty. NELAR
- $859,9004 bd4 ba4.2k sqft2210 Llangeler Dr, Ruston, LA 71270For SaleMLS ID #218563, Chelsea Ross, Coldwell Banker Group One Realty. NELAR
- $745,0004 bd3 ba3.6k sqft209 Jefferson Oaks Dr, Ruston, LA 71270For SaleMLS ID #219804, Tammy Patterson, Vanguard Realty. NELAR
- $910,0005 bd4 ba3.9k sqft146 Dozier Creek Point, Farmerville, LA 71241For SaleMLS ID #219313, Aleta Eley, John Rea Realty. NELAR
- $765,0004 bd5 ba4.6k sqft109 Llanfair Dr, Ruston, LA 71270For SaleMLS ID #220379, Stormy Maxwell, Acres & Avenues Realty. NELAR
- $925,0004 bd3 ba3.7k sqft1095 Holder Rd, Farmerville, LA 71241For SaleMLS ID #220081, Marla Jones, Coldwell Banker Group One Realty. NELAR
- $580,0005 bd4 ba3.7k sqft175 Deer Creek Rd, Ruston, LA 71270For SaleMLS ID #218946, Pam Jones, Louisiana Orchard Realty LLC. NELAR
- $875,0003 bd2 ba1.8k sqft2039 Moores Dairy Rd, Ruston, LA 71270For SaleMLS ID #217724, Brandon Crume, RE/MAX RESULTS REALTY. NELAR
- $780,0003 bd3 ba3k sqft238 Puss Green Rd, Calhoun, LA 71225For SaleMLS ID #218718, Jacob Pearson, Coldwell Banker Group One Realty. NELAR
- $515,0005 bd5 ba3.4k sqft2805 Post Oak Dr, Ruston, LA 71270For SaleMLS ID #218018, Hunter Green, Brasher Group. NELAR
- $730,0003 bd4 ba4k sqft102 Cherokee Dr, West Monroe, LA 71291For SaleMLS ID #219487, Jackie Guillot, Vanguard Realty. NELAR
- $615,0003 bd3 ba2.7k sqft906 Hodge Watson Rd, Calhoun, LA 71225For SaleMLS ID #219306, Susan Simoneaux, Coldwell Banker Group One Realty. NELAR
- $749,5004 bd3 ba3.7k sqft194 Lake Dr, Farmerville, LA 71241For SaleMLS ID #219667, Shane Yates, Lake D'Arbonne Realty. NELAR
- $574,9003 bd3 ba2.8k sqft175 Preston Rd, West Monroe, LA 71291For SaleMLS ID #220480, Summer Shanas, Home2U Realty, LLC. NELAR
- $950,0004 bd4 ba4.1k sqft242 Rhett Rd, Eros, LA 71238For SaleMLS ID #219447, Kristen LeDent, Keller Williams Parishwide Partners. NELAR
- $520,0004 bd4 ba3.7k sqft791 Highway 3074, Ruston, LA 71270For SaleMLS ID #219100, Hannah Palmer, Coldwell Banker Group One Realty. NELAR
