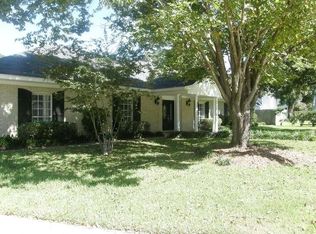
Space, flexibility, and an unbeatable location—3812 Scenic Drive checks every box. Just a hop, skip, and jump from shopping, groceries, schools, and easy access to Highway 165N, this home offers everyday convenience in a well-established Monroe setting. With 5 bedrooms and 3 baths spread across nearly 4,000 square feet, this home has been lovingly cared for by one family for years and is ready for its next chapter. The layout is incredibly versatile, featuring 3 bedrooms downstairs and 2 upstairs connected by a Jack and Jill bath—perfect for a variety of living arrangements. Inside, you’ll find room after room designed for living and entertaining. A massive main living area has been used as a combined living and dining space, while an additional oversized family room gives you even more space to gather. The kitchen is surrounded by both a formal dining room and a breakfast area, offering options for everything from casual mornings to holiday hosting. Need a home office or flex space? With this much square footage, you’ve got it. Outside, the circular front drive adds both charm and functionality, while the large fenced backyard and covered patio create the perfect setting for relaxing or entertaining. A two-car carport adds to the convenience. Homes with this kind of size, layout, and potential are few and far between—3812 Scenic Drive is truly a place where you can spread out, settle in, and make it your own.
Sold
Zillow last checked:
Listing updated:
Bought with:
Belinda Forney
Harrison Lilly
Source: NELAR,MLS#: 218969
Price history
| Date | Event | Price |
|---|---|---|
| 10/15/2026 | Sold | -- |
Source:  NELAR #218969 Report a problem NELAR #218969 Report a problem | ||
| 8/11/2026 | Pending sale | $349,500$88/sqft |
Source: NELAR #218969 Report a problem | ||
| 6/10/2026 | Price change | $349,500-1.5%$88/sqft |
Source: NELAR #218969 Report a problem | ||
| 6/2/2026 | Price change | $354,900-4.1%$90/sqft |
Source: NELAR #218969 Report a problem | ||
| 5/14/2026 | Listed for sale | $369,900$94/sqft |
Source: NELAR #218969 Report a problem | ||
| 5/6/2026 | Pending sale | $369,900$94/sqft |
Source: NELAR #218969 Report a problem | ||
| 4/15/2026 | Listed for sale | $369,900$94/sqft |
Source: NELAR #218969 Report a problem | ||
| 12/29/2010 | Sold | -- |
Source: Agent Provided Report a problem | ||
Sell for more on Zillow
Get a Zillow Showcase℠ listing at no additional cost and you could sell for .
$337,600
2% more
+$6,752
With Zillow Showcase(estimated)
$344,352
