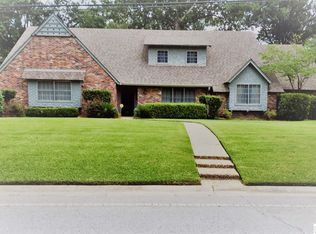
Spaciousness meets comfort in this delightful abode at 2410 Timberlane Drive. Spanning 3281 heated square feet, this charming home boasts 4 bedrooms and 3 full baths, offering ample space for all your needs. The well-appointed kitchen features custom-made floor-to-ceiling cabinets (with surprise features!), large drawers for storing pots and pans, stainless-steel appliances, including an oversized double oven, microwave, gas stovetop, and dishwasher. The adjacent breakfast area is bathed in natural light from windows overlooking the backyard, perfect for enjoying your morning coffee. A cozy living room, formal dining area, and den complete with built-ins, a wall of windows, and a fireplace are ideal for gatherings or a quiet night at home. The master suite is a perfect retreat with its own bath and a spacious walk-in closet. All 4 bedrooms are downstairs ensuring that everyone has their own comfortable space. But there’s more to see on the second floor where a large bonus room awaits, complete with a full-size bath, offering versatility as another bedroom, office, media or game room, or even a playroom for the kids. Plus, there's an expansive walk-in attic to simplify organization with its amazing storage space and to provide easy access to the systems. The practicalities of daily life are well-catered to in this home with a laundry room featuring a sink, a cedar walk-in hall closet, an oversized patio, large storage building, concrete pad for boat, and a wooden fence with a double gate to get your grownup toys in and out! Located in a convenient spot near 165N, ULM, and the heart of Monroe, this home offers easy access to amenities while maintaining a peaceful neighborhood vibe. Recently spiffed and polished, this residence is ready to welcome you home to a blend of comfort, functionality, and charm.
Sold
Price Unknown
2410 Timberlane Dr, Monroe, LA 71201
4beds
3,281sqft
Site Build, Residential
Built in 1980
0.39 Acres Lot
$328,200 Zestimate®
$--/sqft
$3,859 Estimated rent
Home value
$328,200
$302,000 - $361,000
$3,859/mo
Zestimate® history
Owner options
List your home for rent
$3,859/mo
Rent Zestimate®
Find your next renter with Zillow Rental Manager. Plus, with online applications, you can quickly screen prospective tenants – for free.
$3,859/mo
Rent Zestimate®
Refinance and save
Refinancing to a lower rate could help reduce your monthly payments and save thousands over the life of the loan.
Explore your selling options
Work with a Zillow partner agent
Leverage their expertise and Zillow's premium Showcase listings to get your home seen by more buyers.
Get startedList with your own agent
Get your home in front of millions of buyers by listing it on Zillow.
Learn how to do itSell it yourself
Take full control of how buyers see your home on Zillow by listing For Sale by Owner (FSBO).
List your homeWhat's special
Amazing storage spaceMaster suiteDouble gateWooden fenceAmple spaceBuilt - insOversized patio
Zillow last checked:
Listing updated:
Listed by:
Cara Sampognaro,
John Rea Realty
Bought with:
Ethan Landry
EXP Realty
Source: NELAR,MLS#: 209923
Facts & features
Interior
Bedrooms & bathrooms
- Bedrooms: 4
- Bathrooms: 3
- Full bathrooms: 3
Primary bedroom
- Description: Floor: Tile Planks
- Level: First
- Area: 259
Bedroom
- Description: Floor: Tile Planks
- Level: First
- Area: 161.2
Bedroom 1
- Description: Floor: Tile Planks
- Level: First
- Area: 156
Bedroom 2
- Description: Floor: Tile Planks
- Level: First
- Area: 143.75
Dining room
- Description: Floor: Tile Planks
- Level: First
- Area: 172.5
Kitchen
- Description: Floor: Tile
- Level: First
- Area: 160
Living room
- Description: Floor: Carpet
- Level: First
- Area: 224
Heating
- Natural Gas, Central, Multiple Units
Cooling
- Central Air, Multi Units
Appliances
- Included: Dishwasher, Microwave, Double Oven, Gas Cooktop, Tankless Water Heater
- Laundry: Washer/Dryer Connect
Features
- Ceiling Fan(s), Walk-In Closet(s)
- Windows: Single Pane, All Stay
- Number of fireplaces: 1
- Fireplace features: One
Interior area
- Total structure area: 3,942
- Total interior livable area: 3,281 sqft
Property
Parking
- Total spaces: 2
- Parking features: Hard Surface Drv.
- Attached garage spaces: 2
- Has uncovered spaces: Yes
Features
- Levels: One and One Half
- Stories: 1
- Patio & porch: Porch Covered, Open Patio, Covered Patio
- Fencing: Wood
- Waterfront features: None
Lot
- Size: 0.39 Acres
- Features: Landscaped, Cleared
Details
- Additional structures: Outbuilding
- Parcel number: 61056
- Zoning: res
- Zoning description: res
Construction
Type & style
- Home type: SingleFamily
- Architectural style: Traditional
- Property subtype: Site Build, Residential
Materials
- Brick Veneer
- Foundation: Slab
- Roof: Architecture Style
Condition
- Year built: 1980
Utilities & green energy
- Electric: Electric Company: Entergy
- Gas: Natural Gas, Gas Company: Atmos
- Sewer: Public Sewer
- Water: Public, Electric Company: City
- Utilities for property: Natural Gas Connected
Community & HOA
Community
- Subdivision: Forest Homes
HOA
- Has HOA: No
- Amenities included: None
- Services included: None
Location
- Region: Monroe
Financial & listing details
- Date on market: 9/19/2025
- Road surface type: Paved
Price history
| Date | Event | Price |
|---|---|---|
| 5/24/2024 | Sold | -- |
Source:  NELAR #209923 Report a problem NELAR #209923 Report a problem | ||
| 5/6/2024 | Pending sale | $279,900$85/sqft |
Source: NELAR #209923 Report a problem | ||
| 5/3/2024 | Listed for sale | $279,900$85/sqft |
Source: NELAR #209923 Report a problem | ||
Public tax history
Tax history is unavailable.
Neighborhood: Midtown
Nearby homes
- $--4 bd3 ba3.3k sqft2410 Timberlane Dr #3, Monroe, LA 71201Sold
- $291,7004 bd2 ba3.9k sqft2412 Timberlane Dr, Monroe, LA 71201Off Market
- $262,4003 bd2 ba3.2k sqft2408 Timberlane Dr #3, Monroe, LA 71201Off Market
- $255,6003 bd2 ba2.4k sqft2415 Katherine Dr, Monroe, LA 71201Off Market
- $330,3004 bd3 ba3.3k sqft3813 Scenic Dr #3, Monroe, LA 71201Off Market
- $230,2003 bd2 ba1.8k sqft2413 Katherine Dr #1, Monroe, LA 71201Off Market
- $256,2004 bd3 ba2.3k sqft2417 Katherine Dr, Monroe, LA 71201Off Market
- $--5 bd3 ba3.9k sqft3812 Scenic Dr, Monroe, LA 71201Sold
Nearby schools
GreatSchools rating
- 7/10Sallie Humble Elementary SchoolGrades: 3-6Distance: 0.6 mi
- 5/10Robert E. Lee Junior High SchoolGrades: 7-8Distance: 2 mi
- 7/10Neville High SchoolGrades: 9-12Distance: 2.9 mi
Schools provided by the listing agent
- Elementary: Sallie Humble/Lexington
- Middle: Neville Junior High School
- High: Neville Cy
Source: NELAR. This data may not be complete. We recommend contacting the local school district to confirm school assignments for this home.
Sell for more on Zillow
Get a Zillow Showcase℠ listing at no additional cost and you could sell for .
$328,200
2% more
+$6,564
With Zillow Showcase(estimated)
$334,764
Sell for more on Zillow
Get a Zillow Showcase℠ listing at no additional cost and you could sell for .
$328,200
2% more
+$6,564
With Zillow Showcase(estimated)
$334,764
- Louisiana
- Ouachita Parish
- Monroe
- 71201
- Midtown
- 2410 Timberlane Dr
