Welcome to 303 Tupelo Drive, a spacious 4-bedroom, 2-bath home situated on a generous 0.90-acre lot. With multiple living spaces, abundant storage, and inviting outdoor amenities, this home offers the perfect blend of comfort and functionality. As you step inside, you'll be welcomed by a beautifully designed kitchen featuring arched wooden ceiling beams, granite countertops, a breakfast bar, ample cabinetry, and a dining area that's perfect for gathering with family and friends. The spacious living room provides a warm and inviting place to relax, while an additional family room offers the flexibility for a second living area, game room, or hobby space. The private primary suite includes a full en-suite bathroom and two walk-in closets, providing plenty of storage. Two additional bedrooms are conveniently located near a full hallway bathroom, while a fourth bedroom is situated on the opposite side of the home, making it an ideal space for a home office, guest room, or hobby room. A spacious utility room offers even more storage, and throughout the home you'll find an abundance of closets to keep everything organized. Step outside to enjoy the fenced backyard, complete with a covered patio that's perfect for entertaining or relaxing, along with an additional covered patio that provides even more outdoor living space. A 2-car carport adds convenience to this well-appointed property. With its spacious layout, versatile living areas, exceptional storage, and expansive outdoor space, 303 Tupelo Drive is ready to welcome you home. Schedule your private showing today!
For sale
$250,000
303 Tupelo Dr, West Monroe, LA 71291
4beds
2,336sqft
:
Get pre-qualified$1,609/mo
Site Build, Residential
Built in 1962
0.9 Acres Lot
$241,800 Zestimate®
$107/sqft
$-- HOA
What's special
Fenced backyardAmple cabinetryExpansive outdoor spaceMultiple living spacesGranite countertopsAbundant storageBreakfast bar
- 2 days |
- 489 |
- 27 |
Likely to sell faster than
Zillow last checked:
Listing updated:
Listed by:
Harrison Lilly,
Harrison Lilly,
Kelsea Hebert,
Harrison Lilly
Source: NELAR,MLS#: 220332
Facts & features
Interior
Bedrooms & bathrooms
- Bedrooms: 4
- Bathrooms: 2
- Full bathrooms: 2
- Main level bathrooms: 2
- Main level bedrooms: 4
Primary bedroom
- Description: Floor: Carpet
- Level: First
- Area: 178.64
Bedroom
- Description: Floor: Carpet
- Level: First
- Area: 153.9
Bedroom 1
- Description: Floor: Concrete
- Level: First
- Area: 197.1
Bedroom 2
- Description: Floor: Tile
- Level: First
- Area: 171.82
Dining room
- Description: Floor: Tile
- Level: First
- Area: 172.48
Family room
- Description: Floor: Tile
- Level: First
- Area: 251.92
Kitchen
- Description: Floor: Tile
- Level: First
- Area: 189
Living room
- Description: Floor: Tile
- Level: First
- Area: 206.55
Heating
- Natural Gas, Central
Cooling
- Central Air, Electric
Appliances
- Included: Dishwasher, Disposal, Range Hood, Electric Range, Gas Water Heater
- Laundry: Washer/Dryer Connect
Features
- Ceiling Fan(s), Walk-In Closet(s)
- Windows: Double Pane Windows, Negotiable
- Has fireplace: No
- Fireplace features: None
Interior area
- Total structure area: 3,003
- Total interior livable area: 2,336 sqft
Video & virtual tour
Property
Parking
- Total spaces: 2
- Parking features: Garage, Carport
- Garage spaces: 2
- Has carport: Yes
Features
- Levels: One
- Stories: 1
- Patio & porch: Porch Covered, Covered Patio
- Fencing: Wood,Wire
- On waterfront: Yes
- Waterfront features: None
Lot
- Size: 0.9 Acres
- Features: Landscaped, Cleared
Details
- Additional structures: Shed(s), Storage
- Parcel number: 40396
Construction
Type & style
- Home type: SingleFamily
- Architectural style: Traditional
- Property subtype: Site Build, Residential
Materials
- Brick Veneer
- Foundation: Slab
- Roof: Architecture Style
Condition
- Year built: 1962
Utilities & green energy
- Electric: Electric Company: Entergy
- Gas: Installed, Gas Company: Atmos
- Sewer: Public Sewer
- Water: Public, Electric Company: Greater Ouachita
Community & HOA
Community
- Subdivision: Parkwood Addn
HOA
- Has HOA: No
- Amenities included: None
- Services included: None
Location
- Region: West Monroe
Financial & listing details
- Price per square foot: $107/sqft
- Tax assessed value: $181,159
- Annual tax amount: $1,002
- Date on market: 7/31/2026
Estimated market value
$241,800
$230,000 - $254,000
$1,721/mo
Price history
| Date | Event | Price |
|---|---|---|
| 7/31/2026 | Listed for sale | $250,000+56.3%$107/sqft |
Source:  NELAR #220332 Report a problem NELAR #220332 Report a problem | ||
| 4/12/2017 | Sold | -- |
Source: Public Record Report a problem | ||
| 1/26/2012 | Listing removed | $159,900$68/sqft |
Source: Monroe #149558 Report a problem | ||
| 10/27/2011 | Price change | $159,900-3.4%$68/sqft |
Source: Monroe #149558 Report a problem | ||
| 7/19/2011 | Price change | $165,500-0.9%$71/sqft |
Source: Monroe #149558 Report a problem | ||
| 6/23/2011 | Price change | $167,000-1.2%$71/sqft |
Source: Monroe #149558 Report a problem | ||
| 6/17/2011 | Listed for sale | $169,000-4.8%$72/sqft |
Source: Monroe #149558 Report a problem | ||
| 4/22/2011 | Listing removed | $177,500$76/sqft |
Source: Keller Williams - Monroe #146486 Report a problem | ||
| 1/21/2011 | Listed for sale | $177,500-3.5%$76/sqft |
Source: Keller Williams - Monroe #146486 Report a problem | ||
| 12/11/2010 | Sold | -- |
Source: Agent Provided Report a problem | ||
| 10/23/2010 | Listed for sale | $183,900$79/sqft |
Source: Keller Williams - Monroe #146486 Report a problem | ||
| 7/30/2009 | Sold | -- |
Source: Public Record Report a problem | ||
| 3/13/2009 | Sold | -- |
Source: Public Record Report a problem | ||
Public tax history
| Year | Property taxes | Tax assessment |
|---|---|---|
| 2025 | $1,002 +9% | $18,116 |
| 2024 | $919 +43.7% | $18,116 +23% |
| 2023 | $639 -2.6% | $14,733 |
| 2022 | $656 | $14,733 |
| 2021 | $656 +0% | $14,733 |
| 2020 | $656 +1.9% | $14,733 |
| 2019 | $644 +0% | $14,733 |
| 2018 | $644 +22.5% | $14,733 +11.1% |
| 2017 | $526 +50.9% | $13,260 -10% |
| 2016 | $348 -45.6% | $14,733 |
| 2015 | $641 | $14,733 |
| 2014 | $641 +0.3% | $14,733 |
| 2013 | $639 -0.5% | $14,733 |
| 2012 | $642 -0.2% | $14,733 |
| 2011 | $643 +23.5% | $14,733 |
| 2010 | $521 | $14,733 |
Find assessor info on the county website
Monthly payment
Est. payment
Payment breakdown
Explore the cost of this home by adjusting the details. Changes won't be saved.Climate risks
Neighborhood: 71291
Nearby schools
GreatSchools rating
- 8/10Boley Elementary SchoolGrades: PK-5Distance: 0.7 mi
- 7/10West Monroe High SchoolGrades: 8-12Distance: 0.7 mi
- 7/10Good Hope Middle SchoolGrades: 6-8Distance: 2.8 mi
Schools provided by the listing agent
- Elementary: Boley O
- Middle: Good Hope Middl
- High: West Monroe High School
Source: NELAR. This data may not be complete. We recommend contacting the local school district to confirm school assignments for this home.
- $--3 bd2 ba2.3k sqft301 Tupelo Dr, West Monroe, LA 71291Sold
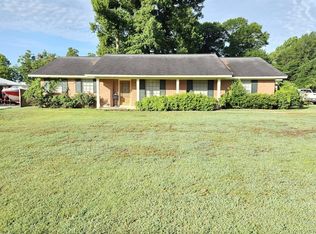
- $232,0003 bd2 ba2.5k sqft305 Tupelo Dr, West Monroe, LA 71291Off Market
- $127,8003 bd1 ba1.5k sqft300 Tupelo Dr, West Monroe, LA 71291Off Market

- $169,8002 bd1 ba1.6k sqft323 Marie St, West Monroe, LA 71291Off Market
- $258,0004 bd2 ba3.1k sqft205 Tupelo Dr, West Monroe, LA 71291Off Market
- $2,500-- bd-- ba-- sqft205 Tupelo Dr #2, West Monroe, LA 71291Off Market
- $189,4003 bd2 ba1.5k sqft320 Medorah Dr, West Monroe, LA 71291Off Market
- $25,0003 bd2 ba-- sqft319 Medorah Dr, West Monroe, LA 71291Off Market
A local agent can set up tours, give advice and negotiate with sellers.
Similar homes
- $250,0003 bd2 ba1.5k sqft104 Sharon Dr, West Monroe, LA 71291For Sale
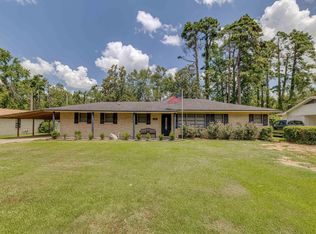
 MLS ID #220289, Shane Wooten, Keller Williams Parishwide Partners. NELAR
 - $244,0003 bd2 ba1.6k sqft119 Parkwest Dr, West Monroe, LA 71291For Sale
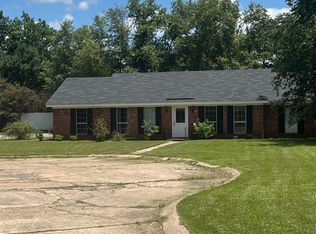 MLS ID #219925, Connie Crowell, Keller Williams Parishwide Partners. NELAR
 - $249,0003 bd3 ba2.4k sqft1403 Glenmar Ave, Monroe, LA 71201For Sale
 MLS ID #220231, Donna Minter, Vanguard Realty. NELAR
 - $245,0003 bd2 ba2k sqft1114 N 5th St, Monroe, LA 71201For Sale
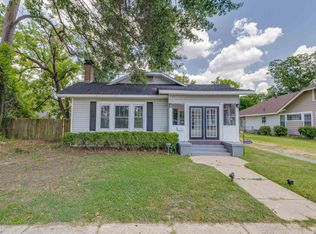 MLS ID #220296, Lisa Govan, Lisa Govan Realty. NELAR
 - $242,0003 bd2 ba1.5k sqft1907 Sherwood Ave, Monroe, LA 71201For SaleMLS ID #220321, Ileta Rutherford, John Rea Realty. NELAR
- $240,0004 bd3 ba2.8k sqft109 Margaret Dr, Monroe, LA 71203For SaleMLS ID #220323, Tabitha Hollins, Angelique Realty. NELAR
- $316,5004 bd2 ba2.1k sqft1005 Dean Chapel Rd, West Monroe, LA 71291For SaleMLS ID #219579, Mark Ouchley, Coldwell Banker Group One Realty. NELAR
- $260,0003 bd2 ba2.1k sqft4633 Jonesboro Rd, West Monroe, LA 71292For SaleMLS ID #220034, Connie Crowell, Keller Williams Parishwide Partners. NELAR
- $199,9003 bd2 ba2k sqft2300 Rainbow Dr, West Monroe, LA 71291For SaleMLS ID #216297, Cailey Phillips, Keller Williams Parishwide Partners. NELAR
- $239,9004 bd2 ba2.3k sqft217 Hart Rd, West Monroe, LA 71291For SaleMLS ID #219027, Angela Juneau, Coldwell Banker Group One Realty. NELAR
- $194,0853 bd2 ba2.2k sqft700 Hilton St, Monroe, LA 71201For SaleMLS ID #220290, Mark Phelps, John Rea Realty. NELAR
- $249,0003 bd2 ba2.3k sqft1914 Sherwood Ave, Monroe, LA 71201For SaleMLS ID #219003, Cara Sampognaro, John Rea Realty. NELAR
- $300,0003 bd2 ba3.3k sqft1408 Speed Ave, Monroe, LA 71201For SaleMLS ID #220257, Lisa Govan, Lisa Govan Realty. NELAR
- $170,0004 bd2 ba1.3k sqft710 Matthew St, Monroe, LA 71201For SaleMLS ID #220306, Harrison Lilly, Harrison Lilly. NELAR
- $280,0004 bd2 ba1.7k sqft100 Curry Creek Ct, Calhoun, LA 71225For SaleMLS ID #220305, Harrison Lilly, Harrison Lilly. NELAR
- $259,9004 bd3 ba2.1k sqft152 Fannin Rd, West Monroe, LA 71292For SaleMLS ID #218349, Dawn Bailey, Coldwell Banker Group One Realty. NELAR
- $335,0004 bd3 ba2.6k sqft701 Kiroli Rd, West Monroe, LA 71291For SaleMLS ID #219720, Harrison Lilly, Harrison Lilly. NELAR
- $225,0003 bd2 ba1.8k sqft1605 N 4th St, Monroe, LA 71201For SaleMLS ID #220061, Ethan Landry, eXp Realty, LLC. NELAR
- $265,0003 bd2 ba2.2k sqft116 Honeysuckle Dr, West Monroe, LA 71291For SaleMLS ID #220013, Anthony Hodge, French Realty, LLC. NELAR
- $289,0004 bd3 ba2.6k sqft2012 Oakmont St, Monroe, LA 71201For SaleMLS ID #220215, Paula Beasley, Coldwell Banker Group One Realty. NELAR
