MAJOR PRICE IMPROVEMENT! Priced UNDER appraisal! Welcome to this stunning bayou-front property offering the perfect blend of comfort, space, and opportunity! This impressive home features three generously sized bedrooms and beautifully appointed bathrooms, providing plenty of room for family, guests, or a home retreat. Thoughtfully designed living spaces create an inviting atmosphere while showcasing the peaceful views and natural beauty that come with life on the bayou. Step outside and experience the perfectly landscaped yard, a true outdoor oasis designed for relaxing, entertaining, and enjoying the serene surroundings. From the carefully maintained greenery to the charming outdoor spaces, every detail has been thoughtfully cared for. Adding even more versatility, this property includes a spacious shop that doubles as a functional business space—ideal for entrepreneurs, hobbyists, or anyone needing additional workspace right at home. Whether you’re looking for a private residence, a place to grow your business, or both, this property offers endless possibilities. Located along the bayou with a rare combination of beauty, functionality, and space, this one-of-a-kind property is ready to welcome its next owner. The roof was replaced in 2020 and the luxury vinyl plank was installed in May of this year. The fridge and deep freeze will remain. Call your favorite Realtor to schedule your showing!
For sale
Price cut: $34K (7/22)
$395,000
753 Bayou Shores Dr, Monroe, LA 71203
3beds
3,353sqft
:
Get pre-qualified$2,544/mo
Site Build, Residential
Built in 1963
1.59 Acres Lot
$379,400 Zestimate®
$118/sqft
$-- HOA
What's special
Stunning bayou-front propertyPerfectly landscaped yardCharming outdoor spacesCarefully maintained greeneryBeautifully appointed bathroomsThoughtfully designed living spacesThree generously sized bedrooms
- 44 days |
- 973 |
- 57 |
Zillow last checked:
Listing updated:
Listed by:
Anna Dunn,
French Realty, LLC
Source: NELAR,MLS#: 219815
Facts & features
Interior
Bedrooms & bathrooms
- Bedrooms: 3
- Bathrooms: 3
- Full bathrooms: 3
- Main level bathrooms: 3
- Main level bedrooms: 3
Primary bedroom
- Description: Floor: Luxury Vinyl Plank
- Level: First
- Area: 224.99
Bedroom
- Description: Floor: Luxury Vinyl Plank
- Level: First
Bedroom 1
- Description: Floor: Luxury Vinyl Plank
- Level: First
- Area: 222.11
Dining room
- Description: Floor: Luxury Vinyl Plank
- Level: First
- Area: 340.08
Family room
- Description: Floor: Luxury Vinyl Plank
- Level: First
- Area: 495
Kitchen
- Description: Floor: Tile
- Level: First
- Area: 209.52
Living room
- Description: Floor: Tile
- Level: First
- Area: 280.85
Office
- Description: Floor: Luxury Vinyl Plank
- Level: First
- Area: 440
Heating
- Central
Cooling
- Central Air
Appliances
- Included: Dishwasher, Electric Range, Electric Water Heater
Features
- Ceiling Fan(s)
- Windows: Double Pane Windows, Some Stay
- Number of fireplaces: 2
- Fireplace features: Two, Living Room, Family Room
Interior area
- Total structure area: 5,246
- Total interior livable area: 3,353 sqft
Property
Parking
- Total spaces: 3
- Parking features: Hard Surface Drv.
- Garage spaces: 3
- Has carport: Yes
- Has uncovered spaces: Yes
Features
- Levels: One
- Stories: 1
- Patio & porch: Porch Covered
- Fencing: Wrought Iron
- On waterfront: Yes
- Waterfront features: Bayou, Waterfront
Lot
- Size: 1.59 Acres
- Features: Landscaped
Details
- Additional structures: Workshop
- Parcel number: 62356
- Zoning: RES
- Zoning description: RES
Construction
Type & style
- Home type: SingleFamily
- Architectural style: Ranch,Traditional
- Property subtype: Site Build, Residential
Materials
- Brick Veneer
- Foundation: Slab
- Roof: Architecture Style
Condition
- Year built: 1963
Utilities & green energy
- Electric: Electric Company: Entergy
- Gas: Installed, Natural Gas, Gas Company: Atmos
- Sewer: Public Sewer
- Water: Public, Electric Company: Greater Ouachita
- Utilities for property: Natural Gas Connected
Community & HOA
Community
- Security: Smoke Detector(s)
- Subdivision: Bayou Shores
HOA
- Has HOA: No
- Amenities included: None
- Services included: None
Location
- Region: Monroe
Financial & listing details
- Price per square foot: $118/sqft
- Tax assessed value: $373,639
- Annual tax amount: $4,275
- Date on market: 6/19/2026
- Road surface type: Paved
Estimated market value
$379,400
$360,000 - $398,000
$2,435/mo
Price history
| Date | Event | Price |
|---|---|---|
| 7/22/2026 | Price change | $395,000-7.9%$118/sqft |
Source:  NELAR #219815 Report a problem NELAR #219815 Report a problem | ||
| 6/19/2026 | Listed for sale | $429,000$128/sqft |
Source: NELAR #219815 Report a problem | ||
| 8/4/2010 | Sold | -- |
Source: Agent Provided Report a problem | ||
Public tax history
| Year | Property taxes | Tax assessment |
|---|---|---|
| 2025 | $4,275 -0.7% | $37,364 |
| 2024 | $4,305 +49.3% | $37,364 +31.5% |
| 2023 | $2,883 -2.8% | $28,413 |
| 2022 | $2,967 +30.7% | $28,413 +21.5% |
| 2021 | $2,270 | $23,378 |
| 2020 | $2,270 +1.4% | $23,378 |
| 2019 | $2,239 +4.4% | $23,378 +4.9% |
| 2018 | $2,144 -2.3% | $22,278 |
| 2017 | $2,195 +2.4% | $22,278 -4.7% |
| 2016 | $2,144 +0.1% | $23,378 |
| 2015 | $2,141 -32.1% | $23,378 +4.9% |
| 2014 | $3,152 +0.2% | $22,278 -4.7% |
| 2013 | $3,144 +3.5% | $23,378 |
| 2012 | $3,039 -0.1% | $23,378 |
| 2011 | $3,042 +41.4% | $23,378 -1.4% |
| 2010 | $2,151 | $23,700 |
Find assessor info on the county website
Monthly payment
Est. payment
Payment breakdown
Explore the cost of this home by adjusting the details. Changes won't be saved.Climate risks
Neighborhood: Lakeshore
Nearby schools
GreatSchools rating
- 5/10Lakeshore SchoolGrades: PK-5Distance: 1.2 mi
- 6/10Ouachita Parish High SchoolGrades: 8-12Distance: 3 mi
- 5/10East Ouachita Middle SchoolGrades: 6-8Distance: 7.2 mi
Schools provided by the listing agent
- Elementary: Lakeshore O
- Middle: Ouachita
- High: Ouachita O
Source: NELAR. This data may not be complete. We recommend contacting the local school district to confirm school assignments for this home.
- $2,000-- bd-- ba-- sqft753 Bayou Shores Dr, Monroe, LA 71203Off Market
- $246,3004 bd2 ba2.4k sqft503 Lincoln Rd, Monroe, LA 71203Off Market
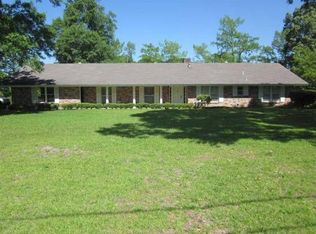
- $4,000-- bd-- ba-- sqft503 Lincoln Rd, Monroe, LA 71203Off Market
- $130,7003 bd1 ba1.4k sqft751 Bayou Shores Dr, Monroe, LA 71203Off Market
- $201,1003 bd2 ba2k sqft505 Lincoln Rd, Monroe, LA 71203Off Market
- $199,4003 bd2 ba1.9k sqft749 Bayou Shores Dr, Monroe, LA 71203Off Market
- $150,8002 bd2 ba-- sqft500 Lincoln Rd #10, Monroe, LA 71203Off Market
- $123,4002 bd2 ba1.1k sqft500 Lincoln Rd #8, Monroe, LA 71203Off Market
A local agent can set up tours, give advice and negotiate with sellers.
Similar homes
- $498,0004 bd4 ba3.2k sqft1030 Stubbs Vinson Rd, Monroe, LA 71203For Sale

 MLS ID #220336, Shane Wooten, Keller Williams Parishwide Partners. NELAR
 - $240,0004 bd3 ba2.8k sqft109 Margaret Dr, Monroe, LA 71203For Sale
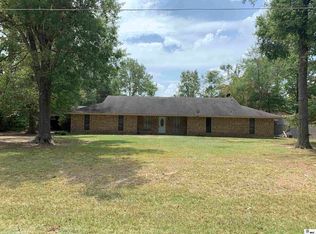 MLS ID #220323, Tabitha Hollins, Angelique Realty. NELAR
 - $398,0004 bd3 ba2.6k sqft219 Raymond Dr, Monroe, LA 71203For Sale
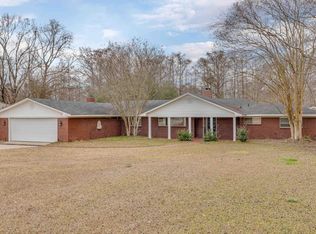 MLS ID #217897, Jenny Nguyen, Keller Williams Parishwide Partners. NELAR
 - $419,0004 bd3 ba3k sqft121 Sunset Dr, West Monroe, LA 71291For Sale
 MLS ID #220298, Dawn Bailey, Coldwell Banker Group One Realty. NELAR
 - $285,0005 bd4 ba3.8k sqft412 Stevenson Dr, Monroe, LA 71203For Sale By Owner
- $357,5004 bd3 ba2.1k sqft424 E Frenchmans Bend Rd, Monroe, LA 71203For SaleMLS ID #219674, Megan Mitchell, Keller Williams Parishwide Partners. NELAR
- $429,9003 bd3 ba2.3k sqft1315 N 3rd St, Monroe, LA 71201For SaleMLS ID #220271, Ethan Landry, eXp Realty, LLC. NELAR
- $300,0003 bd2 ba3.3k sqft1408 Speed Ave, Monroe, LA 71201For SaleMLS ID #220257, Lisa Govan, Lisa Govan Realty. NELAR
- $349,5005 bd3 ba3.9k sqft3812 Scenic Dr, Monroe, LA 71201For SaleMLS ID #218969, Cara Sampognaro, John Rea Realty. NELAR
- $315,0003 bd2 ba2.5k sqft105 Pecan Bayou Dr, Monroe, LA 71203For Sale
 MLS ID #2600004081, James Jacome, EXP Realty, LLC. RAA
 - $395,0003 bd3 ba3k sqft299 Britton Rd, Calhoun, LA 71225For SaleMLS ID #219792, Jay Shepherd, French Realty, LLC. NELAR
- $365,0003 bd2 ba2.1k sqft450 E Frenchmans Bend Rd, Monroe, LA 71203For SaleMLS ID #220244, Rachel Verucchi, Keller Williams Parishwide Partners. NELAR
- $314,0004 bd2 ba2.4k sqft104 Timber Ridge Dr, Monroe, LA 71203For SaleMLS ID #220000, Cara Sampognaro, John Rea Realty. NELAR
- $325,0005 bd3 ba2.8k sqft1913 Park Ave, Monroe, LA 71201For SaleMLS ID #219122, Rachel Verucchi, Keller Williams Parishwide Partners. NELAR
- $349,0003 bd2 ba2.6k sqft2215 Valencia St, Monroe, LA 71201For SaleMLS ID #219077, Joshua Roberts, Keller Williams Parishwide Partners. NELAR
- $244,0004 bd2 ba2k sqft102 Burney Dr, Monroe, LA 71203For SaleMLS ID #219109, Mark Mason, French Realty, LLC. NELAR
- $235,0003 bd2 ba2.5k sqft44 Jana Dr, Monroe, LA 71203For SaleMLS ID #218723, Ashley Hubenthal, John Rea Realty. NELAR
- $229,9003 bd2 ba1.7k sqft46 Winchester Cir, Monroe, LA 71203For Sale By Owner
- $329,9004 bd4 ba3.1k sqft413 Orleans St, Monroe, LA 71201For SaleMLS ID #220202, Judy Moore, Keller Williams Parishwide Partners. NELAR
- $469,9005 bd4 ba4.2k sqft1800 University Pl, Monroe, LA 71203For SaleMLS ID #220173, Ryan Hawthorne, French Realty, LLC. NELAR
