Beautiful, one of a houses in treasure Island! If you need the room, this is gonna be your house! 5 bed 3.5 bath just over 3500 ft.² heated and just over 4000 total square feet sitting on 1.4 acres! Pull up under your two car garage and if you need extra parking, you have another two car carport and an RV storage! Head on inside! There are so many unique things about this property! Walk in to the large living room area with a real wood fireplace in the middle, that has a beautiful custom mantle! With this home, it’s designed so everybody can be in their own section of the house and have their own private space! Step into the large kitchen area, and breakfast room. Right off of the kitchen is a large formal dining room! Right off and on the other end of the kitchen and separate on its own, is the master suite, with a large walk-in closet and master bathroom! One of the best rooms is the sunroom on the back of the house! This is gonna be your happy space! With windows all around on every side overlooking the beautiful backyard! On the other end of the house is 4 nice sized bedrooms and 2 full baths. One of the cool things about this house is the L shape entrance! This doesn’t have standard one way in and one way out, You’ve gotta come and see for yourself! Step out back onto the covered patio and as they say, let the world go by…! On the back of the property is a storage building for your storage needs! Set your appointment and come check this place out!
For sale
$318,500
412 Stevenson Dr, Monroe, LA 71203
5beds
3,500sqft
Site Build, Residential
Built in ----
-- sqft lot
$315,000 Zestimate®
$91/sqft
$-- HOA
What's special
Two car garageCovered patioRv storageLarge kitchen areaLarge formal dining roomBreakfast room
- 17 days
- 433
- 14
Zillow last checked:
Listing updated:
Listed by:
Ryan Hawthorne,
French Realty, LLC
Source: NELAR,MLS#: 221182
Facts & features
Interior
Bedrooms & bathrooms
- Bedrooms: 5
- Bathrooms: 4
- Full bathrooms: 3
- Partial bathrooms: 1
- Main level bathrooms: 4
- Main level bedrooms: 5
Primary bedroom
- Description: Floor: V
- Level: First
- Area: 182
Bedroom
- Description: Floor: V
- Level: First
- Area: 132
Bedroom 1
- Description: Floor: V
- Level: First
- Area: 121
Bedroom 2
- Description: Floor: V
- Level: First
- Area: 132
Bedroom 3
- Description: Floor: C
- Level: First
- Area: 110
Kitchen
- Description: Floor: V
- Level: First
- Area: 121
Heating
- Natural Gas
Cooling
- Central Air, Electric
Appliances
- Included: Dishwasher, Range Hood, Electric Cooktop, Electric Water Heater
- Laundry: Washer/Dryer Connect
Features
- Ceiling Fan(s), Walk-In Closet(s), Wireless Internet
- Windows: Double Pane Windows, None
- Number of fireplaces: 1
- Fireplace features: One, Gas Log, Living Room
Interior area
- Total structure area: 3,525
- Total interior livable area: 3,500 sqft
Property
Parking
- Total spaces: 2
- Parking features: Garage Door Opener
- Attached garage spaces: 2
Features
- Levels: One
- Stories: 1
- Patio & porch: Porch Covered, Covered Patio
- Fencing: Other
- Waterfront features: None
Lot
- Features: Landscaped, Irregular Lot, Cleared
Details
- Additional structures: Storage
- Parcel number: 5490R
Construction
Type & style
- Home type: SingleFamily
- Architectural style: Traditional
- Property subtype: Site Build, Residential
Materials
- Brick Veneer
- Foundation: Slab
- Roof: Asphalt Shingle
Utilities & green energy
- Electric: Electric Company: Entergy
- Gas: Natural Gas, Gas Company: Atmos
- Sewer: Public Sewer
- Water: Public, Electric Company: Greater Ouachita
- Utilities for property: Natural Gas Connected
Community & HOA
Community
- Security: Smoke Detector(s)
- Subdivision: Treasure Island
HOA
- Has HOA: No
- Amenities included: None
- Services included: None
Location
- Region: Monroe
Financial & listing details
- Price per square foot: $91/sqft
- Tax assessed value: $245,935
- Annual tax amount: $2,398
- Date on market: 10/6/2026
Estimated market value
$315,000
$299,000 - $331,000
$3,616/mo
Price history
| Date | Event | Price |
|---|---|---|
| 10/6/2026 | Listed for sale | $318,500+11.8%$91/sqft |
Source:  NELAR #221182 Report a problem NELAR #221182 Report a problem | ||
| 8/25/2026 | Listing removed | -- |
Source: Owner Report a problem | ||
| 7/4/2026 | Listed for sale | $285,000+43.2%$81/sqft |
Source: Owner Report a problem | ||
| 1/24/2025 | Sold | -- |
Source: NELAR #200386 Report a problem | ||
| 1/9/2025 | Pending sale | $199,000$57/sqft |
Source: NELAR #200386 Report a problem | ||
| 12/13/2024 | Listed for sale | $199,000$57/sqft |
Source: NELAR #200386 Report a problem | ||
| 12/5/2024 | Pending sale | $199,000$57/sqft |
Source: NELAR #200386 Report a problem | ||
| 4/29/2024 | Price change | $199,000-9.1%$57/sqft |
Source: NELAR #200386 Report a problem | ||
| 4/2/2024 | Listed for sale | $219,000-4.4%$63/sqft |
Source: NELAR #200386 Report a problem | ||
| 7/24/2023 | Listed for sale | $229,000$65/sqft |
Source: NELAR #200386 Report a problem | ||
| 6/20/2023 | Listing removed | -- |
Source: NELAR #200386 Report a problem | ||
| 3/6/2023 | Listed for sale | $229,000$65/sqft |
Source: NELAR #200386 Report a problem | ||
| 1/27/2023 | Listing removed | -- |
Source: NELAR #200386 Report a problem | ||
| 9/28/2022 | Price change | $229,000-10.2%$65/sqft |
Source: NELAR #200386 Report a problem | ||
| 7/14/2022 | Price change | $255,000-5.6%$73/sqft |
Source: NELAR #200386 Report a problem | ||
| 6/22/2022 | Listed for sale | $270,000$77/sqft |
Source: NELAR #200386 Report a problem | ||
| 3/11/2022 | Listing removed | -- |
Source: NELAR #200386 Report a problem | ||
| 1/28/2022 | Listed for sale | $270,000+8.4%$77/sqft |
Source: NELAR #200386 Report a problem | ||
| 6/15/2018 | Listing removed | $249,000$71/sqft |
Source: Keller Williams Realty Parishwide Partners #182703 Report a problem | ||
| 5/18/2018 | Listed for sale | $249,000-0.4%$71/sqft |
Source: Keller Williams Realty Parishwide Partners #182703 Report a problem | ||
| 10/30/2017 | Listing removed | $249,900$71/sqft |
Source: Monroe #177285 Report a problem | ||
| 4/30/2017 | Listed for sale | $249,900+83.8%$71/sqft |
Source: Monroe #177285 Report a problem | ||
| 10/1/2016 | Listing removed | $136,000$39/sqft |
Source: CENTURY 21 United #172856 Report a problem | ||
| 9/16/2016 | Pending sale | $136,000$39/sqft |
Source: CENTURY 21 United #172856 Report a problem | ||
| 9/13/2016 | Listed for sale | $136,000$39/sqft |
Source: CENTURY 21 United #172856 Report a problem | ||
| 6/10/2016 | Pending sale | $136,000$39/sqft |
Source: CENTURY 21 United #172856 Report a problem | ||
| 12/11/2010 | Sold | -- |
Source: Agent Provided Report a problem | ||
| 11/4/2009 | Sold | -- |
Source: Agent Provided Report a problem | ||
Public tax history
| Year | Property taxes | Tax assessment |
|---|---|---|
| 2025 | $2,398 -30.6% | $24,594 |
| 2024 | $3,454 +24% | $24,594 +22.9% |
| 2023 | $2,785 +0.7% | $20,010 +0% |
| 2022 | $2,764 -0.8% | $20,009 |
| 2021 | $2,787 | $20,009 |
| 2020 | $2,787 +157.4% | $20,009 +160.3% |
| 2019 | $1,082 -86% | $7,687 |
| 2018 | $7,715 | $7,687 |
| 2017 | $7,715 +2.9% | $7,687 -58.6% |
| 2016 | $7,500 +410.2% | $18,581 |
| 2015 | $1,470 | $18,581 |
| 2014 | $1,470 +0.2% | $18,581 0% |
| 2013 | $1,467 -0.4% | $18,582 |
| 2012 | $1,472 -0.8% | $18,582 -0.4% |
| 2011 | $1,484 -0.5% | $18,661 |
| 2010 | $1,491 | $18,661 |
Find assessor info on the county website
Monthly payment
Est. payment
Payment breakdown
Explore the cost of this home by adjusting the details. Changes won't be saved.Climate risks
Neighborhood: 71203
Similar homes
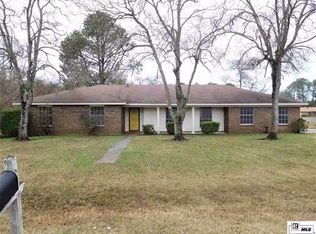
- $349,9003 bd2 ba2.8k sqft7219 Desiard St, Monroe, LA 71203For Sale

 MLS ID #221334, Andrew Dye, Re/Max Premier Realty. NELAR
 - $--4 bd2 ba2.1k sqft615 Finks Hideaway Rd, Monroe, LA 71203Auction
 Auction.com 2
 - $294,5003 bd3 ba2.1k sqft103 Leon Patrick Dr, Monroe, LA 71203For Sale
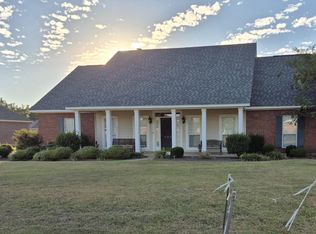 MLS ID #221197, Tameka Brown, Coldwell Banker Group One Realty. NELAR
 - $--5 bd3 ba3.5k sqft582 Rowland Dr, Monroe, LA 71203Auction
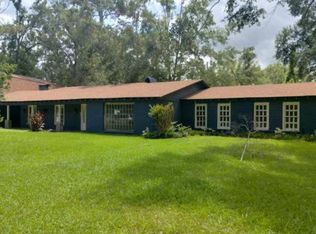 Auction.com 1
 - $195,0005 bd3 ba3.2k sqft126 Topic St, Monroe, LA 71203For SaleMLS ID #221273, Diane Cupit, Century 21 United. NELAR
- $339,9003 bd2 ba1.8k sqft324 Bunker Ln, Monroe, LA 71203For SaleMLS ID #221174, Shane Wooten, Keller Williams Parishwide Partners. NELAR
- $325,0005 bd3 ba2.8k sqft210 Dauphine Dr, West Monroe, LA 71291For SaleMLS ID #220357, Jackie Guillot, Vanguard Realty. NELAR
- $384,9004 bd3 ba2.1k sqft422 E Frenchmans Bend Rd, Monroe, LA 71203For SaleMLS ID #220593, Shane Wooten, Keller Williams Parishwide Partners. NELAR
- $274,0005 bd-- ba3.2k sqft2022 Filhiol Ave, Monroe, LA 71203For SaleMLS ID #218620, Scott Leo, Cypress State Realty. NELAR
- $349,9003 bd2 ba1.9k sqft271 John Turner Rd, Monroe, LA 71203For SaleMLS ID #219874, Gene Ponti, BetterHomes&GardensVeranda. NELAR
- $324,9004 bd3 ba2.5k sqft1205 Roselawn Ave, Monroe, LA 71201For SaleMLS ID #218013, Liz Hammett, Vanguard Realty. NELAR
- $398,5005 bd4 ba4.2k sqft1800 University Pl, Monroe, LA 71203For SaleMLS ID #220173, Ryan Hawthorne, French Realty, LLC. NELAR
- $250,0004 bd2 ba1.9k sqft26 Magnolia Dr, Monroe, LA 71203For SaleMLS ID #220813, Edna Mathews, Rhodes Realty, Llc. NELAR
- $229,9004 bd2 ba1.9k sqft117 Oak Cir, West Monroe, LA 71203For SaleMLS ID #214049, Lily Mann, BetterHomes&GardensVeranda. NELAR
- $319,9003 bd3 ba2.4k sqft105 Lasalle Cir, West Monroe, LA 71291For SaleMLS ID #220353, Angela Juneau, Coldwell Banker Group One Realty. NELAR
- $215,0004 bd3 ba2.8k sqft109 Margaret Dr, Monroe, LA 71203For SaleMLS ID #220323, Tabitha Hollins, Angelique Realty. NELAR
- $291,4004 bd2 ba2.1k sqft2703 Cuba Blvd, Monroe, LA 71201For SaleMLS ID #221211, Linda Williams, Re/Max Premier Realty. NELAR
- $444,0004 bd3 ba2.6k sqft150 E Shore Rd, Monroe, LA 71203For SaleMLS ID #220880, Heather Green, Heather Green Realty. NELAR
- $419,0004 bd3 ba2.4k sqft508 Bunker Ln, Monroe, LA 71203For SaleMLS ID #220514, Jan Mattingly, Coldwell Banker Group One Realty. NELAR
