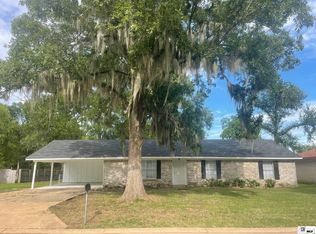
Great Home! It has large bedrooms, beautiful kitchen with pantry. It also has high ceilings in Family room with fireplace. The formal Living room and dining room was converted into a master bedroom, however it can be converted back with no issues. Home will be a 3 bedroom instead of four. The Roof is only 2 year old of Architectural shingles, wood fence and metal shop in back yard.
For sale
$229,900
117 Oak Cir, West Monroe, LA 71203
4beds
1,960sqft
Site Build, Residential
Built in 1978
0.31 Acres Lot
$-- Zestimate®
$117/sqft
$-- HOA
What's special
Large bedroomsWood fenceBeautiful kitchen with pantry
- 563 days
- 301
- 34
Zillow last checked:
Listing updated:
Listed by:
Lily Mann,
BetterHomes&GardensVeranda 318-325-1869
Source: NELAR,MLS#: 214049
Facts & features
Interior
Bedrooms & bathrooms
- Bedrooms: 4
- Bathrooms: 2
- Full bathrooms: 2
- Main level bathrooms: 2
- Main level bedrooms: 4
Primary bedroom
- Description: Floor: Laminate
- Level: First
- Area: 287.5
Bedroom
- Description: Floor: Laminate
- Level: First
- Area: 144
Bedroom 1
- Description: Floor: Laminate
- Level: First
- Area: 126.5
Bedroom 2
- Description: Floor: Laminated
- Level: First
- Area: 189.75
Dining room
- Description: Floor: Tile
- Level: First
- Area: 73
Kitchen
- Description: Floor: Tile
- Level: First
- Area: 137.5
Living room
- Description: Floor: Laminate
- Level: First
- Area: 286.9
Office
- Description: Floor: Tile
- Level: First
- Area: 46.22
Heating
- Natural Gas
Cooling
- Central Air, Electric
Appliances
- Included: Dishwasher, Refrigerator, Range Hood, Electric Range, Electric Water Heater
- Laundry: Washer/Dryer Connect
Features
- Ceiling Fan(s)
- Windows: Double Pane Windows, Blinds
- Number of fireplaces: 1
- Fireplace features: One, Family Room
Interior area
- Total structure area: 2,321
- Total interior livable area: 1,960 sqft
Property
Parking
- Total spaces: 2
- Parking features: Garage, Carport
- Garage spaces: 2
- Has carport: Yes
Features
- Levels: One
- Stories: 1
- Patio & porch: Open Patio
- Fencing: Wood
- Waterfront features: None
Lot
- Size: 0.31 Acres
- Features: Cleared, Flood Zone
Details
- Additional structures: Shed(s)
- Parcel number: 31424
- Zoning: Res
- Zoning description: Res
Construction
Type & style
- Home type: SingleFamily
- Architectural style: Traditional
- Property subtype: Site Build, Residential
Materials
- Brick Veneer
- Foundation: Slab
- Roof: Architecture Style,Asphalt Shingle
Condition
- Year built: 1978
Utilities & green energy
- Electric: Electric Company: Entergy
- Gas: Natural Gas, Gas Company: Atmos
- Sewer: Public Sewer
- Water: Tap Fee Paid, Electric Company: Town & Country
- Utilities for property: Natural Gas Connected
Community & HOA
Community
- Subdivision: Town & Country
HOA
- Has HOA: No
- Amenities included: None
- Services included: None
Location
- Region: West Monroe
Financial & listing details
- Price per square foot: $117/sqft
- Tax assessed value: $127,837
- Annual tax amount: $796
- Date on market: 4/1/2025
- Road surface type: Paved
Estimated market value
Not available
Estimated sales range
Not available
$1,543/mo
Price history
| Date | Event | Price |
|---|---|---|
| 8/3/2026 | Price change | $229,900-2.1%$117/sqft |
Source:  NELAR #214049 Report a problem NELAR #214049 Report a problem | ||
| 12/21/2025 | Price change | $234,900-2.1%$120/sqft |
Source: NELAR #214049 Report a problem | ||
| 12/5/2025 | Price change | $239,900-2%$122/sqft |
Source: NELAR #214049 Report a problem | ||
| 9/4/2025 | Price change | $244,900-2%$125/sqft |
Source: NELAR #214049 Report a problem | ||
| 6/30/2025 | Price change | $249,900-2%$128/sqft |
Source: NELAR #214049 Report a problem | ||
| 5/1/2025 | Price change | $254,900-5.6%$130/sqft |
Source: NELAR #214049 Report a problem | ||
| 4/1/2025 | Listed for sale | $269,900+107.6%$138/sqft |
Source: NELAR #214049 Report a problem | ||
| 8/11/2020 | Sold | -- |
Source: Public Record Report a problem | ||
| 4/7/2020 | Listed for sale | $130,000$66/sqft |
Source: Keller Williams Realty Parishwide Partners #192687 Report a problem | ||
Public tax history
| Year | Property taxes | Tax assessment |
|---|---|---|
| 2025 | $796 -0.7% | $12,784 |
| 2024 | $801 +70% | $12,784 +21.6% |
| 2023 | $471 +0.6% | $10,517 |
| 2022 | $468 -0.7% | $10,517 |
| 2021 | $471 -69.4% | $10,517 -1.5% |
| 2020 | $1,539 +1.4% | $10,677 |
| 2019 | $1,518 -14.9% | $10,677 |
| 2018 | $1,785 | $10,677 +11.1% |
| 2017 | $1,785 -2.1% | $9,610 -10% |
| 2016 | $1,824 +294.5% | $10,677 |
| 2015 | $462 -1.1% | $10,677 |
| 2014 | $467 -2% | $10,677 |
| 2013 | $477 +7.3% | $10,677 |
| 2012 | $444 -3.9% | $10,677 -1.3% |
| 2011 | $463 -0.3% | $10,814 |
| 2010 | $464 | $10,814 |
Find assessor info on the county website
Monthly payment
Est. payment
Payment breakdown
Explore the cost of this home by adjusting the details. Changes won't be saved.Climate risks
Neighborhood: 71203
Nearby schools
Schools provided by the listing agent
- Elementary: Jack Hayes O
- Middle: Ouachita
- High: Ouachita O
Source: NELAR. This data may not be complete. We recommend contacting the local school district to confirm school assignments for this home.
Similar homes
- $250,0004 bd2 ba1.9k sqft26 Magnolia Dr, Monroe, LA 71203For Sale
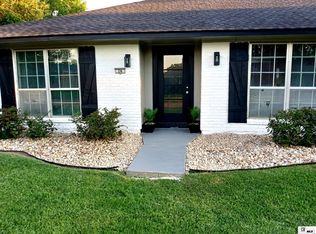
 MLS ID #220813, Edna Mathews, Rhodes Realty, Llc. NELAR
 - $215,0004 bd3 ba2.8k sqft109 Margaret Dr, Monroe, LA 71203For Sale
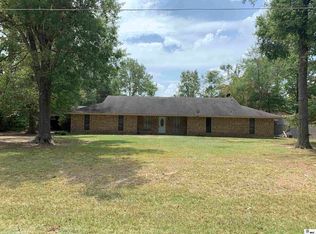 MLS ID #220323, Tabitha Hollins, Angelique Realty. NELAR
 - $205,0004 bd2 ba1.9k sqft132 Turtledove Dr, Monroe, LA 71203For Sale
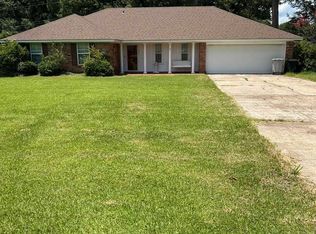 MLS ID #220203, Judy Moore, Keller Williams Parishwide Partners. NELAR
 - $220,0004 bd4 ba1.8k sqft113A Leon Russ Rd, Monroe, LA 71203For Sale
 MLS ID #220645, Rockland Burks, Rockland Realty, L.L.C.. NELAR
 - $227,1003 bd2 ba1.6k sqft1601 Glenmar Ave, Monroe, LA 71201For SaleMLS ID #221207, Linda Williams, Re/Max Premier Realty. NELAR
- $250,0003 bd2 ba2.1k sqft2550 Highway 594, Monroe, LA 71203For SaleMLS ID #219755, Lea Bass Creech, Delta South Realty, LLC. NELAR
- $229,9003 bd2 ba1.7k sqft803 Erin Ave, Monroe, LA 71201For SaleMLS ID #221210, Linda Williams, Re/Max Premier Realty. NELAR
- $294,5003 bd3 ba2.1k sqft103 Leon Patrick Dr, Monroe, LA 71203For SaleMLS ID #221197, Tameka Brown, Coldwell Banker Group One Realty. NELAR
- $214,9003 bd2 ba1.5k sqft913 Middleton St, Monroe, LA 71201For SaleMLS ID #221212, Linda Williams, Re/Max Premier Realty. NELAR
- $244,9003 bd2 ba2k sqft1605 Bois Darc Pl, Monroe, LA 71201For SaleMLS ID #221206, Linda Williams, Re/Max Premier Realty. NELAR
- $269,0003 bd2 ba2k sqft5402 Bon Aire Dr, Monroe, LA 71203For SaleMLS ID #221004, Mark Phelps, John Rea Realty. NELAR
- $224,9003 bd2 ba1.8k sqft1301 Auburn Ave, Monroe, LA 71201For SaleMLS ID #221205, Linda Williams, Re/Max Premier Realty. NELAR
- $248,0004 bd3 ba2.6k sqft1903 Howard Dr, Monroe, LA 71201For SaleMLS ID #220780, Susan Cole Crawford, Coldwell Banker Group One Realty. NELAR
- $247,5003 bd2 ba1.9k sqft2504 Kenmore St, Monroe, LA 71201For SaleMLS ID #221204, Linda Williams, Re/Max Premier Realty. NELAR
- $212,0004 bd2 ba2.4k sqft1591 Girard Rd, Rayville, LA 71269For SaleMLS ID #221267, Melissa Evans, Coldwell Banker Group One Realty. NELAR
- $235,0003 bd2 ba1.9k sqft801 Rochelle Ave, Monroe, LA 71201For SaleMLS ID #221220, Casey Horrell, Magnolia Realty of Louisiana. NELAR
- $180,0003 bd2 ba1.6k sqft414 Eason Pl, Monroe, LA 71201For SaleMLS ID #221203, Linda Williams, Re/Max Premier Realty. NELAR
- $195,0003 bd2 ba1.5k sqft2547 Stubbs Vinson Rd, Monroe, LA 71203For SaleMLS ID #220938, Harrison Lilly, Harrison Lilly. NELAR
- $239,4003 bd2 ba1.7k sqft404 Forty Oaks Farm Rd, West Monroe, LA 71291For SaleMLS ID #221194, Chasity Albritton, Coldwell Banker Group One Realty. NELAR
- $235,0003 bd2 ba1.6k sqft213 Alta Mira Dr, West Monroe, LA 71291For SaleMLS ID #221275, Harrison Lilly, Harrison Lilly. NELAR
