This 4 bedroom, 2 bath on almost half an acre lot is priced to sell! It was much enjoyed through the years by the owners, especially the backyard, which has a storage building, a workshop with electricity and a greenhouse. Inside, you'll find a galley kitchen, a dining room with built-in China cabinets, a den with fireplace and long brick hearth for sitting, and Trane HVAC.
For sale
$225,000
132 Turtledove Dr, Monroe, LA 71203
4beds
1,924sqft
:
Get pre-qualified$1,464/mo
Site Build, Residential
Built in 1978
0.42 Acres Lot
$220,600 Zestimate®
$117/sqft
$-- HOA
What's special
Workshop with electricityStorage buildingGalley kitchenTrane hvac
- 5 days |
- 385 |
- 17 |
Likely to sell faster than
Zillow last checked:
Listing updated:
Listed by:
Judy Moore,
Keller Williams Parishwide Partners
Source: NELAR,MLS#: 220203
Facts & features
Interior
Bedrooms & bathrooms
- Bedrooms: 4
- Bathrooms: 2
- Full bathrooms: 2
- Main level bathrooms: 2
- Main level bedrooms: 4
Primary bedroom
- Description: Floor: Carpet
- Level: First
- Area: 192
Bedroom
- Description: Floor: Carpet
- Level: First
- Area: 105
Bedroom 1
- Description: Floor: Carpet
- Level: First
- Area: 131.25
Bedroom 2
- Description: Floor: Carpet
- Level: First
- Area: 95
Dining room
- Description: Floor: Tile
- Level: First
- Area: 96
Family room
- Description: Floor: Tile
- Level: First
- Area: 275.5
Kitchen
- Description: Floor: Tile
- Level: First
- Area: 115.5
Living room
- Description: Floor: Carpet
- Level: First
- Area: 168
Heating
- Central
Cooling
- Central Air, Electric
Appliances
- Included: Dishwasher, Refrigerator, Range Hood, Electric Range, Electric Water Heater
- Laundry: Washer/Dryer Connect
Features
- Ceiling Fan(s)
- Windows: Storm Window(s), All Stay
- Number of fireplaces: 1
- Fireplace features: One
Interior area
- Total structure area: 2,853
- Total interior livable area: 1,924 sqft
Property
Parking
- Total spaces: 2
- Parking features: Garage - Attached
- Attached garage spaces: 2
Features
- Levels: One
- Stories: 1
- Patio & porch: Porch Covered, Screened Porch, Covered Patio, Open Deck
- Fencing: Wood
- Waterfront features: None
Lot
- Size: 0.42 Acres
- Features: Landscaped, Irregular Lot
Details
- Additional structures: Workshop, Outbuilding, Greenhouse
- Parcel number: 10846
Construction
Type & style
- Home type: SingleFamily
- Architectural style: Traditional
- Property subtype: Site Build, Residential
Materials
- Frame, Brick Veneer
- Foundation: Slab
- Roof: Architecture Style
Condition
- Year built: 1978
Utilities & green energy
- Electric: Electric Company: Entergy
- Gas: Other, Gas Company: Other
- Sewer: Public Sewer
- Water: Public, Electric Company: Greater Ouachita
Community & HOA
Community
- Subdivision: Audubon Park
HOA
- Has HOA: No
- Amenities included: None
- Services included: None
Location
- Region: Monroe
Financial & listing details
- Price per square foot: $117/sqft
- Tax assessed value: $127,258
- Annual tax amount: $743
- Date on market: 7/21/2026
- Road surface type: Paved
Estimated market value
$220,600
$210,000 - $232,000
$2,608/mo
Price history
| Date | Event | Price |
|---|---|---|
| 7/21/2026 | Listed for sale | $225,000$117/sqft |
Source:  NELAR #220203 Report a problem NELAR #220203 Report a problem | ||
Public tax history
| Year | Property taxes | Tax assessment |
|---|---|---|
| 2025 | $743 +0% | $12,726 |
| 2024 | $743 +0.9% | $12,726 |
| 2023 | $736 +0.7% | $12,726 |
| 2022 | $731 -0.8% | $12,726 |
| 2021 | $737 | $12,726 |
| 2020 | $737 +0.7% | $12,726 |
| 2019 | $732 +4.8% | $12,726 |
| 2018 | $698 -2.3% | $12,726 |
| 2017 | $715 +2.9% | $12,726 -1% |
| 2016 | $695 +0.1% | $12,857 |
| 2015 | $694 +0.8% | $12,857 +1% |
| 2014 | $689 +0.2% | $12,726 |
| 2013 | $687 +1.2% | $12,726 |
| 2012 | $679 -2.4% | $12,726 |
| 2011 | $696 -1.9% | $12,726 |
| 2010 | $709 | $12,726 |
Find assessor info on the county website
Monthly payment
Est. payment
Payment breakdown
Explore the cost of this home by adjusting the details. Changes won't be saved.Climate risks
Neighborhood: 71203
Nearby schools
GreatSchools rating
- NASwartz Lower Elementary SchoolGrades: PK-2Distance: 1.5 mi
- 5/10East Ouachita Middle SchoolGrades: 6-8Distance: 5.4 mi
- 6/10Ouachita Parish High SchoolGrades: 8-12Distance: 5.7 mi
Schools provided by the listing agent
- Elementary: Swartz O
- Middle: East Ouachita Middle
- High: Ouachita O
Source: NELAR. This data may not be complete. We recommend contacting the local school district to confirm school assignments for this home.
- $210,9003 bd2 ba2.3k sqft134 Turtledove Dr, Monroe, LA 71203Off Market
- $242,6003 bd2 ba2.2k sqft130 Turtledove Dr, Monroe, LA 71203Off Market
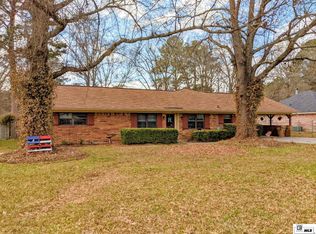
- $237,6003 bd2 ba1.8k sqft136 Turtledove Dr, Monroe, LA 71203Off Market

- $235,8003 bd2 ba1.6k sqft128 Turtledove Dr, Monroe, LA 71203Off Market
- $257,9003 bd6 ba2.3k sqft131 Turtledove Dr, Monroe, LA 71203Off Market
- $205,1003 bd2 ba1.8k sqft133 Turtledove Dr, Monroe, LA 71203Off Market
- $--3 bd2 ba1.8k sqft129 Turtledove Dr, Monroe, LA 71203Sold
- $200,5003 bd2 ba2.3k sqft258 Wheeler Rd, Monroe, LA 71203Off Market
A local agent can set up tours, give advice and negotiate with sellers.
Similar homes
- $229,9003 bd2 ba1.7k sqft46 Winchester Cir, Monroe, LA 71203For Sale By Owner

- $248,0004 bd2 ba2k sqft102 Burney Dr, Monroe, LA 71203For Sale
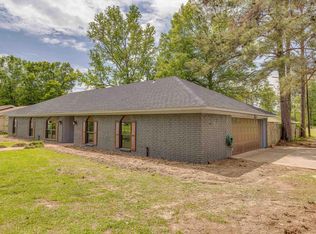
 MLS ID #219109, Mark Mason, French Realty, LLC. NELAR
 - $--4 bd2 ba1.5k sqft304 Monarch Dr, Monroe, LA 71203Auction
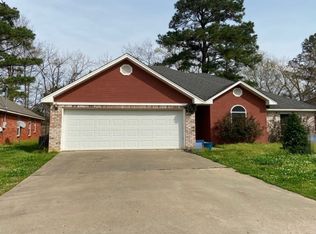 Auction.com 2
 - $234,9004 bd2 ba1.9k sqft117 Oak Cir, West Monroe, LA 71203For Sale
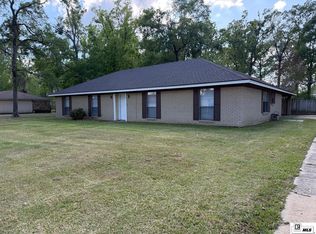 MLS ID #214049, Lily Mann, Century 21 United. NELAR
 - $199,0004 bd2 ba1.9k sqft124 Brook Orchard Blvd, Monroe, LA 71203For SaleMLS ID #220221, Chelsea Ross, Coldwell Banker Group One Realty. NELAR
- $250,0003 bd2 ba2.1k sqft2550 Highway 594, Monroe, LA 71203For SaleMLS ID #219755, Lea Bass Creech, Delta South Realty, LLC. NELAR
- $200,0003 bd2 ba1.8k sqft62 Bayou View Dr, Monroe, LA 71203For SaleMLS ID #219657, Tabitha Hollins, Angelique Realty. NELAR
- $240,0003 bd2 ba1.8k sqft137 Wham Dr, Monroe, LA 71203For SaleMLS ID #219708, Sandy Johnson, Coldwell Banker Group One Realty. NELAR
- $239,9003 bd2 ba1.6k sqft126 Brookwood Dr, Monroe, LA 71203For SaleMLS ID #219621, Lily Mann, Century 21 United. NELAR
- $240,0003 bd2 ba1.6k sqft527 Lakeshore Dr, Monroe, LA 71203For SaleMLS ID #215296, Jan Mattingly, Coldwell Banker Group One Realty. NELAR
- $225,0003 bd2 ba1.8k sqft1605 N 4th St, Monroe, LA 71201For SaleMLS ID #220061, Ethan Landry, eXp Realty, LLC. NELAR
- $289,0004 bd3 ba2.6k sqft2012 Oakmont St, Monroe, LA 71201For SaleMLS ID #220215, Paula Beasley, Coldwell Banker Group One Realty. NELAR
- $225,0003 bd2 ba1.8k sqft1421 Forsythe Ave, Monroe, LA 71201For SaleMLS ID #219924, Mark Ouchley, Coldwell Banker Group One Realty. NELAR
- $210,0003 bd2 ba1.5k sqft2900 Lasalle St, Monroe, LA 71201For SaleMLS ID #220053, Micah Dye, Re/Max Premier Realty. NELAR
- $185,0003 bd3 ba2.1k sqft105 Humble Cir, Monroe, LA 71203For SaleMLS ID #218545, Harrison Lilly, Harrison Lilly. NELAR
- $169,9003 bd1 ba1.6k sqft748 Bayou Shores Dr, Monroe, LA 71203For SaleMLS ID #218246, Hannah Palmer, Coldwell Banker Group One Realty. NELAR
- $225,0003 bd2 ba1.4k sqft818 E Rimes Cir, Monroe, LA 71201For SaleMLS ID #220068, Kristen LeDent, Keller Williams Parishwide Partners. NELAR
- $129,9994 bd1 ba1.4k sqft2210 Highway 594, Monroe, LA 71203For SaleMLS ID #216893, Kevin Bayles, BetterHomes&GardensVeranda. NELAR
- $135,0003 bd2 ba2.2k sqft53 W Elmwood Dr, Monroe, LA 71203For SaleMLS ID #219241, Chris Adkins, French Realty, LLC. NELAR
- $130,0003 bd2 ba1.2k sqft133 Gabe Ln, Monroe, LA 71203For SaleMLS ID #218783, Hannah Palmer, Coldwell Banker Group One Realty. NELAR
