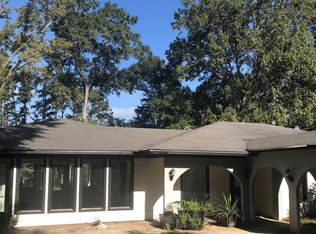
Enjoy the view of Bayou DeSiard from your own backyard, complete with a new floating fishing pier! This .89 acre homesite has 3 bedrooms and 2 baths with 1643 heated square feet, large rooms, a combination living/dining room, oversized laundry room, and more. New items include roof, HVAC, tankless water heater, paint, flooring, kitchen remodel with appliances, and granite countertops, all 1 year old. There is even a large metal storage building with a new flex rubber-sealed roof. Better make your appointment to see this one and start your summer fun on the Bayou! High days on market have nothing to do with this house. Seller requires succession, and the buyer changed the type of loans and lenders, etc.
Pending
$240,000
527 Lakeshore Dr, Monroe, LA 71203
3beds
1,643sqft
Site Build, Residential
Built in 1958
0.89 Acres Lot
$235,500 Zestimate®
$146/sqft
$-- HOA
What's special
View of bayou desiardNew floating fishing pierOversized laundry roomLarge rooms
- 464 days
- 32
- 5
Zillow last checked:
Listing updated:
Listed by:
Jan Mattingly,
Coldwell Banker Group One Realty
Source: NELAR,MLS#: 215296
Facts & features
Interior
Bedrooms & bathrooms
- Bedrooms: 3
- Bathrooms: 2
- Full bathrooms: 2
- Main level bathrooms: 2
- Main level bedrooms: 3
Primary bedroom
- Description: Floor: Wood Laminate
- Level: First
- Area: 134.46
Bedroom
- Description: Floor: Wood Laminate
- Level: First
- Area: 167.61
Bedroom 1
- Description: Floor: Wood Laminate
- Level: First
- Area: 199.5
Dining room
- Description: Floor: Wood Laaminate
- Level: First
- Area: 124.62
Kitchen
- Description: Floor: Wood Laminate
- Level: First
Living room
- Description: Floor: Wood Laminate
- Level: First
- Area: 255.64
Heating
- Central
Cooling
- Central Air, Electric
Appliances
- Included: Dishwasher, Microwave, Electric Range, Gas Water Heater, Tankless Water Heater
- Laundry: Washer/Dryer Connect
Features
- Ceiling Fan(s), Walk-In Closet(s)
- Windows: Storm Window(s), All Stay
- Has fireplace: No
- Fireplace features: None
Interior area
- Total structure area: 2,113
- Total interior livable area: 1,643 sqft
Property
Parking
- Total spaces: 2
- Parking features: Hard Surface Drv., Garage Door Opener
- Attached garage spaces: 2
- Has uncovered spaces: Yes
Features
- Levels: One
- Stories: 1
- Patio & porch: Porch Covered
- Exterior features: Pier
- Fencing: None
- On waterfront: Yes
- Waterfront features: Bayou, Waterfront
Lot
- Size: 0.89 Acres
Details
- Additional structures: Storage
- Parcel number: 24993
- Zoning: Res
- Zoning description: Res
Construction
Type & style
- Home type: SingleFamily
- Architectural style: Traditional
- Property subtype: Site Build, Residential
Materials
- Brick Veneer, Vinyl Siding
- Foundation: Slab
- Roof: Architecture Style
Condition
- Year built: 1958
Utilities & green energy
- Electric: Electric Company: Entergy
- Gas: Installed, Gas Company: Atmos
- Sewer: Public Sewer
- Water: Public, Electric Company: Greater Ouachita
Community & HOA
Community
- Subdivision: Lakeshore
HOA
- Has HOA: No
- Amenities included: None
- Services included: None
Location
- Region: Monroe
Financial & listing details
- Price per square foot: $146/sqft
- Tax assessed value: $211,634
- Annual tax amount: $1,312
- Date on market: 6/26/2025
- Road surface type: Paved
Estimated market value
$235,500
$224,000 - $247,000
$2,390/mo
Price history
| Date | Event | Price |
|---|---|---|
| 8/4/2026 | Pending sale | $240,000$146/sqft |
Source:  NELAR #215296 Report a problem NELAR #215296 Report a problem | ||
| 5/20/2026 | Price change | $240,000+0%$146/sqft |
Source: NELAR #215296 Report a problem | ||
| 5/4/2026 | Pending sale | $239,900$146/sqft |
Source: NELAR #215296 Report a problem | ||
| 4/4/2026 | Listed for sale | $239,900$146/sqft |
Source: NELAR #215296 Report a problem | ||
| 3/30/2026 | Pending sale | $239,900$146/sqft |
Source: NELAR #215296 Report a problem | ||
| 3/20/2026 | Listed for sale | $239,900$146/sqft |
Source: NELAR #215296 Report a problem | ||
| 8/13/2025 | Pending sale | $239,900$146/sqft |
Source: NELAR #215296 Report a problem | ||
| 6/26/2025 | Listed for sale | $239,900$146/sqft |
Source: NELAR #215296 Report a problem | ||
| 4/17/2024 | Sold | -- |
Source: NELAR #208433 Report a problem | ||
| 2/12/2024 | Pending sale | $239,900$146/sqft |
Source: NELAR #208433 Report a problem | ||
| 1/11/2024 | Listed for sale | $239,900$146/sqft |
Source: NELAR #208433 Report a problem | ||
| 10/3/2023 | Sold | -- |
Source: Public Record Report a problem | ||
Public tax history
| Year | Property taxes | Tax assessment |
|---|---|---|
| 2025 | $1,312 -33.4% | $21,163 |
| 2024 | $1,970 +329.7% | $21,163 +95.5% |
| 2023 | $458 -2.8% | $10,825 |
| 2022 | $472 +775.2% | $10,825 +37.4% |
| 2021 | $54 | $7,877 |
| 2020 | $54 +1.4% | $7,877 |
| 2019 | $53 +912.8% | $7,877 |
| 2018 | $5 | $7,877 |
| 2017 | $5 -5.1% | $7,877 |
| 2016 | $6 -89.1% | $7,877 |
| 2015 | $51 | $7,877 |
| 2014 | $51 +0.2% | $7,877 |
| 2013 | $51 +3.5% | $7,877 |
| 2012 | $49 -0.1% | $7,877 |
| 2011 | $49 | $7,877 +10.9% |
| 2010 | -- | $7,100 |
Find assessor info on the county website
Monthly payment
Est. payment
Payment breakdown
Explore the cost of this home by adjusting the details. Changes won't be saved.Climate risks
Neighborhood: Lakeshore
Nearby schools
Schools provided by the listing agent
- Elementary: Lakeshore O
- Middle: Ouachita
- High: Ouachita O
Source: NELAR. This data may not be complete. We recommend contacting the local school district to confirm school assignments for this home.

Similar homes
- $279,0003 bd2 ba2k sqft5402 Bon Aire Dr, Monroe, LA 71203For Sale

 MLS ID #221004, Mark Phelps, John Rea Realty. NELAR
 - $229,9003 bd2 ba1.7k sqft46 Winchester Cir, Monroe, LA 71203For Sale By Owner

- $259,0003 bd2 ba1.6k sqft205 Briar Trce, Monroe, LA 71203For Sale
 MLS ID #221100, Linda Edwards, John Rea Realty. NELAR
 - $250,0003 bd2 ba2.1k sqft2550 Highway 594, Monroe, LA 71203For Sale
 MLS ID #219755, Lea Bass Creech, Delta South Realty, LLC. NELAR
 - $229,9004 bd2 ba1.9k sqft117 Oak Cir, West Monroe, LA 71203For SaleMLS ID #214049, Lily Mann, BetterHomes&GardensVeranda. NELAR
- $265,0004 bd2 ba1.9k sqft26 Magnolia Dr, Monroe, LA 71203For SaleMLS ID #220813, Edna Mathews, Rhodes Realty, Llc. NELAR
- $220,0004 bd4 ba1.8k sqft113A Leon Russ Rd, Monroe, LA 71203For SaleMLS ID #220645, Rockland Burks, Rockland Realty, L.L.C.. NELAR
- $215,0004 bd2 ba1.9k sqft132 Turtledove Dr, Monroe, LA 71203For SaleMLS ID #220203, Judy Moore, Keller Williams Parishwide Partners. NELAR
- $235,0003 bd2 ba1.6k sqft201 Parkwood Dr, West Monroe, LA 71291For SaleMLS ID #220923, Mark Ouchley, Coldwell Banker Group One Realty. NELAR
- $225,0004 bd2 ba2.3k sqft105 Duncan Cir, West Monroe, LA 71291For SaleMLS ID #221149, Harrison Lilly, Harrison Lilly. NELAR
- $183,0003 bd2 ba1.4k sqft305 Timberwood Dr, Monroe, LA 71203For SaleMLS ID #220952, Tausha Strawder-Gray, Strawder-Gray Realty, LLC. NELAR
- $235,0003 bd-- ba2.4k sqft3712 Rapides St, Monroe, LA 71203For SaleMLS ID #219523, Scott Leo, Cypress State Realty. NELAR
- $245,0006 bd-- ba2.2k sqft314 Tennessee St #5, Monroe, LA 71203For SaleMLS ID #218353, Scott Leo, Cypress State Realty. NELAR
- $208,0003 bd2 ba1.5k sqft101 Timber Ln, Monroe, LA 71203For SaleMLS ID #216935, Jenny Thompson, Cloud Realty & Associates, LLC. NELAR
- $239,0003 bd3 ba2k sqft101 Westland Pl, West Monroe, LA 71291For SaleMLS ID #220425, Stacy Clark, Coldwell Banker Group One Realty. NELAR
- $225,0003 bd2 ba2k sqft114 Arlington Pl, West Monroe, LA 71291For SaleMLS ID #220382, Heather Green, Heather Green Realty. NELAR
- $299,4003 bd3 ba2.3k sqft2014 Frances Pl, Monroe, LA 71201For SaleMLS ID #220358, Judy Moore, Keller Williams Parishwide Partners. NELAR
- $182,0002 bd2 ba1.5k sqft525 Crawford Rd, Monroe, LA 71202For SaleMLS ID #221115, Chelsea Ross, Coldwell Banker Group One Realty. NELAR
- $215,0003 bd2 ba1.4k sqft818 E Rimes Cir, Monroe, LA 71201For SaleMLS ID #220068, Kristen LeDent, Keller Williams Parishwide Partners. NELAR
