Stunning Home in Bayou Trace – Built in 2020 & Better Than New! HERE IT IS! Absolutely amazing 4-bedroom, 3-bathroom home in the highly sought-after Bayou Trace subdivision! Offering approximately 2,249 heated square feet and nearly 3,000 total square feet, this beautifully crafted home is truly second to none. Step inside to a wonderful open floor plan designed for both everyday living and entertaining. The spacious living room features a cozy fireplace, rich wood flooring, and elegant crown molding, flowing seamlessly into the dining area and dream kitchen. You’ll fall in love with the kitchen’s high-end stainless steel appliances, granite countertops, abundant cabinetry, and inviting breakfast area. The private primary suite is a true retreat with trey ceilings, a luxurious en-suite bathroom featuring double sinks, relaxing jet tub, walk-in shower and a large walk-in closet. Upstairs, the versatile 4th bedroom offers endless possibilities—perfect as a media room, game room, or second living area. Additional highlights include a convenient mudroom, ample storage, a huge garage with plenty of space, a tankless water heater, and a wood privacy fence. The seller has also added a fantastic outdoor living area—ideal for relaxing or entertaining guests. Beautiful landscaping completes the exterior. Located in the desirable Sterlington school zone, Bayou Trace offers a lifestyle you’ll love with access to Bayou Desiard, scenic green spaces, well-maintained landscaping, and high-end surrounding homes. Enjoy close proximity to shopping, dining, and quick access to Highway 165 for an easy commute. This home truly has it all—style, space, and location. Don’t miss your chance to make it yours!
For sale
Price cut: $10K (6/11)
$407,000
302 Cotton Trace Dr, Monroe, LA 71203
4beds
2,249sqft
Site Build, Residential
Built in 2020
10,454 Square Feet Lot
$405,200 Zestimate®
$181/sqft
$25/mo HOA
What's special
Beautiful landscapingWell-maintained landscapingAmple storageWonderful open floor planElegant crown moldingWalk-in showerAbundant cabinetry
- 101 days |
- 1,039 |
- 41 |
Zillow last checked:
Listing updated:
Listed by:
Paula Beasley,
Coldwell Banker Group One Realty,
Josh Newell,
Coldwell Banker Group One Realty
Source: NELAR,MLS#: 218921
Facts & features
Interior
Bedrooms & bathrooms
- Bedrooms: 4
- Bathrooms: 3
- Full bathrooms: 3
Primary bedroom
- Description: Floor: Wood
- Level: First
- Area: 195
Bedroom
- Description: Floor: Carpet
- Level: First
- Area: 121
Bedroom 1
- Description: Floor: Carpet
- Level: First
- Area: 132
Bedroom 2
- Description: Floor: Carpet
- Level: Second
- Area: 270
Dining room
- Description: Floor: Wood
- Level: First
- Area: 143
Kitchen
- Description: Floor: Wood
- Level: First
- Area: 182
Living room
- Description: Floor: Wood
- Level: First
- Area: 252
Heating
- Natural Gas, Central
Cooling
- Central Air
Appliances
- Included: Dishwasher, Refrigerator, Gas Range, Microwave, Gas Water Heater
- Laundry: Washer/Dryer Connect
Features
- Ceiling Fan(s), Walk-In Closet(s), Wireless Internet
- Windows: Double Pane Windows, Tilt Sash, Blinds
- Number of fireplaces: 1
- Fireplace features: One, Living Room
Interior area
- Total structure area: 2,944
- Total interior livable area: 2,249 sqft
Property
Parking
- Total spaces: 2
- Parking features: Hard Surface Drv., Garage Door Opener
- Attached garage spaces: 2
- Has uncovered spaces: Yes
Features
- Levels: One and One Half
- Stories: 1
- Patio & porch: Porch Covered, Covered Patio, Enclosed Patio
- Has spa: Yes
- Spa features: Bath
- Fencing: Wood
- Waterfront features: None
Lot
- Size: 10,454 Square Feet
- Features: Landscaped, Cleared
Details
- Parcel number: 133483
- Zoning: res
- Zoning description: res
Construction
Type & style
- Home type: SingleFamily
- Architectural style: Acadian
- Property subtype: Site Build, Residential
Materials
- Brick Veneer, Stucco
- Foundation: Slab
- Roof: Architecture Style,Asphalt Shingle
Condition
- Year built: 2020
Utilities & green energy
- Electric: Electric Company: Entergy
- Gas: Installed, Natural Gas, Gas Company: Atmos
- Sewer: Public Sewer
- Water: Public, Electric Company: Greater Ouachita
- Utilities for property: Natural Gas Connected
Community & HOA
Community
- Security: Smoke Detector(s), Carbon Monoxide Detector(s)
- Subdivision: Bayou Trace
HOA
- Has HOA: Yes
- Amenities included: None
- Services included: Other
- HOA fee: $300 annually
Location
- Region: Monroe
Financial & listing details
- Price per square foot: $181/sqft
- Tax assessed value: $333,368
- Annual tax amount: $3,817
- Date on market: 4/11/2026
- Road surface type: Paved
Estimated market value
$405,200
$385,000 - $425,000
$3,198/mo
Price history
| Date | Event | Price |
|---|---|---|
| 6/11/2026 | Price change | $407,000-2.4%$181/sqft |
Source:  NELAR #218921 Report a problem NELAR #218921 Report a problem | ||
| 5/29/2026 | Listed for sale | $417,000$185/sqft |
Source: NELAR #218921 Report a problem | ||
| 4/29/2026 | Pending sale | $417,000$185/sqft |
Source: NELAR #218921 Report a problem | ||
| 4/11/2026 | Listed for sale | $417,000+6.9%$185/sqft |
Source: NELAR #218921 Report a problem | ||
| 6/15/2023 | Sold | -- |
Source: Public Record Report a problem | ||
| 4/26/2023 | Price change | $390,000-1.9%$173/sqft |
Source: NELAR #204716 Report a problem | ||
| 3/31/2023 | Price change | $397,500-0.6%$177/sqft |
Source: NELAR #204716 Report a problem | ||
| 3/10/2023 | Price change | $400,000-2.4%$178/sqft |
Source: NELAR #204716 Report a problem | ||
| 2/21/2023 | Listed for sale | $410,000$182/sqft |
Source: NELAR #204716 Report a problem | ||
Public tax history
| Year | Property taxes | Tax assessment |
|---|---|---|
| 2025 | $3,817 -0.7% | $33,337 |
| 2024 | $3,843 +0.7% | $33,337 |
| 2023 | $3,814 +0.7% | $33,337 |
| 2022 | $3,788 -0.8% | $33,337 |
| 2021 | $3,817 +651.7% | $33,337 +852.5% |
| 2020 | $508 +6992% | $3,500 +6900% |
| 2019 | $7 +4.4% | $50 |
| 2018 | $7 -2.3% | $50 |
| 2017 | $7 | $50 |
Find assessor info on the county website
Monthly payment
Est. payment
Payment breakdown
Explore the cost of this home by adjusting the details. Changes won't be saved.Climate risks
Neighborhood: 71203
Nearby schools
GreatSchools rating
- 9/10Sterlington Elementary SchoolGrades: PK-5Distance: 1.8 mi
- 6/10Sterlington Middle SchoolGrades: 6-8Distance: 1.8 mi
- 9/10Sterlington High SchoolGrades: 9-12Distance: 1.6 mi
Schools provided by the listing agent
- Elementary: Sterlington Elm
- Middle: Sterlington Mid
- High: Sterlington O
Source: NELAR. This data may not be complete. We recommend contacting the local school district to confirm school assignments for this home.
- $422,9004 bd3 ba2.4k sqft300 Cotton Trace Dr, Monroe, LA 71203Off Market
- $406,7003 bd3 ba2.2k sqft301 Cotton Trce, Sterlington, LA 71280Off Market
- $--4 bd3 ba2.2k sqft308 Cotton Trce, Monroe, LA 71203Sold
- $360,7003 bd2 ba2.3k sqft307 Cotton Trace Dr, Sterlington, LA 71203Off Market
- $34,000-- bd-- ba-- sqft214 Cotton Trace Dr, Monroe, LA 71203Off Market
- $--0.29 Acres322 Cotton Trace Dr, Monroe, LA 71203Sold
- $34,000-- bd-- ba-- sqft310 Cotton Trace Dr, Monroe, LA 71203Off Market
- $--4 bd4 ba2.4k sqft213 Cotton Trace Dr, Sterlington, LA 71203Sold
A local agent can set up tours, give advice and negotiate with sellers.
Similar homes
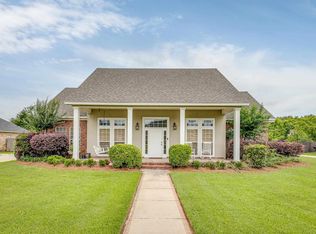
- $375,0004 bd3 ba2.1k sqft424 E Frenchmans Bend Rd, Monroe, LA 71203For Sale
 MLS ID #219674, Megan Mitchell, Keller Williams Parishwide Partners. NELAR
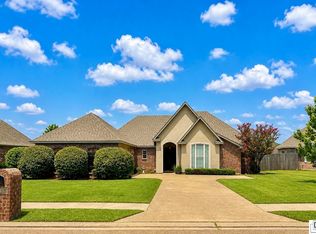
 - $315,0004 bd2 ba1.8k sqft448 E Frenchmans Bend Rd, Monroe, LA 71203For Sale
 MLS ID #219971, Tracy Fordham, BetterHomes&GardensVeranda. NELAR
 - $357,0003 bd3 ba2k sqft114 Blue Sky Dr, Monroe, LA 71203For Sale
 MLS ID #219150, Cara Sampognaro, John Rea Realty. NELAR
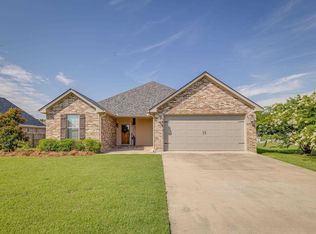
 - $330,0003 bd2 ba1.9k sqft511 E Frenchmans Bend Rd, Monroe, LA 71203For Sale
 MLS ID #220046, Brian Bendily, John Rea Realty. NELAR
 - $398,0004 bd3 ba2.6k sqft219 Raymond Dr, Monroe, LA 71203For SaleMLS ID #217897, Jenny Nguyen, Keller Williams Parishwide Partners. NELAR
- $349,9003 bd2 ba1.9k sqft271 John Turner Rd, Monroe, LA 71203For SaleMLS ID #219874, Gene Ponti, BetterHomes&GardensVeranda. NELAR
- $315,0004 bd2 ba2k sqft205 Florio Ct, Monroe, LA 71203For SaleMLS ID #219869, Harrison Lilly, Harrison Lilly. NELAR
- $435,0004 bd3 ba1.9k sqft7058 Eastlake Rd, Sterlington, LA 71280For SaleMLS ID #219991, Shane Wooten, Keller Williams Parishwide Partners. NELAR
- $429,0003 bd3 ba3.3k sqft753 Bayou Shores Dr, Monroe, LA 71203For SaleMLS ID #219815, Anna Dunn, French Realty, LLC. NELAR
- $595,0003 bd4 ba3k sqft1493 Frenchmans Bend Rd, Monroe, LA 71203For SaleMLS ID #220035, Chelsea Ross, Coldwell Banker Group One Realty. NELAR
- $229,9003 bd2 ba1.7k sqft46 Winchester Cir, Monroe, LA 71203For Sale By Owner
- $315,0003 bd2 ba2.5k sqft105 Pecan Bayou Dr, Monroe, LA 71203For Sale
 MLS ID #2600004081, James Jacome, EXP Realty, LLC. RAA
 - $329,9004 bd4 ba3.1k sqft413 Orleans St, Monroe, LA 71201For SaleMLS ID #220202, Judy Moore, Keller Williams Parishwide Partners. NELAR
- $450,0004 bd3 ba2.4k sqft922 Sterlington Dr, Sterlington, LA 71280For SaleMLS ID #219368, Toria Adams, Keller Williams Parishwide Partners. NELAR
- $409,9004 bd3 ba2.3k sqft412 Austin Oaks Cir, West Monroe, LA 71292For SaleMLS ID #216343, Shane Yates, Louisiana Land and Homes, LLC. NELAR
- $549,5004 bd3 ba2.9k sqft285 Stubbs Vinson Rd, Monroe, LA 71203For SaleMLS ID #217796, Rachel Verucchi, Keller Williams Parishwide Partners. NELAR
- $364,9005 bd3 ba2.8k sqft1913 Park Ave, Monroe, LA 71201For SaleMLS ID #219122, Rachel Verucchi, Keller Williams Parishwide Partners. NELAR
- $355,0004 bd3 ba2.3k sqft3705 Pegram Cir, Monroe, LA 71201For SaleMLS ID #220080, Danielle Cagle, BetterHomes&GardensVeranda. NELAR
- $285,0003 bd2 ba1.7k sqft409 River Styx Ln, Monroe, LA 71203New ConstructionMLS ID #217603, Austin Little, The Agency Austin Little Real Estate. NELAR
- $325,0003 bd2 ba1.9k sqft3509 Tilford Cir, Monroe, LA 71201For SaleMLS ID #220070, Harrison Lilly, Harrison Lilly. NELAR
