Welcome to 305 Bayou Oaks Drive in Monroe, a 3-bedroom, 2-bathroom home on approximately 0.69 acres with direct Bayou DeSiard frontage and a private pier with stunning view of the River. The kitchen and living room are arranged in an open-concept design that offers plenty of counter space, storage, and cabinetry. The living room overlooks Bayou DeSiard, bringing water views into the heart of the home. Just beyond, the covered patio provides a comfortable place to relax and take in the surrounding scenery before heading out to your private pier. The primary suite includes a spacious bedroom and an en suite bathroom with a soaking tub, separate shower, and vanity. The secondary bedrooms are generously sized and provide flexibility for family, guests, or a home office. Throughout the home, you'll find abundant storage along with a 2-car garage for additional storage and parking. This property includes an adjacent lot, bringing the total property size to approximately 0.69 acres and providing additional space to enjoy. You don't want to miss out on this one. Schedule your showing today!
Pending
$225,000
305 Bayou Oaks Dr, Monroe, LA 71203
3beds
1,543sqft
:
Get pre-qualified$1,464/mo
Site Build, Residential
Built in 2002
0.69 Acres Lot
$222,500 Zestimate®
$146/sqft
$-- HOA
What's special
Direct bayou desiard frontage
- 52 days |
- 43 |
- 1 |
Zillow last checked:
Listing updated:
Listed by:
Chelsea Ross,
Coldwell Banker Group One Realty,
Chelsea Ross,
Coldwell Banker Group One Realty
Source: NELAR,MLS#: 219616
Facts & features
Interior
Bedrooms & bathrooms
- Bedrooms: 3
- Bathrooms: 2
- Full bathrooms: 2
- Main level bathrooms: 2
- Main level bedrooms: 3
Primary bedroom
- Description: Floor: Carpet
- Level: First
- Area: 201.6
Bedroom
- Description: Floor: Carpet
- Level: First
- Area: 133.1
Bedroom 1
- Description: Floor: Carpet
- Level: First
- Area: 133.1
Dining room
- Description: Floor: Wood
- Level: First
- Area: 72
Family room
- Description: Floor: Wood
- Level: First
- Area: 217.5
Kitchen
- Description: Floor: Wood
- Level: First
- Area: 118.75
Heating
- Electric, Central
Cooling
- Central Air, Electric
Appliances
- Included: Dishwasher, Disposal, Refrigerator, Microwave, Range Hood, Washer, Dryer, Electric Cooktop, Electric Range, Electric Water Heater
- Laundry: Washer/Dryer Connect
Features
- Ceiling Fan(s)
- Windows: Double Pane Windows, Metal, Some Stay
- Has fireplace: No
- Fireplace features: None
Interior area
- Total structure area: 2,099
- Total interior livable area: 1,543 sqft
Property
Parking
- Total spaces: 2
- Parking features: Garage Door Opener
- Attached garage spaces: 2
Features
- Levels: One
- Stories: 1
- Patio & porch: Porch Covered, Open Deck, Covered Deck
- Exterior features: Pier
- Fencing: None
- On waterfront: Yes
- Waterfront features: Bayou, Waterfront
Lot
- Size: 0.69 Acres
- Features: Landscaped, Irregular Lot
Details
- Parcel number: 10232, 110948
- Zoning: Res. Impro
- Zoning description: Res. Impro
Construction
Type & style
- Home type: SingleFamily
- Architectural style: Traditional
- Property subtype: Site Build, Residential
Materials
- Brick Veneer, Vinyl Siding
- Foundation: Slab
- Roof: Architecture Style
Condition
- Year built: 2002
Utilities & green energy
- Electric: Electric Company: Entergy
- Gas: None, Gas Company: None
- Sewer: Public Sewer
- Water: Public, Electric Company: Greater Ouachita
- Utilities for property: Natural Gas Not Available
Community & HOA
Community
- Security: Smoke Detector(s), Security System
- Subdivision: Bayou Oaks
HOA
- Has HOA: No
- Amenities included: None
- Services included: None
Location
- Region: Monroe
Financial & listing details
- Price per square foot: $146/sqft
- Tax assessed value: $153,690
- Annual tax amount: $1,087
- Date on market: 6/4/2026
- Road surface type: Paved
Estimated market value
$222,500
$211,000 - $234,000
$2,490/mo
Price history
| Date | Event | Price |
|---|---|---|
| 6/15/2026 | Pending sale | $225,000$146/sqft |
Source:  NELAR #219616 Report a problem NELAR #219616 Report a problem | ||
| 6/10/2026 | Listed for sale | $225,000$146/sqft |
Source: NELAR #219616 Report a problem | ||
| 6/8/2026 | Pending sale | $225,000$146/sqft |
Source: NELAR #219616 Report a problem | ||
| 6/4/2026 | Listed for sale | $225,000+13.1%$146/sqft |
Source: NELAR #219616 Report a problem | ||
| 7/7/2014 | Sold | -- |
Source: Public Record Report a problem | ||
| 6/27/2014 | Pending sale | $199,000$129/sqft |
Source: Keller Williams - Monroe #162938 Report a problem | ||
| 4/19/2014 | Listed for sale | $199,000$129/sqft |
Source: Keller Williams - Monroe #162938 Report a problem | ||
Public tax history
| Year | Property taxes | Tax assessment |
|---|---|---|
| 2025 | $1,087 -0.7% | $15,369 |
| 2024 | $1,095 -48.3% | $15,369 |
| 2023 | $2,119 +96.7% | $15,369 |
| 2022 | $1,077 -0.8% | $15,369 |
| 2021 | $1,086 | $15,369 |
| 2020 | $1,086 +1.4% | $15,369 |
| 2019 | $1,070 +16522.5% | $15,369 |
| 2018 | $6 | $15,369 |
| 2017 | $6 | $15,369 |
| 2016 | $6 -99.4% | $15,369 |
| 2015 | $1,021 | $15,369 |
| 2014 | $1,021 +0.2% | $15,369 |
| 2013 | $1,019 -0.4% | $15,369 |
| 2012 | $1,023 -0.1% | $15,369 |
| 2011 | $1,024 -0.5% | $15,369 |
| 2010 | $1,029 | $15,369 |
Find assessor info on the county website
Monthly payment
Est. payment
Payment breakdown
Explore the cost of this home by adjusting the details. Changes won't be saved.Climate risks
Neighborhood: 71203
Nearby schools
GreatSchools rating
- 5/10Lakeshore SchoolGrades: PK-5Distance: 1.6 mi
- 6/10Ouachita Parish High SchoolGrades: 8-12Distance: 3.4 mi
- 5/10East Ouachita Middle SchoolGrades: 6-8Distance: 6.7 mi
Schools provided by the listing agent
- Elementary: Lakeshore O
- Middle: Ouachita
- High: Ouachita O
Source: NELAR. This data may not be complete. We recommend contacting the local school district to confirm school assignments for this home.
- $120,400-- bd-- ba-- sqft305 Bayou Oaks Dr, Monroe, LA 71203Off Market
- $114,3002 bd1 ba1.1k sqft302 Bayou Oaks Dr, Monroe, LA 71203Off Market
- $258,2003 bd2 ba2.2k sqft307 Bayou Oaks Dr, Monroe, LA 71203Off Market
- $115,400-- bd-- ba-- sqft307 Bayou Oaks Dr, Monroe, LA 71203Off Market
- $102,500-- bd-- ba-- sqft306 Bayou Oaks Dr, Monroe, LA 71203Off Market
- $161,5002 bd2 ba1.2k sqft300 Bayou Oaks Dr, Monroe, LA 71203Off Market
- $271,9003 bd2 ba2.4k sqft306 Bayou Oaks Dr, Monroe, LA 71203Off Market
- $237,6003 bd2 ba1.7k sqft310 Bayou Oaks Dr, Monroe, LA 71203Off Market
A local agent can set up tours, give advice and negotiate with sellers.
Similar homes
- $229,9003 bd2 ba1.7k sqft46 Winchester Cir, Monroe, LA 71203For Sale By Owner

- $225,0004 bd2 ba1.9k sqft132 Turtledove Dr, Monroe, LA 71203For Sale
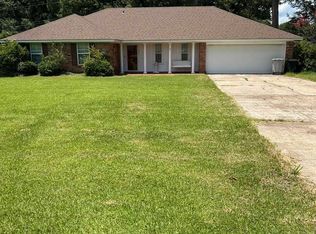
 MLS ID #220203, Judy Moore, Keller Williams Parishwide Partners. NELAR
 - $199,0004 bd2 ba1.9k sqft124 Brook Orchard Blvd, Monroe, LA 71203For Sale
 MLS ID #220221, Chelsea Ross, Coldwell Banker Group One Realty. NELAR
 - $240,0003 bd2 ba1.6k sqft527 Lakeshore Dr, Monroe, LA 71203For Sale
 MLS ID #215296, Jan Mattingly, Coldwell Banker Group One Realty. NELAR
 - $239,9003 bd2 ba1.6k sqft126 Brookwood Dr, Monroe, LA 71203For SaleMLS ID #219621, Lily Mann, Century 21 United. NELAR
- $200,0003 bd2 ba1.8k sqft62 Bayou View Dr, Monroe, LA 71203For SaleMLS ID #219657, Tabitha Hollins, Angelique Realty. NELAR
- $210,0003 bd2 ba1.5k sqft2900 Lasalle St, Monroe, LA 71201For SaleMLS ID #220053, Micah Dye, Re/Max Premier Realty. NELAR
- $248,0004 bd2 ba2k sqft102 Burney Dr, Monroe, LA 71203For SaleMLS ID #219109, Mark Mason, French Realty, LLC. NELAR
- $185,0003 bd3 ba2.1k sqft105 Humble Cir, Monroe, LA 71203For SaleMLS ID #218545, Harrison Lilly, Harrison Lilly. NELAR
- $234,9004 bd2 ba1.9k sqft117 Oak Cir, West Monroe, LA 71203For SaleMLS ID #214049, Lily Mann, Century 21 United. NELAR
- $169,9003 bd1 ba1.6k sqft748 Bayou Shores Dr, Monroe, LA 71203For SaleMLS ID #218246, Hannah Palmer, Coldwell Banker Group One Realty. NELAR
- $225,0003 bd2 ba1.4k sqft818 E Rimes Cir, Monroe, LA 71201For SaleMLS ID #220068, Kristen LeDent, Keller Williams Parishwide Partners. NELAR
- $225,0003 bd2 ba1.8k sqft1421 Forsythe Ave, Monroe, LA 71201For SaleMLS ID #219924, Mark Ouchley, Coldwell Banker Group One Realty. NELAR
- $225,0003 bd2 ba1.8k sqft1605 N 4th St, Monroe, LA 71201For SaleMLS ID #220061, Ethan Landry, eXp Realty, LLC. NELAR
- $249,9003 bd2 ba1.7k sqft2315 Duval Dr, Monroe, LA 71201For SaleMLS ID #219443, Liz McQueen, John Rea Realty. NELAR
- $240,0003 bd2 ba1.8k sqft137 Wham Dr, Monroe, LA 71203For SaleMLS ID #219708, Sandy Johnson, Coldwell Banker Group One Realty. NELAR
- $260,0003 bd2 ba2k sqft2318 Whitney Dr, Monroe, LA 71201For SaleMLS ID #218595, Kelley Oakley, John Rea Realty. NELAR
- $130,0003 bd2 ba1.2k sqft133 Gabe Ln, Monroe, LA 71203For SaleMLS ID #218783, Hannah Palmer, Coldwell Banker Group One Realty. NELAR
- $129,9994 bd1 ba1.4k sqft2210 Highway 594, Monroe, LA 71203For SaleMLS ID #216893, Kevin Bayles, BetterHomes&GardensVeranda. NELAR
- $189,0003 bd2 ba1.6k sqft2800 Anita Ln, Monroe, LA 71201For SaleMLS ID #218944, Linda Williams, Re/Max Premier Realty. NELAR
