Skip main navigation
For sale
  • Price cut: $10K (6/16)
    $409,900

    412 Austin Oaks Cir, West Monroe, LA 71292

    4beds
    2,371sqft
    : 
    Loading
    Get pre-qualified
    Site Build, Residential
    Built in 2012
    0.31 Acres Lot
    $424,900 Zestimate®
    $173/sqft
    $-- HOA

    What's special

    Double door foyerSeparate showerSplit floorplanWood-look tileStainless appliancesGranite countertopsSoaking tub
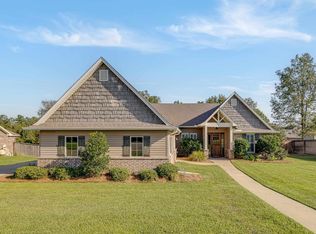
    Looking for a true 4 bedroom home that's convenient to the I-20 commute and all things West Monroe? Welcome Home ! Here we have a move-in ready 4 bed/3 bath home, built in 2012 and located on a large corner lot with lots of frontage feet in West Monroe’s Parkwood II Estates. Enter through the double door foyer to an inviting living room with wood-look tile, arches and other brick accents throughout, varying ceiling heights and designs, heavy molding, recessed lighting, granite countertops, large island and walk-in pantry, stainless appliances, 5 burner gas stove/oven, a utility room/office combo and gas log fireplace in the kitchen/dining area, 2 car garage with storage area. Layout is a split floorplan with the master bedroom conveniently located off the kitchen, which features a tray ceiling, brick accent wall, exterior door to back porch, and the master bath which boasts a high vaulted ceiling, dual sink vanity, soaking tub and a separate shower, large his/her walk-in closet with island/dresser top. Strolling over to the other side of the home you'll find 3 more generous sized bedrooms and 2 full baths. The property also has a spacious fenced rear yard for privacy and allowing the kids and/or pets to enjoy outdoor recreational activities. The rear covered and open patio makes for the ideal gathering space for entertaining the family and friends for the weekend BBQ ! Give us a call to schedule your private showing today, we'd love to show you around.
    313 days
    |
    576
    |
    36
    |

    Zillow last checked:

    Listing updated:

    Listed by:

    Shane Yates,

    Louisiana Land and Homes, LLC

    Source: NELAR,MLS#: 216343MLS Logo

    Loading...

      Facts & features

      Interior

      Bedrooms & bathrooms
      • Bedrooms: 4
      • Bathrooms: 3
      • Full bathrooms: 3
      • Main level bathrooms: 3
      • Main level bedrooms: 4
      Primary bedroom
      • Description: Floor: Cpt
      • Level: First
      • Area: 230.88
      Bedroom
      • Description: Floor: Cpt
      • Level: First
      • Area: 140.8
      Bedroom 1
      • Description: Floor: Cpt
      • Level: First
      • Area: 154.8
      Bedroom 2
      • Description: Floor: Cpt
      • Level: First
      • Area: 149.5
      Dining room
      • Description: Floor: Cer
      • Level: First
      • Area: 156.17
      Kitchen
      • Description: Floor: Cer
      • Level: First
      • Area: 257.6
      Heating
      • Central
      Cooling
      • Central Air
      Appliances
      • Included: Dishwasher, Disposal, Gas Range, Range Hood, Tankless Water Heater
      • Laundry: Washer/Dryer Connect
      Features
      • Ceiling Fan(s), Walk-In Closet(s)
      • Windows: Double Pane Windows, Some Stay
      • Has fireplace: Yes
      • Fireplace features: Gas Log
      Interior area
      • Total structure area: 3,352
      • Total interior livable area: 2,371 sqft

      Property

      Parking
      • Total spaces: 2
      • Parking features: Hard Surface Drv.
      • Attached garage spaces: 2
      • Has uncovered spaces: Yes
      Features
      • Levels: One
      • Stories: 1
      • Patio & porch: Porch Covered, Open Patio, Covered Patio
      • Has spa: Yes
      • Spa features: Bath
      • Fencing: Wood
      • Waterfront features: None
      Lot
      • Size: 0.31 Acres
      • Features: Landscaped, Corner Lot, Cleared
      Details
      • Parcel number: 121868

      Construction

      Type & style
      • Home type: SingleFamily
      • Architectural style: Acadian
      • Property subtype: Site Build, Residential
      Materials
      • Brick Veneer, Stucco, Vinyl Siding
      • Foundation: Slab
      • Roof: Architecture Style
      Condition
      • Year built: 2012

      Utilities & green energy

      • Electric: Electric Company: Entergy
      • Gas: Natural Gas, Gas Company: Atmos
      • Sewer: Public Sewer
      • Water: Tap Fee Paid, Electric Company: Greater Ouachita
      • Utilities for property: Natural Gas Connected

      Community & HOA

      Community
      • Subdivision: Parkwood Ii Est
      HOA
      • Has HOA: No
      • Amenities included: None
      • Services included: None
      Location
      • Region: West Monroe

      Financial & listing details

      • Price per square foot: $173/sqft
      • Tax assessed value: $343,974
      • Annual tax amount: $2,427
      • Date on market: 9/9/2025
      • Road surface type: Paved

        Estimated market value

        $424,900

        $404,000 - $446,000

        $3,007/mo

        Price history

        DateEventPrice
        6/16/2026Price change$409,900-2.4%$173/sqft
        Source: NELAR #216343 Report a problem
        4/7/2026Listed for sale$419,900$177/sqft
        Source: NELAR #216343 Report a problem
        3/20/2026Pending sale$419,900$177/sqft
        Source: NELAR #216343 Report a problem
        2/16/2026Price change$419,900-2.3%$177/sqft
        Source: NELAR #216343 Report a problem
        11/3/2025Price change$429,900-2.3%$181/sqft
        Source: NELAR #216343 Report a problem
        9/9/2025Listed for sale$439,900+30.7%$186/sqft
        Source: NELAR #216343 Report a problem
        11/30/2016Sold--
        Source: Public Record Report a problem
        10/27/2016Price change$336,500-1%$142/sqft
        Source: RE/MAX Premier Realty #174249 Report a problem
        9/26/2016Price change$340,000-2.3%$143/sqft
        Source: RE/MAX Premier Realty #174249 Report a problem
        9/6/2016Listed for sale$348,000$147/sqft
        Source: RE/MAX Premier Realty #174249 Report a problem

        Public tax history

        YearProperty taxesTax assessment
        2025$2,427 -1.2%$34,397
        2024$2,457 +18.3%$34,397 +12.2%
        2023$2,077 +1.1%$30,648
        2022$2,053 -1.2%$30,648
        2021$2,079 $30,648
        2020$2,079 -0.9%$30,648 -0.9%
        2019$2,097 0%$30,919
        2018$2,097 $30,919
        2017$2,097 +0%$30,919
        2016$2,096 +0.2%$30,919
        2015$2,092 $30,919
        2014$2,092 +0.3%$30,919
        2013$2,085 $30,919
        Find assessor info on the county website

        Monthly payment

        Est. payment

        Payment breakdown

        Explore the cost of this home by adjusting the details. Changes won't be saved.
        All calculations are estimates and provided by Zillow, Inc. for informational purposes only. Actual amounts may vary.
        HOA fees may include property taxes on listings classified as Co-Ops. Contact the listing agent and/or owner for fee details.
        Mortgage interest rates are dependent on a number of factors, including credit score, down payment, and repayment length. Interest rate data provided by Zillow Group Marketplace, Inc. as of 1/1/1970 from various mortgage lenders with which we have lead or other similar arrangements; the Estimated Payment is an average of those rates.
        See how much you could borrow to make a competitive offer.

        Climate risks

        Neighborhood: 71292

        Getting around

        23 / 100
        Car-Dependent
        24 / 100
        Somewhat Bikeable

        Nearby schools

        GreatSchools rating
        Schools provided by the listing agent
        • Elementary: Claiborne O
        • Middle: West Ridge Middl
        • High: West Monroe High School

        Source: NELAR. This data may not be complete. We recommend contacting the local school district to confirm school assignments for this home.

        A local agent can set up tours, give advice and negotiate with sellers.

        Browse local experts

        Similar homes