Step into elegance with this stunning 4 bedroom, 2.5 bath home offering 2,543 heated square feet in the desirable Claiborne school zone. The curb appeal sets the tone with a welcoming front porch, manicured landscaping, and a spacious driveway leading to a 2-car garage plus utility garage space. Inside, soaring ceilings, rich wood accents, and a brick archway design create timeless charm. The gourmet kitchen boasts granite countertops, custom cabinetry, mosaic backsplash, a farmhouse copper sink, and gas cooktop—perfect for entertaining. The open layout flows into bright living and dining spaces with abundant natural light. The primary suite is a true retreat with spa-like amenities, while three additional bedrooms provide flexibility for family or office use. Outdoors, enjoy a large fenced yard with room to play or relax. Conveniently located just minutes from town, this home offers luxury living with modern comfort in a prime location.
Pending
$469,000
411 Austin Oaks Cir, West Monroe, LA 71292
4beds
2,543sqft
:
Get pre-qualified$2,958/mo
Site Build, Residential
Built in 2013
0.51 Acres Lot
$458,800 Zestimate®
$184/sqft
$-- HOA
What's special
Large fenced yardGourmet kitchenCustom cabinetryMosaic backsplashManicured landscapingRich wood accentsFarmhouse copper sink
- 77 days |
- 34 |
- 0 |
Likely to sell faster than
Zillow last checked:
Listing updated:
Listed by:
Stacy Clark,
Coldwell Banker Group One Realty
Source: NELAR,MLS#: 219326
Facts & features
Interior
Bedrooms & bathrooms
- Bedrooms: 4
- Bathrooms: 3
- Full bathrooms: 2
- Partial bathrooms: 1
- Main level bathrooms: 3
- Main level bedrooms: 4
Primary bedroom
- Description: Floor: Lvp
- Level: First
- Area: 251.22
Bedroom
- Description: Floor: Lvp
- Level: First
- Area: 170.38
Bedroom 1
- Description: Floor: Lvp
- Level: First
- Area: 151.13
Bedroom 2
- Description: Floor: Lvp
- Level: First
- Area: 146.32
Dining room
- Description: Floor: Tile
- Level: First
- Area: 175.2
Kitchen
- Description: Floor: Tile
- Level: First
- Area: 181.43
Living room
- Description: Floor: Lvp
- Level: First
- Area: 399.6
Heating
- Natural Gas, Central
Cooling
- Central Air
Appliances
- Included: Dishwasher, Disposal, Gas Range, Gas Water Heater
- Laundry: Washer/Dryer Connect
Features
- Ceiling Fan(s), Walk-In Closet(s)
- Windows: Double Pane Windows, All Stay
- Number of fireplaces: 1
- Fireplace features: One, Gas Log, Living Room
Interior area
- Total structure area: 3,424
- Total interior livable area: 2,543 sqft
Property
Parking
- Total spaces: 2
- Parking features: Hard Surface Drv., Garage Door Opener
- Attached garage spaces: 2
- Has uncovered spaces: Yes
Features
- Levels: One
- Stories: 1
- Patio & porch: Porch Open
- Exterior features: Rain Gutters
- Has spa: Yes
- Spa features: Bath
- Fencing: Wood
- Waterfront features: None
Lot
- Size: 0.51 Acres
- Features: Professional Landscaping, Cleared
Details
- Parcel number: 121859
- Zoning: res
- Zoning description: res
Construction
Type & style
- Home type: SingleFamily
- Architectural style: Acadian
- Property subtype: Site Build, Residential
Materials
- Brick Veneer, Stucco, Other
- Foundation: Slab
- Roof: Architecture Style
Condition
- Year built: 2013
Utilities & green energy
- Electric: Electric Company: Entergy
- Gas: Installed, Gas Company: Atmos
- Sewer: Public Sewer
- Water: Public, Electric Company: Greater Ouachita
Community & HOA
Community
- Subdivision: Parkwood Ii Est
HOA
- Has HOA: No
- Amenities included: None
- Services included: None
Location
- Region: West Monroe
Financial & listing details
- Price per square foot: $184/sqft
- Tax assessed value: $361,371
- Annual tax amount: $3,261
- Date on market: 5/8/2026
- Road surface type: Paved
Estimated market value
$458,800
$436,000 - $482,000
$2,535/mo
Price history
| Date | Event | Price |
|---|---|---|
| 6/1/2026 | Pending sale | $469,000$184/sqft |
Source:  NELAR #219326 Report a problem NELAR #219326 Report a problem | ||
| 5/8/2026 | Listed for sale | $469,000-5.3%$184/sqft |
Source: NELAR #219326 Report a problem | ||
| 10/3/2025 | Listing removed | $495,000$195/sqft |
Source: NELAR #216259 Report a problem | ||
| 9/3/2025 | Listed for sale | $495,000+41.6%$195/sqft |
Source: NELAR #216259 Report a problem | ||
| 7/28/2016 | Sold | -- |
Source: Public Record Report a problem | ||
| 6/21/2016 | Pending sale | $349,500$137/sqft |
Source: Coldwell Banker Group One Realty #171628 Report a problem | ||
| 6/14/2016 | Price change | $349,500-1.3%$137/sqft |
Source: Coldwell Banker Group One Realty #171628 Report a problem | ||
| 5/21/2016 | Price change | $354,000-2.2%$139/sqft |
Source: Coldwell Banker Group One Realty #171628 Report a problem | ||
| 3/16/2016 | Listed for sale | $361,950$142/sqft |
Source: Coldwell Banker Group One Realty #171628 Report a problem | ||
Public tax history
| Year | Property taxes | Tax assessment |
|---|---|---|
| 2025 | $3,261 +24.7% | $36,138 |
| 2024 | $2,616 +23.2% | $36,138 +15.9% |
| 2023 | $2,124 +1.1% | $31,178 |
| 2022 | $2,100 -1.2% | $31,178 |
| 2021 | $2,127 | $31,178 |
| 2020 | $2,127 +27.2% | $31,178 +19.2% |
| 2019 | $1,671 0% | $26,163 |
| 2018 | $1,671 | $26,163 |
| 2017 | $1,671 +0% | $26,163 -0.9% |
| 2016 | $1,671 -1% | $26,397 |
| 2015 | $1,688 | $26,397 |
| 2014 | $1,688 | $26,397 |
Find assessor info on the county website
Monthly payment
Est. payment
Payment breakdown
Explore the cost of this home by adjusting the details. Changes won't be saved.Climate risks
Neighborhood: 71292
Nearby schools
GreatSchools rating
- 7/10Claiborne SchoolGrades: PK-5Distance: 1.7 mi
- 8/10West Ridge Middle SchoolGrades: 6-8Distance: 1.3 mi
- 7/10West Monroe High SchoolGrades: 8-12Distance: 3.3 mi
Schools provided by the listing agent
- Elementary: Claiborne O
- Middle: West Ridge Middl
- High: West Monroe High School
Source: NELAR. This data may not be complete. We recommend contacting the local school district to confirm school assignments for this home.
- $342,5003 bd2 ba1.7k sqft413 Austin Oaks Cir, West Monroe, LA 71292Off Market

- $389,1003 bd2 ba2.8k sqft409 Austin Oaks Cir, West Monroe, LA 71292Off Market

- $409,9004 bd3 ba2.3k sqft412 Austin Oaks Cir, West Monroe, LA 71292Pending

- $352,8003 bd2 ba1.9k sqft415 Austin Oaks Cir, West Monroe, LA 71292Off Market
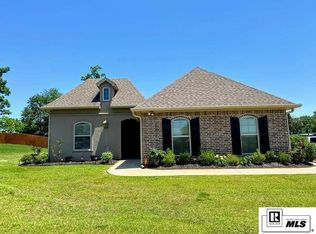
- $362,0004 bd2 ba2k sqft407 Austin Oaks Cir, West Monroe, LA 71292Off Market
- $373,3004 bd2 ba2.2k sqft410 Austin Oaks Cir, West Monroe, LA 71292Off Market
- $355,2003 bd2 ba1.9k sqft414 Austin Oaks Cir, West Monroe, LA 71292Off Market
- $--3 bd2 ba1.9k sqft408 Austin Oaks Cir, West Monroe, LA 71292Sold
A local agent can set up tours, give advice and negotiate with sellers.
Similar homes
- $475,0004 bd4 ba2.3k sqft279 Jimmy Lee Ln, West Monroe, LA 71292For Sale
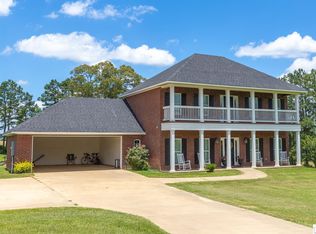
 MLS ID #219736, Harrison Lilly, Harrison Lilly. NELAR
 - $419,0004 bd3 ba2.8k sqft2006 Star Dr, West Monroe, LA 71291For Sale
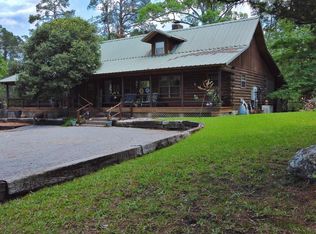 MLS ID #219267, Brian Avara, Coldwell Banker Group One Realty. NELAR
 - $450,0003 bd2 ba1.9k sqft1211 Puckett Lake Rd, West Monroe, LA 71292For Sale
 MLS ID #219832, Ronald Gilbert, Coldwell Banker Group One Realty. NELAR
 - $499,0004 bd4 ba2.7k sqft3699 Caples Rd, West Monroe, LA 71292For Sale
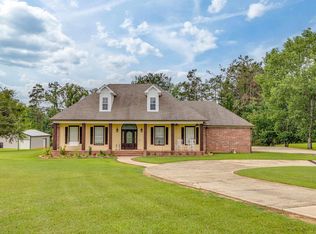 MLS ID #219475, Chelsea Ross, Coldwell Banker Group One Realty. NELAR
 - $475,0004 bd4 ba3.6k sqft3633 Red Cut Loop Rd, West Monroe, LA 71292For Sale By Owner
- $399,0005 bd3 ba3.1k sqft203 Stonecliff Dr, West Monroe, LA 71291For SaleMLS ID #218321, Donna Minter, Vanguard Realty. NELAR
- $300,0003 bd2 ba2k sqft226 Ruben Johnson Rd, West Monroe, LA 71292For SaleMLS ID #219414, Harrison Lilly, Harrison Lilly. NELAR
- $399,9003 bd3 ba2k sqft2120 Philpot Rd, West Monroe, LA 71292For SaleMLS ID #219990, Debbie Pilcher, Re/Max Premier Realty. NELAR
- $316,5004 bd2 ba2.1k sqft1005 Dean Chapel Rd, West Monroe, LA 71291For SaleMLS ID #219579, Mark Ouchley, Coldwell Banker Group One Realty. NELAR
- $450,0004 bd3 ba2.4k sqft922 Sterlington Dr, Sterlington, LA 71280For SaleMLS ID #219368, Toria Adams, Keller Williams Parishwide Partners. NELAR
- $484,9005 bd3 ba3k sqft502 Hodge Watson Rd, Calhoun, LA 71225For SaleMLS ID #219644, Aleta Eley, John Rea Realty. NELAR
- $335,0004 bd3 ba2.6k sqft701 Kiroli Rd, West Monroe, LA 71291For SaleMLS ID #219720, Harrison Lilly, Harrison Lilly. NELAR
- $329,0004 bd2 ba2k sqft104 Country Estates Dr, West Monroe, LA 71291For Sale By Owner
- $260,0003 bd2 ba2.1k sqft4633 Jonesboro Rd, West Monroe, LA 71292For SaleMLS ID #220034, Connie Crowell, Keller Williams Parishwide Partners. NELAR
- $560,0005 bd4 ba3.2k sqft114 Sadie Ln, West Monroe, LA 71291For SaleMLS ID #218315, Harrison Lilly, Harrison Lilly. NELAR
- $319,0003 bd2 ba1.9k sqft124 Watson Cir, West Monroe, LA 71291For SaleMLS ID #219623, Stephanie Wesley, Vanguard Realty. NELAR
- $470,0005 bd4 ba3.6k sqft2507 Emerson Pl, Monroe, LA 71201For SaleMLS ID #219635, Harrison Lilly, Harrison Lilly. NELAR
- $289,0004 bd3 ba2.6k sqft2012 Oakmont St, Monroe, LA 71201For SaleMLS ID #220215, Paula Beasley, Coldwell Banker Group One Realty. NELAR
- $490,0004 bd3 ba2.6k sqft2977 Winnsboro Rd, Monroe, LA 71202For SaleMLS ID #219964, Tabitha Hollins, Angelique Realty. NELAR
- $659,5003 bd3 ba3.7k sqft329 Jim Arrant Rd, West Monroe, LA 71292For SaleMLS ID #209348, Kurt Clements, LISTWITHFREEDOM.COM. NELAR
