LUXURY CONDO LIVING IN THE HEART OF DOWNTOWN WEST MONROE! Come see this amazing gated condo community where convenience, amenities, and beautiful riverfront living come together! This spacious 1,516 HSF, 3 bedroom (or 2 bedrooms & an office), 2 bath condo is located on the 1st floor and offers everything you need for comfortable, carefree living. This one has been "updated" to a smart home! You can turn on most lights, appliances, shower, etc., with your phone! The sellers went above and beyond with the upgrades: remodeled master bathroom, front bathroom, kitchen & more! Granite, stainless steel appliances, wine bar, wood floors throughout, locally sourced red oak wall in the living room, tankless water heater, amazing lights & fans, built-ins, remodeled front bath, and the master bath is absolutely amazing! The mounted TVs will stay with the condo and the sellers are offering a painting allowance! Inside, you’ll love the inviting open living spaces and balcony—the perfect spot to relax and enjoy your morning coffee or unwind at the end of the day. Community amenities include: • Sparkling swimming pool • Relaxing hot tub • Workout facility • 2 elevators • Clubhouse with TV and games • 1 covered parking space • Plenty of additional open parking The location is hard to beat! Situated right on the river in downtown West Monroe, with Antique Alley practically at your front door, you’ll be within walking distance of shopping, restaurants, music, entertainment, and so much more. Whether you’re looking for a full-time residence, a low-maintenance lifestyle, or simply want to be where the action is, this condo offers an incredible opportunity!
Pending
$329,900
1 Natchitoches St APT 102, West Monroe, LA 71291
3beds
1,516sqft
Condo/Townhouse, Residential
Built in 2006
-- sqft lot
$325,100 Zestimate®
$218/sqft
$393/mo HOA
What's special
Sparkling swimming poolInviting open living spacesBeautiful riverfront livingRelaxing hot tubTankless water heaterStainless steel appliancesRemodeled master bathroom
- 17 days
- 162
- 12
Likely to sell faster than
Zillow last checked:
Listing updated:
Listed by:
Paula Beasley,
Coldwell Banker Group One Realty,
Josh Newell,
Coldwell Banker Group One Realty
Source: NELAR,MLS#: 221163
Facts & features
Interior
Bedrooms & bathrooms
- Bedrooms: 3
- Bathrooms: 2
- Full bathrooms: 2
- Main level bathrooms: 2
- Main level bedrooms: 3
Primary bedroom
- Description: Floor: W
- Level: First
- Area: 215.8
Bedroom
- Description: Floor: W
- Level: First
- Area: 123.5
Bedroom 1
- Description: Floor: W
- Level: First
- Area: 118.75
Dining room
- Description: Floor: W
- Level: First
Kitchen
- Description: Floor: W
- Level: First
- Area: 195
Living room
- Description: Floor: W
- Level: First
- Area: 416
Heating
- Electric, Central
Cooling
- Central Air, Electric
Appliances
- Included: Dishwasher, Disposal, Refrigerator, Microwave, Electric Range, Electric Water Heater
Features
- Ceiling Fan(s), Walk-In Closet(s)
- Windows: Bay Window(s), Blinds
- Has fireplace: No
- Fireplace features: None
Interior area
- Total structure area: 1,648
- Total interior livable area: 1,516 sqft
Property
Parking
- Total spaces: 4
- Parking features: Hard Surface Drv.
- Attached garage spaces: 4
- Has uncovered spaces: Yes
Features
- Levels: One,Multi Level
- Stories: 1
- Patio & porch: Covered Balcony
- Exterior features: Pier
- Has private pool: Yes
- Pool features: In Ground
- Has spa: Yes
- Spa features: In Ground, Bath
- Fencing: Combination
- Has view: Yes
- On waterfront: Yes
- Waterfront features: River Front, Waterfront
Lot
- Features: Outdoor Lighting, Professional Landscaping, Views
Details
- Parcel number: 119684
- Zoning: Res
- Zoning description: Res
Construction
Type & style
- Home type: Townhouse
- Property subtype: Condo/Townhouse, Residential
Materials
- Brick Veneer, Stucco
- Foundation: Other, Pillar/Post/Pier
- Roof: Other
Condition
- Year built: 2006
Utilities & green energy
- Electric: Electric Company: Entergy
- Gas: None, Gas Company: None
- Sewer: Other
- Water: Public, Electric Company: City
- Utilities for property: Natural Gas Not Available
Community & HOA
Community
- Features: Gated
- Security: Smoke Detector(s)
- Subdivision: Other
HOA
- Has HOA: Yes
- Amenities included: Spa/Hot Tub, Fitness Center
- Services included: Water, Trash, Maintenance Grounds, Maintenance Structure
- HOA fee: $393 monthly
Location
- Region: West Monroe
Financial & listing details
- Price per square foot: $218/sqft
- Tax assessed value: $185,000
- Annual tax amount: $1,035
- Date on market: 10/4/2026
- Road surface type: Paved
Estimated market value
$325,100
$309,000 - $341,000
$1,851/mo
Price history
| Date | Event | Price |
|---|---|---|
| 10/13/2026 | Pending sale | $329,900$218/sqft |
Source:  NELAR #221163 Report a problem NELAR #221163 Report a problem | ||
| 10/4/2026 | Listed for sale | $329,900+78.3%$218/sqft |
Source: NELAR #221163 Report a problem | ||
| 10/6/2020 | Sold | -- |
Source: Public Record Report a problem | ||
| 8/26/2020 | Listed for sale | $185,000$122/sqft |
Source: Keller Williams Realty Parishwide Partners #193856 Report a problem | ||
| 6/6/2020 | Listing removed | $1,500$1/sqft |
Source: Keller Williams Realty Parishwide Partners #192662 Report a problem | ||
| 4/17/2020 | Listed for rent | $1,500$1/sqft |
Source: Keller Williams Realty Parishwide Partners #192662 Report a problem | ||
| 11/2/2009 | Sold | -- |
Source: Public Record Report a problem | ||
Public tax history
| Year | Property taxes | Tax assessment |
|---|---|---|
| 2025 | $1,035 +8.9% | $18,500 |
| 2024 | $950 +0.5% | $18,500 |
| 2023 | $946 -2% | $18,500 |
| 2022 | $965 | $18,500 |
| 2021 | $965 +0% | $18,500 |
| 2020 | $964 -45.3% | $18,500 -15.8% |
| 2019 | $1,763 +0% | $21,982 |
| 2018 | $1,763 | $21,982 |
| 2017 | $1,763 -12% | $21,982 -12% |
| 2016 | $2,003 +0.5% | $24,990 |
| 2015 | $1,994 | $24,990 |
| 2014 | $1,994 +0.4% | $24,990 |
| 2013 | $1,986 -0.6% | $24,990 |
| 2012 | $1,998 -0.1% | $24,990 |
| 2011 | $2,000 -7.5% | $24,990 |
| 2010 | $2,161 | $24,990 |
Find assessor info on the county website
Monthly payment
Est. payment
Payment breakdown
Explore the cost of this home by adjusting the details. Changes won't be saved.Climate risks
Neighborhood: 71291
Nearby schools
Schools provided by the listing agent
- Elementary: Riverbend O
- Middle: Riser O
- High: West Monroe High School
Source: NELAR. This data may not be complete. We recommend contacting the local school district to confirm school assignments for this home.
- $247,1003 bd2 ba1.6k sqft1 Natchitoches St UNIT 103, West Monroe, LA 71291Off Market

- $341,5003 bd3 ba2.1k sqft1 Natchitoches St APT 204, West Monroe, LA 71291Off Market

- $242,400-- bd-- ba1.5k sqft1 Natchitoches St APT 106, West Monroe, LA 71291Off Market
- $274,600-- bd-- ba1.5k sqft1 Natchitoches St APT 205, West Monroe, LA 71291Off Market
Similar homes
- $330,0003 bd2 ba1.8k sqft905 Italiana Pl, West Monroe, LA 71291For Sale
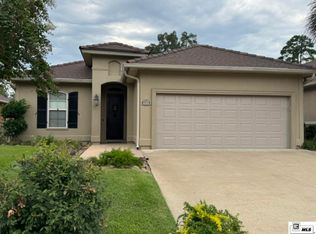
 MLS ID #221238, Jan Mattingly, Coldwell Banker Group One Realty. NELAR
 - $349,0003 bd2 ba1.8k sqft102 Watson Cir, West Monroe, LA 71291For Sale
 MLS ID #221178, Judy McCurdy, Keller Williams Parishwide Partners. NELAR
 - $316,5004 bd2 ba2.1k sqft1005 Dean Chapel Rd, West Monroe, LA 71291For Sale
 MLS ID #219579, Mark Ouchley, Coldwell Banker Group One Realty. NELAR
 - $--3 bd2 ba2.1k sqft468 Winnfield Rd, West Monroe, LA 71292Auction
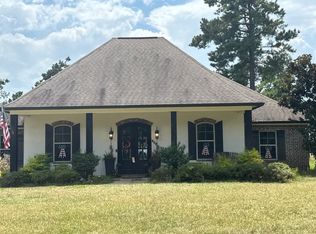 Auction.com 2
 - $235,0003 bd2 ba1.6k sqft201 Parkwood Dr, West Monroe, LA 71291For SaleMLS ID #220923, Mark Ouchley, Coldwell Banker Group One Realty. NELAR
- $235,0003 bd2 ba1.4k sqft2412 Nye St, West Monroe, LA 71291For SaleMLS ID #221170, Heather Green, Heather Green Realty. NELAR
- $262,0004 bd3 ba2.1k sqft112 Mallard Ave, West Monroe, LA 71291For SaleMLS ID #220975, Mark Mason, French Realty, LLC. NELAR
- $235,0003 bd2 ba1.6k sqft213 Alta Mira Dr, West Monroe, LA 71291For SaleMLS ID #221275, Harrison Lilly, Harrison Lilly. NELAR
- $350,0004 bd2 ba1.8k sqft269 Cheniere Station Rd, West Monroe, LA 71292For SaleMLS ID #220710, Donna Minter, Vanguard Realty. NELAR
- $287,5004 bd2 ba1.5k sqft115 Piney Cv, West Monroe, LA 71291New ConstructionMLS ID #220937, Dawn Bailey, Coldwell Banker Group One Realty. NELAR
- $255,5003 bd2 ba1.3k sqft341 Avant Rd, West Monroe, LA 71291For SaleMLS ID #220444, Craig Morris, Coldwell Banker Group One Realty. NELAR
- $402,5003 bd2 ba1.9k sqft1908 Bienville Dr, Monroe, LA 71201For SaleMLS ID #221322, Heather Grant, John Rea Realty. NELAR
- $259,9003 bd2 ba1.6k sqft204 Dupont Dr, West Monroe, LA 71291For SaleMLS ID #221079, Shane Wooten, Keller Williams Parishwide Partners. NELAR
- $239,4003 bd2 ba1.7k sqft404 Forty Oaks Farm Rd, West Monroe, LA 71291For SaleMLS ID #221194, Chasity Albritton, Coldwell Banker Group One Realty. NELAR
- $239,0003 bd3 ba2k sqft101 Westland Pl, West Monroe, LA 71291For SaleMLS ID #220425, Stacy Clark, Coldwell Banker Group One Realty. NELAR
- $180,0003 bd2 ba1.1k sqft309 Lakewood Dr, West Monroe, LA 71291For SaleMLS ID #221323, Hannah Boudreaux, French Realty, LLC. NELAR
- $370,0003 bd3 ba2k sqft2120 Philpot Rd, West Monroe, LA 71292For SaleMLS ID #219990, Debbie Pilcher, Re/Max Premier Realty. NELAR
- $266,0003 bd2 ba2k sqft802 Erin Ave, Monroe, LA 71201For SaleMLS ID #221213, Linda Williams, Re/Max Premier Realty. NELAR
