Charming Countryside 4-Bedroom Mobile Home on Over an Acre! Escape to peaceful country living with this spacious 4-bedroom, 2-bath mobile home. This well-maintained home offers a covered deck and patio, ideal for relaxing and enjoying the serene surroundings. Inside you’ll find a bright and open floor plan, a large kitchen with ample cabinet space, and a comfortable living area perfect for gatherings. The primary suite features a private bath, while three additional bedrooms provide plenty of space for family, guests, or a home office. And situated on 1.60 acres you can enjoy the freedom of wide-open space, perfect for gardening, outdoor activities, or simply soaking in the fresh country air. With plenty of room to roam and endless possibilities, this home is a must-see for those seeking a tranquil rural retreat! Schedule a showing today and make this countryside gem your own!
For sale
$195,000
494 Lapine Rd, West Monroe, LA 71292
4beds
1,860sqft
Mobile Home, Residential
Built in 2022
-- sqft lot
$-- Zestimate®
$105/sqft
$-- HOA
What's special
Covered deck and patio
- 577 days
- 237
- 11
Zillow last checked:
Listing updated:
Listed by:
Paula Dorsey,
Broker South Realty
Source: NELAR,MLS#: 213569
Facts & features
Interior
Bedrooms & bathrooms
- Bedrooms: 4
- Bathrooms: 2
- Full bathrooms: 2
- Main level bathrooms: 2
- Main level bedrooms: 4
Primary bedroom
- Description: Floor: Laminate Wood
- Level: First
- Area: 182
Bedroom
- Description: Floor: Laminate Wood
- Level: First
- Area: 154
Bedroom 1
- Description: Floor: Laminate Wood
- Level: First
- Area: 140
Bedroom 2
- Description: Floor: Laminate Wood
- Level: First
- Area: 99
Dining room
- Description: Floor: Laminate Wood
- Level: First
- Area: 140
Kitchen
- Description: Floor: Laminate Wood
- Level: First
- Area: 210
Living room
- Description: Floor: Laminate Wood
- Level: First
- Area: 252
Heating
- Electric, Central
Cooling
- Central Air
Appliances
- Included: Dishwasher, Refrigerator, Range Hood, Electric Range, Electric Water Heater
- Laundry: Washer/Dryer Connect
Features
- Ceiling Fan(s), Walk-In Closet(s)
- Windows: Storm Window(s), Some Stay
- Basement: Crawl Space
- Number of fireplaces: 1
- Fireplace features: One, Living Room
Interior area
- Total structure area: 2,081
- Total interior livable area: 1,860 sqft
Property
Parking
- Parking features: Gravel
- Has uncovered spaces: Yes
Features
- Levels: One
- Stories: 1
- Patio & porch: Porch Open, Covered Patio
- Fencing: None
- Waterfront features: None
Lot
- Features: Cleared
Details
- Parcel number: 137428
Construction
Type & style
- Home type: MobileManufactured
- Property subtype: Mobile Home, Residential
Materials
- Vinyl Siding
- Roof: Architecture Style
Condition
- Year built: 2022
Utilities & green energy
- Electric: Electric Company: Entergy
- Gas: None, Gas Company: Atmos
- Sewer: Septic Tank
- Water: Public, Electric Company: Southwest Ouachita
- Utilities for property: Natural Gas Not Available
Community & HOA
Community
- Security: Smoke Detector(s)
- Subdivision: Other
HOA
- Has HOA: No
- Amenities included: None
- Services included: None
Location
- Region: West Monroe
Financial & listing details
- Price per square foot: $105/sqft
- Tax assessed value: $168,604
- Annual tax amount: $845
- Date on market: 2/25/2025
- Road surface type: Paved
- Body type: Double Wide
Estimated market value
Not available
Estimated sales range
Not available
Not available
Price history
| Date | Event | Price |
|---|---|---|
| 7/31/2026 | Listed for sale | $195,000$105/sqft |
Source:  NELAR #213569 Report a problem NELAR #213569 Report a problem | ||
| 6/30/2026 | Pending sale | $195,000$105/sqft |
Source: NELAR #213569 Report a problem | ||
| 5/18/2026 | Listed for sale | $195,000$105/sqft |
Source: NELAR #213569 Report a problem | ||
| 5/6/2026 | Pending sale | $195,000$105/sqft |
Source: NELAR #213569 Report a problem | ||
| 9/26/2025 | Price change | $195,000-2.3%$105/sqft |
Source: NELAR #213569 Report a problem | ||
| 2/25/2025 | Listed for sale | $199,500-0.3%$107/sqft |
Source: NELAR #213569 Report a problem | ||
| 10/10/2022 | Sold | -- |
Source: Public Record Report a problem | ||
| 6/1/2022 | Listed for sale | $200,000$108/sqft |
Source: NELAR #201860 Report a problem | ||
Public tax history
| Year | Property taxes | Tax assessment |
|---|---|---|
| 2025 | $845 -1.2% | $16,860 |
| 2024 | $855 +1.8% | $16,860 |
| 2023 | $840 +337.1% | $16,860 +678.8% |
| 2022 | $192 | $2,165 |
Find assessor info on the county website
Monthly payment
Climate risks
Neighborhood: 71292
Nearby schools
Schools provided by the listing agent
- Elementary: Woodlawn O
- Middle: Woodlawn O
- High: West Ouachita
Source: NELAR. This data may not be complete. We recommend contacting the local school district to confirm school assignments for this home.
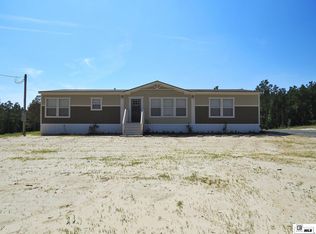
Similar homes
- $189,9004 bd2 ba2k sqft112 Bill Dr, West Monroe, LA 71292For Sale
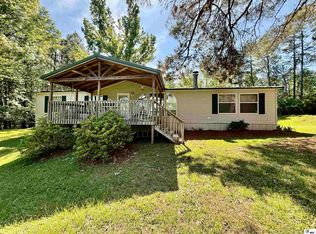
 MLS ID #219344, Ryan Hawthorne, French Realty, LLC. NELAR
 - $160,0005 bd3 ba2.2k sqft125 Regina Dr, West Monroe, LA 71292For Sale
 MLS ID #220644, Jackie Guillot, Vanguard Realty. NELAR
 - $225,0003 bd3 ba2k sqft159 Newell Johnston Rd, West Monroe, LA 71292For Sale
 MLS ID #219783, Chelsea Ross, Coldwell Banker Group One Realty. NELAR
 - $239,9003 bd2 ba2.2k sqft1531 Puckett Lake Rd, West Monroe, LA 71292For Sale
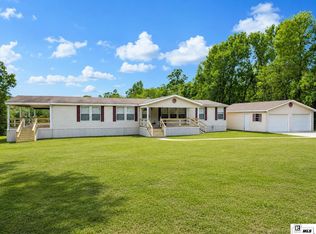 MLS ID #220807, Shelly Witherington, Vanguard Realty. NELAR
 - $220,0003 bd2 ba2k sqft1039 Tidwell Rd, West Monroe, LA 71292For SaleMLS ID #217547, Jimmie Grant, Coldwell Banker Group One Realty. NELAR
- $199,9005 bd3 ba1.9k sqft385 Chief Ln, Calhoun, LA 71225For SaleMLS ID #220670, Debbie Bayles, BetterHomes&GardensVeranda. NELAR
- $220,0003 bd2 ba1.7k sqft147 Wright Rd, West Monroe, LA 71292For SaleMLS ID #220131, Melanie Soignier, Coldwell Banker Group One Realty. NELAR
- $289,8003 bd3 ba1.9k sqft296 Mount Vernon Church Rd, West Monroe, LA 71292For SaleMLS ID #220628, Ashley Sutton, Coldwell Banker Group One Realty. NELAR
- $110,0004 bd3 ba1.9k sqft219 Dogwood Cir, West Monroe, LA 71292For SaleMLS ID #216735, Shane Wooten, Keller Williams Parishwide Partners. NELAR
- $277,5004 bd2 ba2.1k sqft152 Jim Arrant Rd, West Monroe, LA 71292For SaleMLS ID #216709, Dathan Phillips, Coldwell Banker Group One Realty. NELAR
- $139,9003 bd2 ba1.2k sqft1392 Philpot Rd, West Monroe, LA 71292For SaleMLS ID #220649, Harrison Lilly, Harrison Lilly. NELAR
- $174,0004 bd2 ba2.2k sqft2054 Guyton Swamp Rd, Calhoun, LA 71225For SaleMLS ID #220236, Rona Stapleton, John Rea Realty. NELAR
- $279,9004 bd3 ba2k sqft212 Western Ave, West Monroe, LA 71291For SaleMLS ID #220915, Donna Minter, Vanguard Realty. NELAR
- $115,0003 bd1 ba1.6k sqft156 Yelverton Rd, West Monroe, LA 71292For SaleMLS ID #218268, Ileta Rutherford, John Rea Realty. NELAR
- $190,0003 bd2 ba1.3k sqft127 Brooks Ln, West Monroe, LA 71291For SaleMLS ID #220017, Lisa Govan, Lisa Govan Realty. NELAR
- $220,0003 bd2 ba1.2k sqft713 Falcon Dr, West Monroe, LA 71291For SaleMLS ID #220490, Harrison Lilly, Harrison Lilly. NELAR
- $189,9003 bd2 ba1.8k sqft221 Old Darbonne Rd, West Monroe, LA 71291For SaleMLS ID #220268, Paul Skipper, French Realty, LLC. NELAR
- $188,0002 bd2 ba1.5k sqft525 Crawford Rd, Monroe, LA 71202For SaleMLS ID #220520, Rona Stapleton, John Rea Realty. NELAR
- $255,9003 bd2 ba1.3k sqft118 Loblolly Dr, West Monroe, LA 71292For SaleMLS ID #218523, Brian Avara, Coldwell Banker Group One Realty. NELAR
- $179,9003 bd2 ba2k sqft2300 Rainbow Dr, West Monroe, LA 71291For SaleMLS ID #216297, Cailey Phillips, Keller Williams Parishwide Partners. NELAR
