Skip main navigation
Closed
  • $286,500

    111 Magic Lily Dr, Griffin, GA 30223

    3beds
    1,382sqft
    Single Family Residence, Residential
    Built in 2008
    5,227.2 Square Feet Lot
    $287,700 Zestimate®
    $207/sqft
    $2,141 Estimated rent

    Home value

    $287,700

    $230,000 - $360,000

    $2,141/mo

    Zestimate® history
    Loading
    Loading...

    Owner options

    List your home for rent

    $2,141/mo

    Rent Zestimate®

    Find your next renter with Zillow Rental Manager. Plus, with online applications, you can quickly screen prospective tenants – for free.

    Learn more

    $2,141/mo

    Rent Zestimate®

    Refinance and save

    $1,763/mo

    Est. payment

    Refinancing to a lower rate could help reduce your monthly payments and save thousands over the life of the loan.

    See today's rates

    $1,763/mo

    Est. payment

    Explore your selling options

    Work with a Zillow partner agent

    Leverage their expertise and Zillow's premium Showcase listings to get your home seen by more buyers.

    Get started

    List with your own agent

    Get your home in front of millions of buyers by listing it on Zillow.

    Learn how to do it

    Sell it yourself

    Take full control of how buyers see your home on Zillow by listing For Sale by Owner (FSBO).

    List your home

    What's special

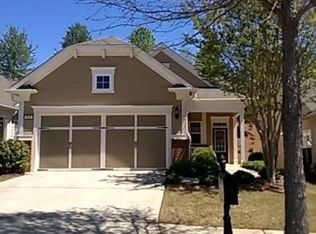
    READY TO MOVE RIGHT IN!! This Very desirable Sun City Peachtree home is Priced To Sell Fast! Walk right into the Bright and Airy Open floor plan and you will find a great room and dining area big enough for ALL your family gatherings. The gourmet kitchen features tile backsplash, cabinets with lots of storage room, an eat in area with bay window, and laundry closet. This split bedroom plan has 2 bedrooms and a full bath with tile floors on one side and a beautiful oversized master suite on the other end. Master bath features tile, double vanity, walk in tiled shower, and large walk in closet. Enjoy your coffee while sitting in the oversized sunroom with double sliding doors and watch the birds out the windows. Outside you will notice the sprinkler system and newly landscaped flowers and plants. This home features hardwood floors, new paint, new iron fence in the back yard, and new light fixtures. Community features include pool, tennis courts, work out facility, and much more! Bring your golf cart for quick access to everything in this unique and quiet Del Webb subdivision! Convenient to I75, shopping, and resturants.

    Zillow last checked:

    Listing updated:

    Listing Provided by:

    Kimberly Vining,

    RE/MAX Southern

    Bought with:

    Krystal East, 392186

    Century 21 Crowe Realty

    Source: FMLS GA,MLS#: 7297263MLS Logo

    Facts & features

    Interior

    Bedrooms & bathrooms
    • Bedrooms: 3
    • Bathrooms: 2
    • Full bathrooms: 2
    • Main level bathrooms: 2
    • Main level bedrooms: 3
    Primary bedroom
    • Features: Master on Main, Oversized Master, Split Bedroom Plan
    • Level: Master on Main, Oversized Master, Split Bedroom Plan
    Bedroom
    • Features: Master on Main, Oversized Master, Split Bedroom Plan
    Primary bathroom
    • Features: Double Vanity
    Dining room
    • Features: Great Room, Open Concept
    Kitchen
    • Features: Cabinets Stain, Eat-in Kitchen, Other Surface Counters, Pantry, View to Family Room
    Heating
    • Forced Air, Natural Gas
    Cooling
    • Ceiling Fan(s), Central Air
    Appliances
    • Included: Dishwasher, Disposal, Dryer, Microwave, Refrigerator, Washer
    • Laundry: In Kitchen
    Features
    • Double Vanity, Entrance Foyer, High Speed Internet, Walk-In Closet(s)
    • Flooring: Ceramic Tile, Hardwood
    • Windows: Bay Window(s), Insulated Windows, Plantation Shutters
    • Basement: None
    • Attic: Pull Down Stairs
    • Has fireplace: No
    • Fireplace features: None
    • Common walls with other units/homes: No Common Walls
    Interior area
    • Total structure area: 1,382
    • Total interior livable area: 1,382 sqft

    Property

    Parking
    • Total spaces: 2
    • Parking features: Garage, Garage Door Opener, Garage Faces Front
    • Garage spaces: 2
    Accessibility
    • Accessibility features: None
    Features
    • Levels: One
    • Stories: 1
    • Patio & porch: Covered, Enclosed, Screened
    • Exterior features: No Dock
    • Pool features: In Ground
    • Spa features: None
    • Fencing: Back Yard,Fenced,Wrought Iron
    • Has view: Yes
    • View description: Other
    • Waterfront features: None
    • Body of water: None
    Lot
    • Size: 5,227 sqft
    • Features: Back Yard, Front Yard, Landscaped, Sloped, Sprinklers In Front
    Details
    • Additional structures: None
    • Parcel number: 300 03006
    • Other equipment: None
    • Horse amenities: None

    Construction

    Type & style
    • Home type: SingleFamily
    • Architectural style: Ranch,Traditional
    • Property subtype: Single Family Residence, Residential
    Materials
    • Cement Siding, Concrete
    • Foundation: Slab
    • Roof: Composition
    Condition
    • Resale
    • New construction: No
    • Year built: 2008

    Utilities & green energy

    • Electric: None
    • Sewer: Public Sewer
    • Water: Public
    • Utilities for property: Cable Available, Electricity Available, Natural Gas Available, Phone Available, Sewer Available, Underground Utilities, Water Available
    Green energy
    • Energy efficient items: None
    • Energy generation: None

    Community & neighborhood

    Security
    • Security features: Security Gate, Security Guard, Smoke Detector(s)
    Community
    • Community features: Fitness Center, Gated, Homeowners Assoc, Pickleball, Pool, Racquetball, Sidewalks, Street Lights, Tennis Court(s)
    Senior living
    • Senior community: Yes
    Location
    • Region: Griffin
    • Subdivision: Sun City Peachtree

    HOA & financial

    HOA
    • Has HOA: Yes
    • Services included: Maintenance Structure, Maintenance Grounds, Security, Swim, Tennis, Trash

    Other

    Other facts
    • Listing terms: Cash,FHA,USDA Loan,VA Loan
    • Road surface type: Asphalt

    Price history

    DateEventPrice
    11/3/2025Listing removed$2,200$2/sqft
    Source: GAMLS #10635432 Report a problem
    10/31/2025Listed for rent$2,200$2/sqft
    Source: GAMLS #10635432 Report a problem
    8/18/2025Sold$286,500-0.9%$207/sqft
    Source: Public Record Report a problem
    6/27/2025Price change$289,000-1.5%$209/sqft
    Source: GAMLS #10509023 Report a problem
    6/20/2025Price change$293,500-1.7%$212/sqft
    Source: GAMLS #10509023 Report a problem
    4/26/2025Listed for sale$298,500+1.2%$216/sqft
    Source: GAMLS #10509023 Report a problem
    1/26/2024Sold$295,000-2.6%$213/sqft
    Source: FMLS GA #7297263 Report a problem
    1/4/2024Pending sale$303,000$219/sqft
    Source: GAMLS #20155490 Report a problem
    11/22/2023Price change$303,000-2.1%$219/sqft
    Source: GAMLS #20155490 Report a problem
    10/31/2023Listed for sale$309,500-0.8%$224/sqft
    Source: GAMLS #20155490 Report a problem
    10/31/2023Listing removed--
    Source: GAMLS #20143777 Report a problem
    10/10/2023Price change$312,000-2.5%$226/sqft
    Source: GAMLS #20143777 Report a problem
    9/22/2023Price change$320,000-3%$232/sqft
    Source: GAMLS #20143777 Report a problem
    8/30/2023Listed for sale$330,000+10%$239/sqft
    Source: GAMLS #20143777 Report a problem
    12/27/2022Sold$300,000-3.2%$217/sqft
    Source: Public Record Report a problem
    12/16/2022Pending sale$310,000$224/sqft
    Source: GAMLS #20082424 Report a problem
    11/10/2022Price change$310,000-1.6%$224/sqft
    Source: GAMLS #20082424 Report a problem
    11/5/2022Price change$315,000-1.3%$228/sqft
    Source: GAMLS #20082424 Report a problem
    10/27/2022Listed for sale$319,000+108.5%$231/sqft
    Source: GAMLS #20082424 Report a problem
    2/6/2013Sold$153,000-5.6%$111/sqft
    Source: Public Record Report a problem
    7/9/2010Sold$162,000-4.6%$117/sqft
    Source: Public Record Report a problem
    4/20/2010Listed for sale$169,900+6.9%$123/sqft
    Source: RE/MAX Southern #02858524 Report a problem
    8/4/2008Sold$159,000$115/sqft
    Source: Public Record Report a problem

    Public tax history

    YearProperty taxesTax assessment
    2024$4,117 +3.8%$116,894 +5.5%
    2023$3,966 +67.3%$110,752 +20.7%
    2022$2,370 +15.6%$91,794 +21.6%
    2021$2,050 +1.6%$75,490 +5.8%
    2020$2,018 -1.7%$71,375
    2019$2,054 +9.6%$71,375 +8.3%
    2018$1,874 -4.8%$65,930
    2017$1,969 +2%$65,930
    2016$1,931 $65,930 +6%
    2015$1,931 +4.3%$62,192
    2014$1,851 $62,192
    2013-- --
    2012-- --
    2011-- --
    2010-- --
    2009-- --
    2008-- --

    Find assessor info on the county website

    Neighborhood: 30223

    Nearby schools

    GreatSchools rating
    Schools provided by the listing agent
    • Elementary: Jordan Hill Road
    • Middle: Kennedy Road
    • High: Spalding

    Source: FMLS GA. This data may not be complete. We recommend contacting the local school district to confirm school assignments for this home.

    Get a cash offer in 3 minutes
    Find out how much your home could sell for in as little as 3 minutes with a no-obligation cash offer.
    Estimated market value
    $287,700
    Get a cash offer in 3 minutes
    Find out how much your home could sell for in as little as 3 minutes with a no-obligation cash offer.
    Estimated market value
    $287,700