Skip main navigation
Closed
  • $337,000

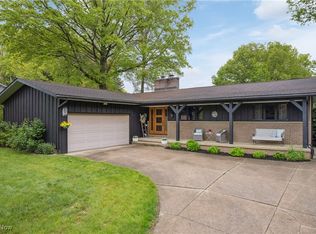
    111 Magua Dr, Akron, OH 44319

    3beds
    1,950sqft
    Single Family Residence
    Built in 1993
    0.52 Acres Lot
    $310,300 Zestimate®
    $173/sqft
    $2,636 Estimated rent

    Home value

    $310,300

    $295,000 - $326,000

    $2,636/mo

    Zestimate® history
    Loading
    Loading...

    Owner options

    List your home for rent

    $2,636/mo

    Rent Zestimate®

    Find your next renter with Zillow Rental Manager. Plus, with online applications, you can quickly screen prospective tenants – for free.

    Learn more

    $2,636/mo

    Rent Zestimate®

    Refinance and save

    $2,216/mo

    Est. payment

    Refinancing to a lower rate could help reduce your monthly payments and save thousands over the life of the loan.

    See today's rates

    $2,216/mo

    Est. payment

    Explore your selling options

    Work with a Zillow partner agent

    Leverage their expertise and Zillow's premium Showcase listings to get your home seen by more buyers.

    Get started

    List with your own agent

    Get your home in front of millions of buyers by listing it on Zillow.

    Learn how to do it

    Sell it yourself

    Take full control of how buyers see your home on Zillow by listing For Sale by Owner (FSBO).

    List your home

    What's special

    Beautifully decorated homeSoccer fieldSo much natural lightFront foyer entry stepsBreakfast barSurrounded by fruit treesCustom-made cherry wood kitchen
    What a great location, minutes from the Target Plaza and easy access to I-77. You will be amazed by this peaceful, over 1/2-acre large backyard, surrounded by fruit trees, hammock, shed(14x12), soccer field and a playset (staying). This beautifully decorated home offers not only so much natural light, but it gives a feel of an open concept. Enjoy your morning coffee at the breakfast bar or the deck area overlooking this meticulously maintained backyard. The owners worked hard on all updates. You will love this custom-made Cherry Wood kitchen with quartz countertops (2021), along with stainless steel appliances (2021). 3 bedrooms are conveniently located on the 1st level. The Master Suite overlooks the backyard, and it features a remodeled glass shower bathroom with modern mirror, tile and vanity. All 3 bedrooms are very cozy and well decorated. Front foyer entry steps and all flooring feature LVT, giving this home a very modern look. Lower-Level features easy access to garage, filled with much storage space and hooks for all the coats and bags. Lower-Level Playroom is also used as an office, and the above grade windows give much natural light. You will love this lower-level full bathroom, connected to the laundry room and the storage area. Some of the most recent updates feature Roof (2020), two complete bathroom remodels (2023), flooring (2020), front door and railing (2024), garage doors and complete garage door system with camera (2024), fresh paint (2024), hot water tank (2019), water softener (2020), new water pressure tank (2025), reverse osmosis (2024), whole house humidifier (2019) and well pump (2018). The location of this home is superb, only a minute to the docks of Portage Lakes, winery, bowling alley and many more amenities of this centrally located and gorgeous home in Green!

    Zillow last checked:

    Listing updated:

    Listed by:

    Ivana Jovicic 330-634-6183 evagreathomes@gmail.com,

    Sky Real Estate Group

    Bought with:

    Kelly Watts, 2019005629

    Howard Hanna

    Source: MLS Now,MLS#: 5162205MLS LogoOriginating MLS: Akron Cleveland Association of REALTORS

    Facts & features

    Interior

    Bedrooms & bathrooms
    • Bedrooms: 3
    • Bathrooms: 3
    • Full bathrooms: 3
    • Main level bathrooms: 2
    • Main level bedrooms: 3
    Primary bedroom
    • Features: Window Treatments
    • Level: First
    • Dimensions: 15.00 x 14.00
    Bedroom
    • Features: Window Treatments
    • Level: First
    • Dimensions: 12.00 x 10.00
    Bedroom
    • Features: Window Treatments
    • Level: First
    • Dimensions: 10.00 x 10.00
    Bathroom
    • Level: Lower
    Bathroom
    • Level: First
    Dining room
    • Description: Flooring: Wood
    • Level: First
    • Dimensions: 11.00 x 11.00
    Eat in kitchen
    • Level: First
    Eat in kitchen
    • Level: First
    Entry foyer
    • Level: First
    Family room
    • Level: Lower
    • Dimensions: 16.00 x 15.00
    Kitchen
    • Description: Flooring: Luxury Vinyl Tile
    • Level: First
    • Dimensions: 11.00 x 11.00
    Laundry
    • Description: Flooring: Other
    • Level: Lower
    • Dimensions: 21.00 x 9.00
    Living room
    • Features: Window Treatments
    • Level: First
    • Dimensions: 16.00 x 15.00
    Heating
    • Forced Air, Gas
    Cooling
    • Central Air
    Appliances
    • Included: Dryer, Dishwasher, Microwave, Range
    Features
    • Beamed Ceilings, Breakfast Bar
    • Basement: Full,Finished,Walk-Out Access
    • Has fireplace: No
    Interior area
    • Total structure area: 1,950
    • Total interior livable area: 1,950 sqft
    • Finished area above ground: 1,650
    • Finished area below ground: 300

    Property

    Parking
    • Total spaces: 2
    • Parking features: Attached, Boat, Drain, Electricity, Garage, Garage Door Opener, Paved
    • Attached garage spaces: 2
    Accessibility
    • Accessibility features: None
    Features
    • Levels: Two,One,Multi/Split
    • Stories: 1
    • Patio & porch: Deck, Porch
    Lot
    • Size: 0.52 Acres
    • Dimensions: 100 x 225
    • Features: Irregular Lot
    Details
    • Additional structures: Outbuilding, Storage
    • Parcel number: 2801007
    • Special conditions: Standard

    Construction

    Type & style
    • Home type: SingleFamily
    • Architectural style: Bi-Level,Ranch
    • Property subtype: Single Family Residence
    Materials
    • Brick, Vinyl Siding
    • Roof: Asphalt,Fiberglass
    Condition
    • Year built: 1993

    Utilities & green energy

    • Sewer: Septic Tank
    • Water: Well

    Community & HOA

    Community
    • Subdivision: Wampetek Village
    HOA
    • Has HOA: No
    Location
    • Region: Akron

    Financial & listing details

    • Price per square foot: $173/sqft
    • Tax assessed value: $213,250
    • Annual tax amount: $3,520
    • Date on market: 3/31/2026
    • Cumulative days on market: 83 days
    • Listing terms: Cash,Conventional,FHA,VA Loan

    Price history

    DateEventPrice
    5/1/2026Sold$337,000+5.3%$173/sqft
    Source: MLS Now #5162205 Report a problem
    4/3/2026Pending sale$319,900$164/sqft
    Source: MLS Now #5162205 Report a problem
    3/31/2026Listed for sale$319,900-3%$164/sqft
    Source: MLS Now #5162205 Report a problem
    12/24/2025Listing removed$329,900$169/sqft
    Source: MLS Now #5162205 Report a problem
    10/29/2025Price change$329,900-5.7%$169/sqft
    Source: MLS Now #5162205 Report a problem
    10/5/2025Listed for sale$349,900+163.1%$179/sqft
    Source: MLS Now #5162205 Report a problem
    12/22/2011Sold$133,000-8%$68/sqft
    Source: Public Record Report a problem
    5/30/2011Listed for sale$144,500-5.2%$74/sqft
    Source: Hunter Realty #3232443 Report a problem
    10/20/2008Sold$152,500+7.4%$78/sqft
    Source: Public Record Report a problem
    10/25/2002Sold$142,000+6.8%$73/sqft
    Source: Public Record Report a problem
    2/13/2001Sold$133,000$68/sqft
    Source: Public Record Report a problem

    Public tax history

    YearProperty taxesTax assessment
    2025$3,700 +0.5%$74,640
    2024$3,683 +4.6%$74,640
    2023$3,520 +18.4%$74,640 +31.8%
    2022$2,974 +6.6%$56,644
    2021$2,790 $56,644
    2020-- $56,644 +28.1%
    2019$2,281 -2.2%$44,205 0%
    2018$2,332 -7.1%$44,210
    2017$2,511 $44,210
    2016$2,511 $44,210
    2015$2,511 +0.7%$44,210
    2014$2,494 -2.7%$44,210 -2.2%
    2013$2,564 -0.6%$45,210
    2012$2,579 +2.1%$45,210 +0%
    2011$2,526 +14%$45,206 -4.3%
    2010$2,216 $47,250
    2009-- $47,250
    2008$2,235 +5.4%$47,250 +1.5%
    2007$2,121 +1.3%$46,551
    2006$2,093 +3.4%$46,551
    2005$2,025 $46,551
    2004-- $46,551
    2003$2,207 -0.6%$46,551
    2002$2,219 -21.4%$46,551 -16.1%
    2001$2,823 +954.2%$55,500
    2000$268 $55,500
    Find assessor info on the county website

    Neighborhood: 44319

    Nearby schools

    GreatSchools rating
    Schools provided by the listing agent
    • District: Green LSD (Summit)- 7707

    Source: MLS Now. This data may not be complete. We recommend contacting the local school district to confirm school assignments for this home.

    Get a cash offer in 3 minutes
    Find out how much your home could sell for in as little as 3 minutes with a no-obligation cash offer.
    Estimated market value
    $310,300
    Get a cash offer in 3 minutes
    Find out how much your home could sell for in as little as 3 minutes with a no-obligation cash offer.
    Estimated market value
    $310,300