Tucked away in a peaceful setting near the Portage Lakes, this 3-bedroom, 3-full-bath ranch in Green offers a truly unexpected and beautifully intentional living experience. From the moment you step into the welcoming foyer, you'll feel how well-planned this home is—every space has a purpose, and the layout flows with ease and comfort.
The main level features all three bedrooms and two full baths, including a private primary suite with vaulted ceilings, a faux beam, and a custom Amish-crafted vanity—a standout retreat with tiled floors and a walk-in shower. The additional bathrooms are equally well-designed, blending thoughtful details with functionality.
The heart of the home is the massive kitchen, open and bright, with a generous pantry, abundant storage, and all appliances included. The living and dining rooms feature high beamed ceilings, A-frame windows, and two sliding glass doors leading to the backyard—offering serene views of nature and direct access to a patio and garden, ideal for unwinding at the end of the day.
Head downstairs to a renovated lower level with a wet bar, game room, and family room, perfect for entertaining or relaxing. There’s also ample unfinished space for storage or future customization. Two gas fireplaces provide warmth and ambiance on both levels.
Recent updates include a new hot water tank and exterior paint (2024), new AC (2022), and a 200-amp electrical panel (2021), among many others. Even the garage floor has been upgraded with Rock Solid flooring. A general home inspection and the required well and septic inspection have been completed for your peace of mind.
This home blends thoughtful design, quality updates, and unexpected charm into a turnkey opportunity in a desirable location. It’s a must-see in person—because once you walk in, you’ll understand what makes it so special.
Closed
$365,000
119 Magua Dr, Akron, OH 44319
3beds
2,566sqft
Single Family Residence
Built in 1969
0.47 Acres Lot
$375,500 Zestimate®
$142/sqft
$3,312 Estimated rent
Home value
$375,500
$338,000 - $417,000
$3,312/mo
Zestimate® history
Owner options
List your home for rent
$3,312/mo
Rent Zestimate®
Find your next renter with Zillow Rental Manager. Plus, with online applications, you can quickly screen prospective tenants – for free.
$3,312/mo
Rent Zestimate®
Refinance and save
$2,451/mo
Est. payment
Refinancing to a lower rate could help reduce your monthly payments and save thousands over the life of the loan.
$2,451/mo
Est. payment
Explore your selling options
Work with a Zillow partner agent
Leverage their expertise and Zillow's premium Showcase listings to get your home seen by more buyers.
Get startedList with your own agent
Get your home in front of millions of buyers by listing it on Zillow.
Learn how to do itSell it yourself
Take full control of how buyers see your home on Zillow by listing For Sale by Owner (FSBO).
List your homeWhat's special
Two gas fireplacesPeaceful settingRenovated lower levelPatio and gardenGame roomWelcoming foyerPrivate primary suite
Zillow last checked:
Listing updated:
Listed by:
Shannon Hornacek shannonhornacek@howardhanna.com330-858-8865,
Howard Hanna
Bought with:
Kelli Shultz, 2022003154
Shultz Realty, LLC
Source: MLS Now,MLS#: 5122042Originating MLS: Akron Cleveland Association of REALTORS
Facts & features
Interior
Bedrooms & bathrooms
- Bedrooms: 3
- Bathrooms: 3
- Full bathrooms: 3
- Main level bathrooms: 2
- Main level bedrooms: 3
Primary bedroom
- Description: Flooring: Laminate
- Level: First
- Dimensions: 15 x 12
Bedroom
- Description: Flooring: Laminate
- Level: First
- Dimensions: 11 x 9
Bedroom
- Description: Flooring: Laminate
- Level: First
- Dimensions: 10 x 13
Primary bathroom
- Description: Flooring: Ceramic Tile
- Level: First
- Dimensions: 7 x 9
Bathroom
- Description: Flooring: Stone
- Level: First
- Dimensions: 4 x 10
Bathroom
- Description: Flooring: Tile
- Level: Basement
- Dimensions: 7 x 7
Dining room
- Description: Flooring: Laminate
- Level: First
- Dimensions: 11 x 13
Eat in kitchen
- Description: Island, undercabinet lighting, ample storage,Flooring: Ceramic Tile
- Level: First
- Dimensions: 16 x 13
Family room
- Description: Fireplace is gas,Flooring: Carpet
- Features: Fireplace
- Level: Basement
- Dimensions: 15 x 12
Living room
- Description: Vaulted ceilings, Sliding doors to patio, Fireplace is gas,Flooring: Laminate
- Features: Fireplace
- Level: First
- Dimensions: 11 x 18
Other
- Description: Bar Area with refrigerator,Flooring: Linoleum
- Features: Wet Bar
- Level: Basement
- Dimensions: 13 x 12
Recreation
- Description: Flooring: Carpet
- Level: Basement
- Dimensions: 28 x 10
Heating
- Forced Air, Fireplace(s), Gas
Cooling
- Central Air
Appliances
- Included: Built-In Oven, Dishwasher, Range, Refrigerator, Water Softener
- Laundry: Laundry Chute, In Basement
Features
- Beamed Ceilings, Wet Bar, Bookcases, Chandelier, Entrance Foyer, Eat-in Kitchen, High Ceilings, His and Hers Closets, Kitchen Island, Multiple Closets, Pantry, Recessed Lighting, Vaulted Ceiling(s)
- Basement: Full,Partially Finished,Storage Space
- Number of fireplaces: 2
- Fireplace features: Glass Doors, Gas
Interior area
- Total structure area: 2,566
- Total interior livable area: 2,566 sqft
- Finished area above ground: 1,711
- Finished area below ground: 855
Property
Parking
- Parking features: Drain, Direct Access, Electricity, Garage, Garage Door Opener, Storage, Water Available
- Garage spaces: 2
Features
- Levels: One
- Stories: 1
- Patio & porch: Covered, Front Porch
- Pool features: None
- Fencing: None
Lot
- Size: 0.47 Acres
- Features: Back Yard, Garden
Details
- Parcel number: 2804601
Construction
Type & style
- Home type: SingleFamily
- Architectural style: Ranch
- Property subtype: Single Family Residence
Materials
- Brick, Cedar
- Roof: Asphalt,Fiberglass
Condition
- Year built: 1969
Utilities & green energy
- Sewer: Septic Tank
- Water: Well
Community & HOA
HOA
- Has HOA: No
Location
- Region: Akron
Financial & listing details
- Price per square foot: $142/sqft
- Tax assessed value: $249,880
- Annual tax amount: $2,155
- Date on market: 5/15/2025
- Cumulative days on market: 1 day
- Listing agreement: Exclusive Right To Sell
- Listing terms: Cash,Conventional,FHA,VA Loan
Price history
| Date | Event | Price |
|---|---|---|
| 6/24/2025 | Sold | $365,000+12.7%$142/sqft |
Source: Public Record Report a problem | ||
| 5/16/2025 | Pending sale | $324,000$126/sqft |
Source: MLS Now #5122042 Report a problem | ||
| 5/16/2025 | Listed for sale | $324,000$126/sqft |
Source: MLS Now #5122042 Report a problem | ||
| 5/16/2025 | Pending sale | $324,000$126/sqft |
Source: MLS Now #5122042 Report a problem | ||
| 5/15/2025 | Listed for sale | $324,000+109%$126/sqft |
Source: MLS Now #5122042 Report a problem | ||
| 4/23/2014 | Sold | $155,000-10.4%$60/sqft |
Source:  MLS Now #3475520 Report a problem MLS Now #3475520 Report a problem | ||
| 3/29/2014 | Pending sale | $172,900$67/sqft |
Source: Cutler Real Estate #3475520 Report a problem | ||
| 2/13/2014 | Listed for sale | $172,900$67/sqft |
Source: Cutler Real Estate #3475520 Report a problem | ||
Public tax history
| Year | Property taxes | Tax assessment |
|---|---|---|
| 2025 | $4,330 +0.5% | $87,450 |
| 2024 | $4,310 +4.6% | $87,450 |
| 2023 | $4,119 +18.6% | $87,450 +32% |
| 2022 | $3,473 +6.6% | $66,256 |
| 2021 | $3,258 | $66,256 |
| 2020 | -- | $66,256 +38.5% |
| 2019 | $2,465 -2.2% | $47,835 +0% |
| 2018 | $2,520 -7% | $47,830 |
| 2017 | $2,711 | $47,830 |
| 2016 | $2,711 | $47,830 |
| 2015 | $2,711 +22.7% | $47,830 |
| 2014 | $2,210 -1.3% | $47,830 -0.6% |
| 2013 | $2,239 -0.6% | $48,110 |
| 2012 | $2,253 +2.5% | $48,110 0% |
| 2011 | $2,199 +15.8% | $48,118 -2.3% |
| 2010 | $1,900 | $49,270 |
| 2009 | -- | $49,270 |
| 2008 | $1,918 +6.4% | $49,270 +2% |
| 2007 | $1,802 -17% | $48,315 |
| 2006 | $2,171 +3.4% | $48,315 |
| 2005 | $2,101 | $48,315 |
| 2004 | -- | $48,315 |
| 2003 | $2,290 -0.6% | $48,315 |
| 2002 | $2,302 -3.5% | $48,315 +0.2% |
| 2001 | $2,385 +0.9% | $48,234 |
| 2000 | $2,364 | $48,234 |
Find assessor info on the county website
Neighborhood: 44319
Nearby homes
- $337,0003 bd3 ba1.9k sqft111 Magua Dr, Akron, OH 44319Sold

- $303,1003 bd2 ba1.5k sqft127 Magua Dr, Akron, OH 44319Off Market
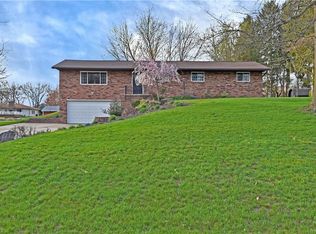
- $197,6003 bd1 ba1.1k sqft101 Magua Dr, Akron, OH 44319Off Market
- $258,2003 bd1 ba1.5k sqft96 Moore Rd, Akron, OH 44319Off Market
- $274,4003 bd1 ba1.6k sqft106 Moore Rd, Akron, OH 44319Off Market
- $248,1003 bd2 ba1.4k sqft135 Magua Dr, Akron, OH 44319Off Market
- $21,1200.515 Acres118 Magua Dr, Akron, OH 44319Off Market
- $208,4002 bd2 ba950 sqft84 Moore Rd, Akron, OH 44319Off Market
Nearby schools
GreatSchools rating
- 9/10Green Intermediate Elementary SchoolGrades: 4-6Distance: 3.3 mi
- 8/10Green Middle SchoolGrades: 6-8Distance: 3.2 mi
- 8/10Green High SchoolGrades: 9-12Distance: 2.9 mi
Schools provided by the listing agent
- District: Green LSD (Summit)- 7707
Source: MLS Now. This data may not be complete. We recommend contacting the local school district to confirm school assignments for this home.
Get a cash offer in 3 minutes
Find out how much your home could sell for in as little as 3 minutes with a no-obligation cash offer.
Estimated market value
$375,500
Get a cash offer in 3 minutes
Find out how much your home could sell for in as little as 3 minutes with a no-obligation cash offer.
Estimated market value
$375,500
- Ohio
- Summit County
- Akron
- 44319
- 119 Magua Dr
Nearby cities
Nearby neighborhoods
Nearby zip codes
Other Akron Topics
